PRICE REDUCTION.....Modern East Nashville Townhome Near It All.
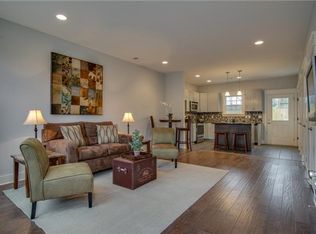
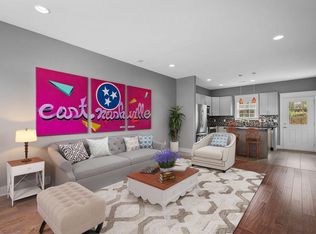
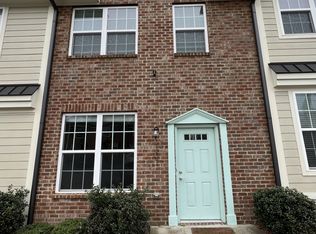
Low-maintenance living meets city convenience at 103 Porter Terrace, Nashville, TN 37206. This stylish townhome features an open-concept main level with great natural light and a seamless flow between kitchen, living, and dining—ideal for entertaining or relaxing at home. Upstairs, comfortable bedrooms and modern finishes create a private, move-in-ready retreat.
In the heart of East Nashville, you’re surrounded by the neighborhood’s best:
Parks & Green Space
Close to Shelby Bottoms Greenway & Park with miles of biking/walking trails and river views.
Near East Park, offering sports fields, playground, and frequent community events.
Easy access to nearby pocket parks and dog-friendly spots.
Restaurants, Cafés & Nightlife
Minutes to Five Points, East Nashville’s hub for bars, live music, and destination dining.
Close to local favorites like Rosepepper Cantina, Graze, Jeni’s Splendid Ice Creams, and other beloved neighborhood staples.
Surrounded by coffee shops, brunch spots, pizzerias, taco joints, breweries, and inventive New American restaurants.
Neighborhood Highlights
Walkable, bike-friendly streets with a strong sense of community.
Quick access to downtown Nashville, major employers, and interstates—ideal for commuters.
Close to boutiques, vintage shops, music venues, art spaces, groceries, and fitness studios.
For anyone wanting a modern townhome with parks, top dining, and vibrant neighborhood culture at their doorstep, 103 Porter Terrace is an ideal East Nashville home base.
All info is believed to be correct, but Buyer and Buyer's agent to verify all info
Under contract - showing
$329,000
103 Porter Ter, Nashville, TN 37206
2beds
1,134sqft
Townhouse, Residential, Condominium
Built in 2015
435 Square Feet Lot
$-- Zestimate®
$290/sqft
$146/mo HOA
What's special
- 12 days
- 244
- 21
Likely to sell faster than
Zillow last checked:
Listing updated:
Listed by:
Kel Williams 615-957-5626,
Exit Real Estate Solutions 615-826-0001
Source: RealTracs MLS as distributed by MLS GRID,MLS#: 3620177
Facts & features
Interior
Bedrooms & bathrooms
- Bedrooms: 2
- Bathrooms: 3
- Full bathrooms: 2
- 1/2 bathrooms: 1
Bedroom 1
- Features: Suite
- Level: Suite
- Area: 143 Square Feet
- Dimensions: 13x11
Bedroom 2
- Features: Bath
- Level: Bath
- Area: 130 Square Feet
- Dimensions: 13x10
Primary bathroom
- Features: Suite
- Level: Suite
Kitchen
- Area: 130 Square Feet
- Dimensions: 13x10
Living room
- Features: Combination
- Level: Combination
- Area: 247 Square Feet
- Dimensions: 19x13
Heating
- Electric
Cooling
- Electric
Appliances
- Included: Built-In Electric Range, Dishwasher, Disposal, Dryer, Ice Maker, Microwave, Refrigerator, Washer
Features
- Kitchen Island
- Flooring: Wood, Tile
- Basement: None
Interior area
- Total structure area: 1,134
- Total interior livable area: 1,134 sqft
- Finished area above ground: 1,134
Property
Features
- Levels: Two
- Stories: 2
Lot
- Size: 435 Square Feet
Details
- Parcel number: 072150A10300CO
- Special conditions: Standard
Construction
Type & style
- Home type: Townhouse
- Property subtype: Townhouse, Residential, Condominium
- Attached to another structure: Yes
Materials
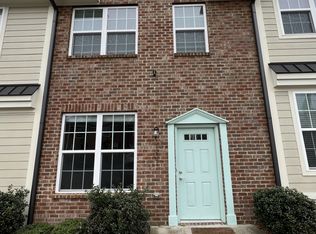
- Hardboard Siding, Brick
Condition
- New construction: No
- Year built: 2015
Utilities & green energy
- Sewer: Public Sewer
- Water: Public
- Utilities for property: Electricity Available, Water Available
Community & HOA
Community
- Subdivision: Porter Terrace
HOA
- Has HOA: Yes
- HOA fee: $146 monthly
Location
- Region: Nashville
Financial & listing details
- Price per square foot: $290/sqft
- Tax assessed value: $399,500
- Annual tax amount: $2,810
- Date on market: 10/13/2026
- Electric utility on property: Yes
Estimated market value
Not available
Estimated sales range
Not available
Not available
Price history
| Date | Event | Price |
|---|---|---|
| 10/22/2026 | Contingent | $329,000$290/sqft |
Source:  RealTracs MLS as distributed by MLS GRID #3620177 Report a problem RealTracs MLS as distributed by MLS GRID #3620177 Report a problem | ||
| 10/13/2026 | Listed for sale | $329,000$290/sqft |
Source: RealTracs MLS as distributed by MLS GRID #3620177 Report a problem | ||
| 10/13/2026 | Listing removed | $329,000$290/sqft |
Source: EXIT Realty broker feed #3311513 Report a problem | ||
| 10/8/2026 | Price change | $329,000-2.9%$290/sqft |
Source: RealTracs MLS as distributed by MLS GRID #3311513 Report a problem | ||
| 9/4/2026 | Price change | $339,000-2.9%$299/sqft |
Source: RealTracs MLS as distributed by MLS GRID #3311513 Report a problem | ||
| 8/7/2026 | Listed for sale | $349,000+16.3%$308/sqft |
Source: RealTracs MLS as distributed by MLS GRID #3311513 Report a problem | ||
| 12/22/2021 | Sold | $300,000-6.3%$265/sqft |
Source: RealTracs MLS as distributed by MLS GRID #2307680 Report a problem | ||
| 12/6/2021 | Pending sale | $320,000$282/sqft |
Source:  RE/MAX International #2307680 Report a problem RE/MAX International #2307680 Report a problem | ||
| 12/5/2021 | Contingent | $320,000$282/sqft |
Source: RealTracs MLS as distributed by MLS GRID #2307680 Report a problem | ||
| 11/12/2021 | Listed for sale | $320,000$282/sqft |
Source: RealTracs MLS as distributed by MLS GRID #2307680 Report a problem | ||
| 11/11/2021 | Pending sale | $320,000$282/sqft |
Source: RealTracs MLS as distributed by MLS GRID #2307680 Report a problem | ||
| 11/11/2021 | Listed for sale | $320,000$282/sqft |
Source: RealTracs MLS as distributed by MLS GRID #2307680 Report a problem | ||
| 10/4/2021 | Pending sale | $320,000$282/sqft |
Source: RE/MAX International #2287217 Report a problem | ||
| 10/4/2021 | Contingent | $320,000$282/sqft |
Source: RealTracs MLS as distributed by MLS GRID #2287217 Report a problem | ||
| 10/1/2021 | Listed for sale | $320,000$282/sqft |
Source: RealTracs MLS as distributed by MLS GRID #2287217 Report a problem | ||
| 9/11/2021 | Pending sale | $320,000$282/sqft |
Source: RE/MAX International #2287217 Report a problem | ||
| 9/11/2021 | Contingent | $320,000$282/sqft |
Source: RealTracs MLS as distributed by MLS GRID #2287217 Report a problem | ||
| 9/1/2021 | Listed for sale | $320,000+10.3%$282/sqft |
Source: RealTracs MLS as distributed by MLS GRID #2287217 Report a problem | ||
| 10/28/2020 | Listing removed | $290,000$256/sqft |
Source: RE/MAX Advantage #2162595 Report a problem | ||
| 7/17/2020 | Price change | $290,000-7.9%$256/sqft |
Source: The Ashton Real Estate Group of RE/MAX Advantage #2162595 Report a problem | ||
| 6/23/2020 | Price change | $315,000-5.4%$278/sqft |
Source: The Ashton Real Estate Group of RE/MAX Advantage #2162595 Report a problem | ||
| 5/8/2020 | Listed for sale | $333,000+44.8%$294/sqft |
Source: The Ashton Real Estate Group of RE/MAX Advantage #2147878 Report a problem | ||
| 10/4/2018 | Listing removed | $1,750$2/sqft |
Source: Schoolhouse Suites LLC Report a problem | ||
| 8/6/2018 | Listed for rent | $1,750$2/sqft |
Source: Schoolhouse Suites LLC Report a problem | ||
| 6/13/2016 | Listing removed | $230,000$203/sqft |
Source: TheDailyClassifieds.Com #1715466 Report a problem | ||
Public tax history
| Year | Property taxes | Tax assessment |
|---|---|---|
| 2025 | $2,810 -25.1% | $99,875 -13.4% |
| 2024 | $3,751 | $115,280 |
| 2023 | $3,751 | $115,280 |
| 2022 | $3,751 -1% | $115,280 |
| 2021 | $3,790 -2.3% | $115,280 +25.5% |
| 2020 | $3,878 +33.8% | $91,880 |
| 2019 | $2,899 | $91,880 |
| 2018 | $2,899 | $91,880 |
| 2017 | $2,899 | $91,880 +208.6% |
| 2016 | $2,899 +115.6% | $29,775 +2065.5% |
| 2015 | $1,345 +2065.3% | $1,375 |
| 2014 | $62 | $1,375 |
| 2013 | -- | $1,375 |
| 2012 | -- | $1,375 |
| 2011 | -- | $1,375 |
| 2010 | -- | $1,375 |
| 2009 | -- | $1,375 +22.2% |
| 2008 | -- | $1,125 |
| 2007 | -- | $1,125 |
| 2006 | -- | -- |
| 2005 | -- | -- |
| 2004 | -- | -- |
| 2003 | -- | -- |
| 2002 | -- | -- |
| 2001 | -- | -- |
| 2000 | -- | -- |
Find assessor info on the county website
Monthly payment
Est. payment
Payment breakdown
Explore the cost of this home by adjusting the details. Changes won't be saved.Climate risks
Neighborhood: South Inglewood
Nearby schools
Schools provided by the listing agent
- Elementary: Rosebank Elementary
- Middle: Stratford STEM Magnet School Lower Campus
- High: Stratford STEM Magnet School Upper Campus
Source: RealTracs MLS as distributed by MLS GRID. This data may not be complete. We recommend contacting the local school district to confirm school assignments for this home.
Similar homes
- $324,9002 bd3 ba1.1k sqft643 Bristol Creek Dr, Nashville, TN 37221For Sale

 MLS ID #3626942, Eddie Cox. RealTracs MLS as distributed by MLS GRID
 - $335,0002 bd2 ba936 sqft1617 Dr Db Todd Jr Blvd, Nashville, TN 37208For Sale
 MLS ID #3623972, Eddie Ferrell. RealTracs MLS as distributed by MLS GRID
 - $374,9002 bd3 ba1.1k sqft500 Creative Way #26, Madison, TN 37115For Sale
 MLS ID #3602545, James Jonathan Fuertes. RealTracs MLS as distributed by MLS GRID
 - $349,9993 bd3 ba1.6k sqft804 Spence Enclave Ln, Nashville, TN 37210For Sale
 MLS ID #3505805, Lacy Turner. RealTracs MLS as distributed by MLS GRID
 - $329,9002 bd3 ba1.1k sqft680 Bristol Creek Dr, Nashville, TN 37221For SaleMLS ID #3621131, Cody Crye. RealTracs MLS as distributed by MLS GRID
- $310,0002 bd3 ba1.2k sqft1420 Riverbrook Dr, Hermitage, TN 37076For SaleMLS ID #3545033, Gary Ashton. RealTracs MLS as distributed by MLS GRID
- $269,5002 bd2 ba1.1k sqft803 Lewis Ct, Madison, TN 37115For SaleMLS ID #3623324, Jenna Flynn. RealTracs MLS as distributed by MLS GRID
- $299,9993 bd3 ba1.4k sqft2318 Zermatt Ave, Nashville, TN 37211For SaleMLS ID #3242428, Gary Ashton. RealTracs MLS as distributed by MLS GRID
- $374,8802 bd3 ba1.2k sqft114 Stella Dr, Nashville, TN 37209For SaleMLS ID #3626140, Gary Ashton. RealTracs MLS as distributed by MLS GRID
- $355,0003 bd3 ba1.4k sqft4689 Ridge Bend Dr, Nashville, TN 37207For SaleMLS ID #3597521, Amal Anto. RealTracs MLS as distributed by MLS GRID
- $348,9902 bd3 ba1.2k sqft615 Old Hickory Blvd #728, Nashville, TN 37209For SaleMLS ID #3179122, Fady Aziz. RealTracs MLS as distributed by MLS GRID
- $279,0002 bd2 ba1.1k sqft1118 Litton Ave APT 118, Nashville, TN 37216For SaleMLS ID #3245711, Gary Ashton. RealTracs MLS as distributed by MLS GRID
- $359,9002 bd2 ba994 sqft316 Edwin St, Nashville, TN 37207For SaleMLS ID #3243448, Gina Waters. RealTracs MLS as distributed by MLS GRID
- $294,0002 bd3 ba1.2k sqft141 Shadow Glen Dr, Nashville, TN 37211For SaleMLS ID #3594384, Natalie Harper. RealTracs MLS as distributed by MLS GRID
- $475,0002 bd3 ba1k sqft2115 Acklen Ave APT 6, Nashville, TN 37212For SaleMLS ID #3622953, Max Curtis. RealTracs MLS as distributed by MLS GRID
- $338,0002 bd3 ba1.2k sqft1200 Hope Village Way, Hermitage, TN 37076For SaleMLS ID #3070895, Steve Jolly. RealTracs MLS as distributed by MLS GRID
- $307,0002 bd3 ba1.2k sqft1233 Hope Village Way, Hermitage, TN 37076For SaleMLS ID #3531868, Gary Ashton. RealTracs MLS as distributed by MLS GRID
- $309,9003 bd3 ba1.2k sqft1016 Loxley Dr, Nashville, TN 37211For SaleMLS ID #3309497, Skip Stevens. RealTracs MLS as distributed by MLS GRID
- $295,0002 bd3 ba1.2k sqft429 Shadow Glen Dr, Nashville, TN 37211For SaleMLS ID #3592397, Dawne Davis, Broker. RealTracs MLS as distributed by MLS GRID
- $319,9002 bd3 ba1.2k sqft3625 Hydes Ferry Rd, Nashville, TN 37218For SaleMLS ID #3242703, Gary Ashton. RealTracs MLS as distributed by MLS GRID
