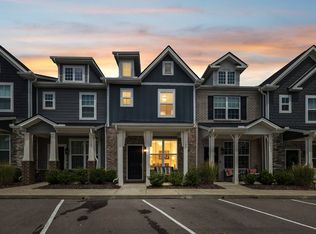
Seller is offering 1% toward closing costs or rate buy down with preferred lender— a fantastic opportunity to save money upfront and make this home even more affordable. Don’t miss out! 15 min to downtown Nashville, 20 minutes to Nashville Airport, 4 miles to Bellevue One, 4.9 miles to Percy Warner Park, 7.5 miles to Percy Warner Golf Course, 6 miles to Belle Meade Historic Site & Winery. Harpeth Heights is an intimate community of townhomes with an incredibly convenient location to all Nashville has to offer! One mile to I-40 we are super close to everything. The Charlotte floorplan offers 2 bedrooms, 2.5 bathrooms with 9' first floor ceilings. Very open first floor level with hardwoods on all of the first level, quartz countertops in the kitchen, the two bedrooms upstairs have large walk in closets with the primary bathroom having two sinks. Tons of restaurants and shopping nearby! Please call agent for more details.
Active
Price cut: $4K (7/13)
$357,900
615 Old Hickory Blvd #728, Nashville, TN 37209
2beds
1,209sqft
Townhouse, Residential, Condominium
Built in 2022
871 Square Feet Lot
$-- Zestimate®
$296/sqft
$160/mo HOA
What's special
Intimate community of townhomes
- 129 days |
- 156 |
- 10 |
Zillow last checked:
Listing updated:
Listed by:
Fady Aziz 615-609-4761,
simpliHOM 855-856-9466
Source: RealTracs MLS as distributed by MLS GRID,MLS#: 3179122
Facts & features
Interior
Bedrooms & bathrooms
- Bedrooms: 2
- Bathrooms: 3
- Full bathrooms: 2
- 1/2 bathrooms: 1
Bedroom 1
- Features: Walk-In Closet(s)
- Level: Walk-In Closet(s)
- Area: 150 Square Feet
- Dimensions: 10x15
Bedroom 2
- Features: Walk-In Closet(s)
- Level: Walk-In Closet(s)
- Area: 192 Square Feet
- Dimensions: 12x16
Primary bathroom
- Features: Double Vanity
- Level: Double Vanity
Kitchen
- Area: 192 Square Feet
- Dimensions: 16x12
Living room
- Area: 273 Square Feet
- Dimensions: 13x21
Heating
- Central
Cooling
- Central Air
Appliances
- Included: Built-In Electric Oven, Dishwasher, Disposal, Microwave, Refrigerator
Features
- Flooring: Carpet, Laminate, Tile
- Basement: None
- Common walls with other units/homes: 2+ Common Walls
Interior area
- Total structure area: 1,209
- Total interior livable area: 1,209 sqft
- Finished area above ground: 1,209
Property
Features
- Levels: Two
- Stories: 2
- Patio & porch: Porch, Covered, Patio
- Fencing: Partial
Lot
- Size: 871 Square Feet
Details
- Parcel number: 114151B08300CO
- Special conditions: Standard
Construction
Type & style
- Home type: Townhouse
- Property subtype: Townhouse, Residential, Condominium
- Attached to another structure: Yes
Materials
- Fiber Cement, Brick
- Roof: Shingle
Condition
- New construction: No
- Year built: 2022
Utilities & green energy
- Sewer: Public Sewer
- Water: Public
- Utilities for property: Water Available
Green energy
- Green verification: ENERGY STAR Certified Homes
Community & HOA
Community
- Subdivision: Harpeth Heights Townhomes
HOA
- Has HOA: Yes
- Services included: Maintenance Structure, Pest Control, Trash
- HOA fee: $160 monthly
- Second HOA fee: $170 one time
Location
- Region: Nashville
Financial & listing details
- Price per square foot: $296/sqft
- Tax assessed value: $382,900
- Annual tax amount: $2,694
- Date on market: 4/18/2026
Estimated market value
Not available
Estimated sales range
Not available
Not available
Price history
| Date | Event | Price |
|---|---|---|
| 7/13/2026 | Price change | $357,900-1.1%$296/sqft |
Source:  RealTracs MLS as distributed by MLS GRID #3179122 Report a problem RealTracs MLS as distributed by MLS GRID #3179122 Report a problem | ||
| 4/19/2026 | Listed for sale | $361,900-4.3%$299/sqft |
Source: RealTracs MLS as distributed by MLS GRID #3179122 Report a problem | ||
| 4/15/2026 | Listing removed | $2,150$2/sqft |
Source: Zillow Rentals Report a problem | ||
| 1/9/2026 | Price change | $2,150-4.4%$2/sqft |
Source: Zillow Rentals Report a problem | ||
| 11/20/2025 | Price change | $2,250+7.1%$2/sqft |
Source: Zillow Rentals Report a problem | ||
| 11/10/2025 | Listed for rent | $2,100$2/sqft |
Source: Zillow Rentals Report a problem | ||
| 2/6/2025 | Listing removed | $2,100$2/sqft |
Source: Zillow Rentals Report a problem | ||
| 1/22/2025 | Listed for rent | $2,100-4.5%$2/sqft |
Source: Zillow Rentals Report a problem | ||
| 9/10/2024 | Listing removed | $2,200-4.3%$2/sqft |
Source: Zillow Rentals Report a problem | ||
| 8/27/2024 | Price change | $2,300-4.2%$2/sqft |
Source: Zillow Rentals Report a problem | ||
| 8/15/2024 | Price change | $2,400-4%$2/sqft |
Source: Zillow Rentals Report a problem | ||
| 8/7/2024 | Listed for rent | $2,500$2/sqft |
Source: Zillow Rentals Report a problem | ||
| 4/8/2023 | Sold | $378,200$313/sqft |
Source: RealTracs MLS as distributed by MLS GRID #2425361 Report a problem | ||
| 1/26/2023 | Sold | $378,200-0.8%$313/sqft |
Source: Public Record Report a problem | ||
| 8/6/2022 | Pending sale | $381,200$315/sqft |
Source: RealTracs MLS as distributed by MLS GRID #2425361 Report a problem | ||
Public tax history
| Year | Property taxes | Tax assessment |
|---|---|---|
| 2025 | $2,694 +5.6% | $95,725 +22.1% |
| 2024 | $2,550 | $78,375 |
| 2023 | $2,550 +450% | $78,375 +450% |
| 2022 | $464 | $14,250 |
Find assessor info on the county website
Monthly payment
Est. payment
Payment breakdown
Explore the cost of this home by adjusting the details. Changes won't be saved.Climate risks
Neighborhood: Whites Bend
Nearby schools
GreatSchools rating
- 6/10Gower Elementary SchoolGrades: PK-5Distance: 0.6 mi
- 5/10H G Hill Middle SchoolGrades: 6-8Distance: 3.4 mi
- 5/10James Lawson High SchoolGrades: 9-12Distance: 3.5 mi
Schools provided by the listing agent
- Elementary: Gower Elementary
- Middle: H. G. Hill Middle
- High: James Lawson High School
Source: RealTracs MLS as distributed by MLS GRID. This data may not be complete. We recommend contacting the local school district to confirm school assignments for this home.
- $347,2002 bd2 ba1.2k sqft615 Old Hickory Blvd #716, Nashville, TN 37209Off Market
- $371,0002 bd2 ba1.2k sqft615 Old Hickory Blvd #617, Nashville, TN 37209Off Market
- $362,4002 bd2 ba1.2k sqft615 Old Hickory Blvd #615, Nashville, TN 37209Off Market
- $341,1002 bd2 ba1.2k sqft615 Old Hickory Blvd #713, Nashville, TN 37209Off Market
- $374,7002 bd2 ba1.2k sqft615 Old Hickory Blvd #718, Nashville, TN 37209Off Market
- $359,1002 bd2 ba1.2k sqft615 Old Hickory Blvd #619, Nashville, TN 37209Off Market
- $364,6002 bd2 ba1.2k sqft615 Old Hickory Blvd #723, Nashville, TN 37209Off Market
- $360,2002 bd2 ba1.2k sqft615 Old Hickory Blvd #724, Nashville, TN 37209Off Market
A local agent can set up tours, give advice and negotiate with sellers.
A local lender can help you make sure your offer is ready when you are.
Similar homes
- $374,9492 bd3 ba1.2k sqft615 Old Hickory Blvd #720, Nashville, TN 37209For Sale
 MLS ID #11931203, Michael Szakos, Your Home Sold Guaranteed Realty TEN. My State MLS
 - $365,0002 bd3 ba1.2k sqft615 Old Hickory Blvd #635, Nashville, TN 37209For Sale
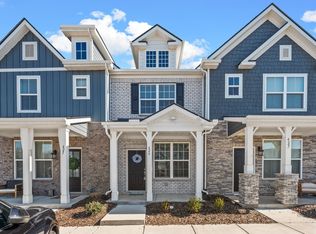
 MLS ID #3183205, Heather Mansholt. RealTracs MLS as distributed by MLS GRID
 - $359,5002 bd3 ba1.2k sqft1126 Lilly Valley Way, Nashville, TN 37209For Sale
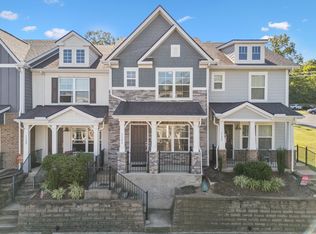 MLS ID #3513654, Marina S. Rucker. RealTracs MLS as distributed by MLS GRID
 - $--2 bd3 ba1.3k sqft115 Stonecrest Dr, Nashville, TN 37209Auction
 Auction.com 2
 - $378,0003 bd3 ba1.4k sqft7277 Charlotte Pike Unit 214, Nashville, TN 37209For SaleMLS ID #3287956, Caroline Cook. RealTracs MLS as distributed by MLS GRID
- $349,0003 bd3 ba1.7k sqft7277 Charlotte Pike Unit 109, Nashville, TN 37209For SaleMLS ID #3215545, Currin M Kozak. RealTracs MLS as distributed by MLS GRID
- $249,9992 bd2 ba1.1k sqft7470 Charlotte Pike APT 102, Nashville, TN 37209For SaleMLS ID #3526334, Jenny Perkins. RealTracs MLS as distributed by MLS GRID
- $399,9002 bd3 ba1.5k sqft732I Old Hickory Blvd, Nashville, TN 37209For SaleMLS ID #3184557, Laura Danmyer. RealTracs MLS as distributed by MLS GRID
- $375,0002 bd3 ba1.2k sqft114 Stella Dr, Nashville, TN 37209For SaleMLS ID #3311667, Gary Ashton. RealTracs MLS as distributed by MLS GRID
- $440,0002 bd3 ba1.5k sqft730 Old Hickory Blvd APT 126, Nashville, TN 37209For SaleMLS ID #3320588, Erica Scherle. RealTracs MLS as distributed by MLS GRID
- $369,9992 bd3 ba1.2k sqft1122 Woodbury Falls Ct, Nashville, TN 37221For SaleMLS ID #3510869, Cristina Wheeler. RealTracs MLS as distributed by MLS GRID
- $429,9002 bd3 ba1.5k sqft730 Old Hickory Blvd APT 128, Nashville, TN 37209For SaleMLS ID #3285754, Victoria Tarajano. RealTracs MLS as distributed by MLS GRID
- $369,9003 bd3 ba1.4k sqft2725 Gossett Trl, Nashville, TN 37221For SaleMLS ID #3518774, Diana Wence. RealTracs MLS as distributed by MLS GRID
- $355,9002 bd3 ba1.1k sqft643 Bristol Creek Dr, Nashville, TN 37221For SaleMLS ID #3230711, Tamara Senibaldi. RealTracs MLS as distributed by MLS GRID
- $424,9003 bd4 ba1.7k sqft730 Old Hickory Blvd APT 104, Nashville, TN 37209For SaleMLS ID #3256500, Leigh Ann Emerson. RealTracs MLS as distributed by MLS GRID
- $355,0002 bd2 ba1.5k sqft706 Barlin Ct, Nashville, TN 37221For SaleMLS ID #3512586, Marie Lee. RealTracs MLS as distributed by MLS GRID
- $415,0003 bd3 ba1.7k sqft7277 Charlotte Pike Unit 209, Nashville, TN 37209For SaleMLS ID #3183843, Heather Warmbrod. RealTracs MLS as distributed by MLS GRID
- $350,0003 bd3 ba1.4k sqft1210 General George Patton Rd, Nashville, TN 37221For SaleMLS ID #3513269, Jennifer Claxton. RealTracs MLS as distributed by MLS GRID
- $324,9002 bd3 ba1.2k sqft1130 Woodbury Falls Ct, Nashville, TN 37221For SaleMLS ID #3247009, Nancy Cleppe. RealTracs MLS as distributed by MLS GRID
- $379,9003 bd3 ba1.3k sqft2117 Belle Creek Way, Nashville, TN 37221For SaleMLS ID #3516377, Meredith Smith. RealTracs MLS as distributed by MLS GRID
