Welcome to West Park Townhomes, a centrally located 3-bedroom, 2.5-bath, three-level townhome.
The home offers a practical layout with two bedrooms on the third floor and a first-floor bedroom/office, providing flexibility for guests, work, or additional living space. A. extra large covered deck overlooks a natural rock wall, creating a private outdoor setting.
A key update includes a new HVAC system installed in 2024. The washer and dryer remain with the home.
Located just steps from the community pool and adjacent to guest parking, the setting offers everyday convenience. The low HOA fee includes exterior maintenance, trash pickup and community amenities for easy living.
Minutes to I-40, Vanderbilt, Belmont, and Downtown Nashville, this location provides quick access to major destinations.
Active
$415,000
7277 Charlotte Pike Unit 209, Nashville, TN 37209
3beds
1,760sqft
:
Get pre-qualified$2,742/mo
Townhouse, Residential, Condominium
Built in 2005
435 Square Feet Lot
$-- Zestimate®
$236/sqft
$210/mo HOA
What's special
- 105 days |
- 62 |
- 0 |
Zillow last checked:
Listing updated:
Listed by:
Heather Warmbrod 615-483-8082,
Wilson Group Real Estate 615-436-3031
Source: RealTracs MLS as distributed by MLS GRID,MLS#: 3183843
Facts & features
Interior
Bedrooms & bathrooms
- Bedrooms: 3
- Bathrooms: 3
- Full bathrooms: 2
- 1/2 bathrooms: 1
- Main level bedrooms: 1
Bedroom 1
- Features: Full Bath
- Level: Full Bath
- Area: 168 Square Feet
- Dimensions: 14x12
Bedroom 2
- Features: Bath
- Level: Bath
- Area: 192 Square Feet
- Dimensions: 16x12
Dining room
- Features: Separate
- Level: Separate
- Area: 108 Square Feet
- Dimensions: 9x12
Kitchen
- Area: 108 Square Feet
- Dimensions: 9x12
Living room
- Area: 360 Square Feet
- Dimensions: 20x18
Recreation room
- Features: Basement Level
- Level: Basement Level
- Area: 144 Square Feet
- Dimensions: 12x12
Heating
- Central, Natural Gas
Cooling
- Central Air, Electric
Appliances
- Included: Gas Oven, Gas Range, Dishwasher, Disposal, Microwave
Features
- Ceiling Fan(s), Entrance Foyer, Extra Closets
- Flooring: Carpet, Wood, Tile, Vinyl
- Basement: Finished,Full
- Common walls with other units/homes: 2+ Common Walls
Interior area
- Total structure area: 1,760
- Total interior livable area: 1,760 sqft
- Finished area above ground: 1,760
Property
Parking
- Total spaces: 1
- Parking features: Private, Concrete
- Garage spaces: 1
Features
- Levels: Three Or More
- Stories: 3
- Has spa: Yes
- Spa features: Private
Lot
- Size: 435 Square Feet
Details
- Parcel number: 114080C09300CO
- Special conditions: Standard
Construction
Type & style
- Home type: Townhouse
- Architectural style: Traditional
- Property subtype: Townhouse, Residential, Condominium
- Attached to another structure: Yes
Materials
- Vinyl Siding
Condition
- New construction: No
- Year built: 2005
Utilities & green energy
- Sewer: Public Sewer
- Water: Public
- Utilities for property: Electricity Available, Natural Gas Available, Water Available, Cable Connected
Community & HOA
Community
- Security: Fire Alarm
- Subdivision: West Park
HOA
- Has HOA: Yes
- Services included: Maintenance Structure, Maintenance Grounds, Recreation Facilities, Trash
- HOA fee: $210 monthly
Location
- Region: Nashville
Financial & listing details
- Price per square foot: $236/sqft
- Tax assessed value: $397,800
- Annual tax amount: $2,799
- Date on market: 4/28/2026
- Electric utility on property: Yes
Estimated market value
Not available
Estimated sales range
Not available
Not available
Price history
| Date | Event | Price |
|---|---|---|
| 6/10/2026 | Listed for sale | $415,000+141.3%$236/sqft |
Source:  RealTracs MLS as distributed by MLS GRID #3183843 Report a problem RealTracs MLS as distributed by MLS GRID #3183843 Report a problem | ||
| 2/21/2014 | Sold | $172,000-1.7%$98/sqft |
Source: RealTracs MLS as distributed by MLS GRID #1494614 Report a problem | ||
| 10/30/2013 | Listed for sale | $175,000+12.9%$99/sqft |
Source: List For Less Realty #1494614 Report a problem | ||
| 9/12/2005 | Sold | $155,060$88/sqft |
Source: Public Record Report a problem | ||
Public tax history
| Year | Property taxes | Tax assessment |
|---|---|---|
| 2025 | $2,799 +23.5% | $99,450 +42.8% |
| 2024 | $2,266 | $69,625 |
| 2023 | $2,266 | $69,625 |
| 2022 | $2,266 -1% | $69,625 |
| 2021 | $2,289 -3.8% | $69,625 +23.6% |
| 2020 | $2,379 +33.8% | $56,350 |
| 2019 | $1,778 | $56,350 |
| 2018 | $1,778 0% | $56,350 |
| 2017 | $1,778 | $56,350 +45.1% |
| 2016 | $1,778 +1.4% | $38,825 |
| 2015 | $1,753 | $38,825 |
| 2014 | $1,753 | $38,825 |
| 2013 | -- | $38,825 -8.7% |
| 2012 | -- | $42,525 |
| 2011 | -- | $42,525 |
| 2010 | -- | $42,525 |
| 2009 | -- | $42,525 +8.1% |
| 2008 | -- | $39,325 |
| 2007 | -- | $39,325 |
| 2006 | -- | -- |
Find assessor info on the county website
Monthly payment
Est. payment
Payment breakdown
Explore the cost of this home by adjusting the details. Changes won't be saved.Climate risks
Neighborhood: Whites Bend
Nearby schools
GreatSchools rating
- 6/10Gower Elementary SchoolGrades: PK-5Distance: 0.4 mi
- 5/10H G Hill Middle SchoolGrades: 6-8Distance: 2.8 mi
- 5/10James Lawson High SchoolGrades: 9-12Distance: 4.5 mi
Schools provided by the listing agent
- Elementary: Gower Elementary
- Middle: H. G. Hill Middle
- High: James Lawson High School
Source: RealTracs MLS as distributed by MLS GRID. This data may not be complete. We recommend contacting the local school district to confirm school assignments for this home.
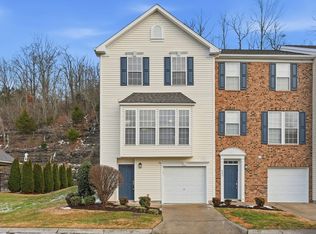
- $365,0002 bd3 ba1.8k sqft7277 Charlotte Pike UNIT 203, Nashville, TN 37209Sold
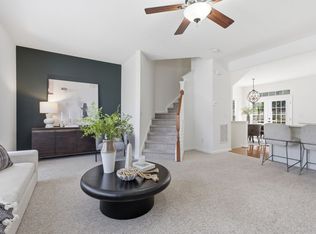
- $415,0003 bd3 ba1.7k sqft7277 Charlotte Pike UNIT 213, Nashville, TN 37209Sold
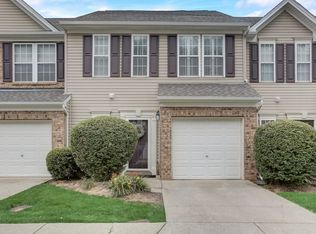
- $392,0003 bd3 ba1.5k sqft7277 Charlotte Pike UNIT 208, Nashville, TN 37209Sold
- $376,0003 bd3 ba1.5k sqft7277 Charlotte Pike UNIT 101, Nashville, TN 37209Sold

- $372,1003 bd3 ba1.7k sqft7277 Charlotte Pike #229, Nashville, TN 37209Off Market
- $356,0003 bd3 ba1.7k sqft7277 Charlotte Pike UNIT 239, Nashville, TN 37209Off Market
- $350,3002 bd3 ba1.6k sqft7277 Charlotte Pike UNIT 227, Nashville, TN 37209Off Market
- $375,0003 bd3 ba1.7k sqft7277 Charlotte Pike UNIT 109, Nashville, TN 37209For Sale
A local agent can set up tours, give advice and negotiate with sellers.
A local lender can help you make sure your offer is ready when you are.
Similar homes
- $399,9003 bd4 ba2.1k sqft7277 Charlotte Pike Unit 347, Nashville, TN 37209For Sale

 MLS ID #3206979, Josh Anderson. RealTracs MLS as distributed by MLS GRID
 - $385,0003 bd3 ba1.4k sqft7277 Charlotte Pike Unit 214, Nashville, TN 37209For Sale
 MLS ID #3287956, Caroline Cook. RealTracs MLS as distributed by MLS GRID
 - $425,0003 bd3 ba1.7k sqft106 Plantation Ct, Nashville, TN 37221For Sale
 MLS ID #3303938, JoAnn Brundage. RealTracs MLS as distributed by MLS GRID
 - $390,0003 bd2 ba1.2k sqft507 Bellmore Pl, Nashville, TN 37209For Sale
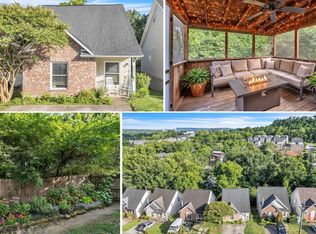 MLS ID #3245519, Jessica Joy Tammaro. RealTracs MLS as distributed by MLS GRID
 - $--4 bd3 ba2.1k sqft6317 Willow Oak Dr, Nashville, TN 37221AuctionMLS ID #3276564, Jay Cash. RealTracs MLS as distributed by MLS GRID
- $414,6004 bd3 ba1.9k sqft728 General George Patton Rd, Nashville, TN 37221For SaleMLS ID #3285844, Allyson Woosley. RealTracs MLS as distributed by MLS GRID
- $367,9003 bd3 ba1.6k sqft804 Spence Enclave Ln, Nashville, TN 37210For SaleMLS ID #3505805, Lacy Turner. RealTracs MLS as distributed by MLS GRID
- $492,5004 bd2 ba1.8k sqft808 William Howard Ct, Nashville, TN 37209For SaleMLS ID #3179055, Kathy Q. Nguyen. RealTracs MLS as distributed by MLS GRID
- $319,9003 bd2 ba1.1k sqft500 Stacy Square Ter, Nashville, TN 37221For SaleMLS ID #3251713, Todd Bray. RealTracs MLS as distributed by MLS GRID
- $369,9002 bd1 ba1.2k sqft4487 Post Pl APT 28, Nashville, TN 37205For SaleMLS ID #3314269, Brandon Carver. RealTracs MLS as distributed by MLS GRID
- $439,9003 bd2 ba2.2k sqft108 Buena Vista Ct, Nashville, TN 37218For SaleMLS ID #3226611, Tifinia Capehart. RealTracs MLS as distributed by MLS GRID
- $395,0003 bd3 ba1.5k sqft1309 Crown Point Pl, Nashville, TN 37211For SaleMLS ID #3147773, Bobby Hite. RealTracs MLS as distributed by MLS GRID
- $459,9003 bd3 ba1.4k sqft3765 Springwater Dr, Nashville, TN 37221For SaleMLS ID #3298409, Lori Wood Caste. RealTracs MLS as distributed by MLS GRID
- $385,2003 bd3 ba1.7k sqft8103 Valley Oak Dr, Brentwood, TN 37027Off Market
- $454,9003 bd3 ba1.9k sqft2048 Harvest Ln, Nashville, TN 37218For SaleMLS ID #3216996, Daniel Loveday. RealTracs MLS as distributed by MLS GRID
- $--3 bd3 ba2.2k sqft1358 Jason Cir, Ashland City, TN 37015AuctionMLS ID #3247092, Bryan Ayers. RealTracs MLS as distributed by MLS GRID
- $399,9003 bd3 ba1.7k sqft4900 Oak Barrel Dr, Antioch, TN 37013For SaleMLS ID #3214309, Karrar Taqi. RealTracs MLS as distributed by MLS GRID
- $493,0003 bd3 ba2k sqft7973 Boone Trce, Nashville, TN 37221SoldMLS ID #2583019, Mindy Hampton. RealTracs MLS as distributed by MLS GRID
- $499,9003 bd2 ba1.9k sqft7342 Rolling River Pkwy, Nashville, TN 37221For SaleMLS ID #3268781, Tinker Covington. RealTracs MLS as distributed by MLS GRID
- $418,5004 bd3 ba2.3k sqft212 Grovedale Trce, Antioch, TN 37013For SaleMLS ID #3318864, William (Bill) C. Britt. RealTracs MLS as distributed by MLS GRID
