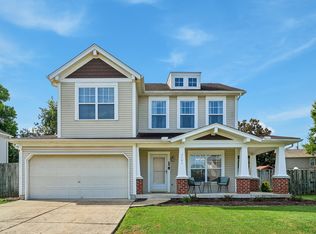
NEW Price! Popular Beazer floor plan w/upgrades including Luxury Vinyl Plank flooring/stairs & kitchen appliances. Granite countertops. Sliding back door with built-in blinds. Updated bathrooms w/jack & jill guest bath. Freshly Painted. New Roof. Wrap around covered front porch situated in culdesac on a tree lined lot. Easy access to I-40, One Bellevue Place shopping and restaurants, and downtown Nashville.
Active
Price cut: $10K (9/9)
$449,900
3765 Springwater Dr, Nashville, TN 37221
3beds
1,404sqft
Single Family Residence, Residential
Built in 2003
6,098 Square Feet Lot
$-- Zestimate®
$320/sqft
$48/mo HOA
What's special
- 86 days
- 366
- 26
Zillow last checked:
Listing updated:
Listed by:
Lori Wood Caste 615-642-6857,
RE/MAX 1ST Choice 615-384-7355
Source: RealTracs MLS as distributed by MLS GRID,MLS#: 3298409
Facts & features
Interior
Bedrooms & bathrooms
- Bedrooms: 3
- Bathrooms: 3
- Full bathrooms: 2
- 1/2 bathrooms: 1
Bedroom 1
- Features: Suite
- Level: Suite
- Area: 176 Square Feet
- Dimensions: 16x11
Bedroom 2
- Features: Walk-In Closet(s)
- Level: Walk-In Closet(s)
- Area: 140 Square Feet
- Dimensions: 14x10
Bedroom 3
- Features: Bath
- Level: Bath
- Area: 100 Square Feet
- Dimensions: 10x10
Primary bathroom
- Features: Suite
- Level: Suite
Dining room
- Features: Separate
- Level: Separate
- Area: 100 Square Feet
- Dimensions: 10x10
Kitchen
- Area: 180 Square Feet
- Dimensions: 18x10
Living room
- Area: 210 Square Feet
- Dimensions: 15x14
Heating
- Central, Natural Gas
Cooling
- Central Air, Electric
Appliances
- Included: Electric Oven, Electric Range, Dishwasher, Disposal, Microwave, Refrigerator, Stainless Steel Appliance(s)
- Laundry: Electric Dryer Hookup, Washer Hookup
Features
- Flooring: Wood, Luxury Vinyl, Vinyl
- Basement: None
- Number of fireplaces: 1
- Fireplace features: Gas
Interior area
- Total structure area: 1,404
- Total interior livable area: 1,404 sqft
- Finished area above ground: 1,404
Property
Parking
- Total spaces: 2
- Parking features: Garage Faces Front
- Attached garage spaces: 2
Features
- Levels: Two
- Stories: 2
- Patio & porch: Porch, Covered
Lot
- Size: 6,098 Square Feet
- Dimensions: 60 x 123
- Features: Level
- Topography: Level
Details
- Parcel number: 141060C08700CO
- Special conditions: Standard
Construction
Type & style
- Home type: SingleFamily
- Architectural style: Cape Cod
- Property subtype: Single Family Residence, Residential
Materials
- Vinyl Siding
- Roof: Asphalt
Condition
- New construction: No
- Year built: 2003
Utilities & green energy
- Sewer: Public Sewer
- Water: Public
- Utilities for property: Electricity Available, Natural Gas Available, Water Available
Community & HOA
Community
- Security: Smoke Detector(s)
- Subdivision: Riverbridge Community
HOA
- Has HOA: Yes
- Services included: Maintenance Grounds
- HOA fee: $48 monthly
- Second HOA fee: $450 one time
Location
- Region: Nashville
Financial & listing details
- Price per square foot: $320/sqft
- Tax assessed value: $406,800
- Annual tax amount: $2,829
- Date on market: 7/24/2026
- Electric utility on property: Yes
Estimated market value
Not available
Estimated sales range
Not available
Not available
Price history
| Date | Event | Price |
|---|---|---|
| 9/9/2026 | Price change | $449,900-2.2%$320/sqft |
Source:  RealTracs MLS as distributed by MLS GRID #3298409 Report a problem RealTracs MLS as distributed by MLS GRID #3298409 Report a problem | ||
| 8/8/2026 | Price change | $459,900-1.1%$328/sqft |
Source: RealTracs MLS as distributed by MLS GRID #3298409 Report a problem | ||
| 7/24/2026 | Listed for sale | $464,900+219%$331/sqft |
Source: RealTracs MLS as distributed by MLS GRID #3298409 Report a problem | ||
| 3/4/2004 | Sold | $145,756$104/sqft |
Source: Agent Provided Report a problem | ||
Public tax history
| Year | Property taxes | Tax assessment |
|---|---|---|
| 2025 | $2,829 +32.3% | $101,700 +39% |
| 2024 | $2,138 | $73,175 |
| 2023 | $2,138 | $73,175 |
| 2022 | $2,138 -1.1% | $73,175 |
| 2021 | $2,161 -4.3% | $73,175 +22.7% |
| 2020 | $2,259 +37.5% | $59,625 |
| 2019 | $1,643 | $59,625 |
| 2018 | $1,643 | $59,625 |
| 2017 | $1,643 | $59,625 +39.3% |
| 2016 | $1,643 -2.2% | $42,800 |
| 2015 | $1,679 | $42,800 |
| 2014 | $1,679 | $42,800 |
| 2013 | -- | $42,800 -5.1% |
| 2012 | -- | $45,100 |
| 2011 | -- | $45,100 |
| 2010 | -- | $45,100 |
| 2009 | -- | $45,100 +13.5% |
| 2008 | -- | $39,750 |
| 2007 | -- | $39,750 |
| 2006 | -- | -- |
| 2005 | -- | -- |
| 2004 | -- | -- |
Find assessor info on the county website
Monthly payment
Est. payment
Payment breakdown
Explore the cost of this home by adjusting the details. Changes won't be saved.Climate risks
Neighborhood: Riverbridge
Nearby schools
Schools provided by the listing agent
- Elementary: Harpeth Valley Elementary
- Middle: Bellevue Middle
- High: James Lawson High School
Source: RealTracs MLS as distributed by MLS GRID. This data may not be complete. We recommend contacting the local school district to confirm school assignments for this home.
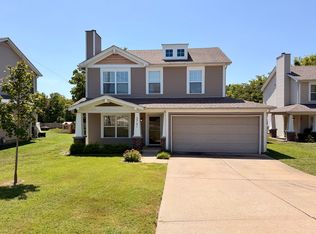
- $399,4003 bd3 ba1.3k sqft3761 Springwater Dr, Nashville, TN 37221Off Market
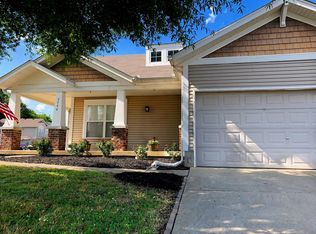
- $416,3003 bd3 ba1.4k sqft3757 Springwater Dr, Nashville, TN 37221Off Market

- $423,8003 bd2 ba1.5k sqft3744 Springwater Dr, Nashville, TN 37221Off Market
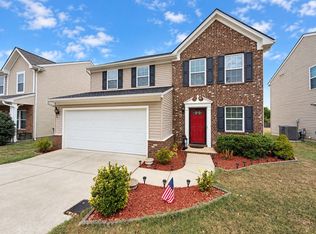
- $374,6003 bd3 ba1.3k sqft7764 Poplar Ridge Dr, Nashville, TN 37221Off Market
Similar homes
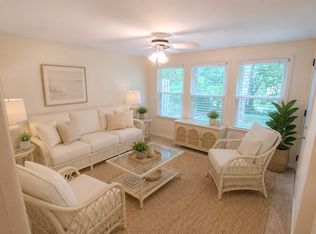
- $455,0003 bd3 ba1.7k sqft1268 Scarcroft Ln, Nashville, TN 37221For Sale
 EXIT Realty broker feed
 - $480,0003 bd3 ba1.6k sqft1304 Scarcroft Ln, Nashville, TN 37221For Sale

 MLS ID #3501083, Dave Abbott ABR®MRP®. RealTracs MLS as distributed by MLS GRID
 - $450,0003 bd2 ba1.6k sqft208 Myhr Grn, Nashville, TN 37221For Sale
 MLS ID #3527491, Laurie Sheinkopf. RealTracs MLS as distributed by MLS GRID
 - $469,9993 bd3 ba1.8k sqft7141 Commonwealth Cir, Nashville, TN 37221For Sale
 MLS ID #3528904, Erin Carrera. RealTracs MLS as distributed by MLS GRID
 - $509,0233 bd3 ba1.5k sqft7093 Bridgeport Dr, Nashville, TN 37221For SaleMLS ID #3547079, Meredith Smith. RealTracs MLS as distributed by MLS GRID
- $474,9004 bd2 ba1.8k sqft720 Myhr Dr, Nashville, TN 37221For SaleMLS ID #3305129, Tommy Patterson. RealTracs MLS as distributed by MLS GRID
- $544,9003 bd3 ba2k sqft7460 Riverland Dr, Nashville, TN 37221For SaleMLS ID #3613249, Sharon Graham. RealTracs MLS as distributed by MLS GRID
- $274,9002 bd3 ba1.1k sqft8217 Coley Davis Rd, Nashville, TN 37221For SaleMLS ID #3620599, Josie Alayne Parsons. RealTracs MLS as distributed by MLS GRID
- $499,9004 bd2 ba2k sqft608 Harpeth Pkwy E, Nashville, TN 37221For SaleMLS ID #3593559, Blair Blaylock Teasdale. RealTracs MLS as distributed by MLS GRID
- $525,0003 bd3 ba1.9k sqft7149 Poplar Creek Trce, Nashville, TN 37221For SaleMLS ID #3518773, Connie Hubbuch Cambron. RealTracs MLS as distributed by MLS GRID
- $299,9002 bd3 ba1.2k sqft3053 Harpeth Springs Dr, Nashville, TN 37221For SaleMLS ID #3612167, Brianna Morant. RealTracs MLS as distributed by MLS GRID
- $305,0002 bd3 ba1.2k sqft3387 Harpeth Springs Dr, Nashville, TN 37221For SaleMLS ID #3510206, Brooks Spellings. RealTracs MLS as distributed by MLS GRID
- $452,0003 bd2 ba1.6k sqft7107 Clearview Dr, Fairview, TN 37062For SaleMLS ID #3612869, Christina Slade. RealTracs MLS as distributed by MLS GRID
- $358,9003 bd3 ba1.7k sqft8300 Sawyer Brown Rd APT L303, Nashville, TN 37221For SaleMLS ID #3609930, Jim Tyner. RealTracs MLS as distributed by MLS GRID
- $375,0004 bd3 ba1.9k sqft1338 General George Patton Rd, Nashville, TN 37221For SaleMLS ID #3597660, JONATHAN HARRIS. RealTracs MLS as distributed by MLS GRID
- $474,9993 bd2 ba1.9k sqft1036 Street Rd, Kingston Springs, TN 37082For SaleMLS ID #3311643, Hayden Oothout. RealTracs MLS as distributed by MLS GRID
- $454,9003 bd3 ba1.9k sqft2048 Harvest Ln, Nashville, TN 37218For SaleMLS ID #3216996, Daniel Loveday. RealTracs MLS as distributed by MLS GRID
- $274,9002 bd2 ba1k sqft7768 Sawyer Brown Rd, Nashville, TN 37221For SaleMLS ID #3271027, Jan Fleming. RealTracs MLS as distributed by MLS GRID
- $449,0003 bd3 ba1.9k sqft6948 Highland Park Dr, Nashville, TN 37205For SaleMLS ID #3305441, Alyson R. Bennett. RealTracs MLS as distributed by MLS GRID
- $439,9003 bd3 ba1.6k sqft5053 English Village Dr, Nashville, TN 37211For SaleMLS ID #3254755, Jon Schumm. RealTracs MLS as distributed by MLS GRID
