Welcome home to easy, stylish living in the heart of Bellevue! This spacious three-bedroom, two-and-a-half-bath condo has 1,776 square feet of thoughtfully updated space, along with the true lock-and-leave lifestyle so many buyers are looking for.
The kitchen is the heart of this home. It's a true chef's inspired kitchen with a convection oven range, gleaming quartz countertops and plenty of room to cook, entertain, or gather over coffee. Porcelain tile flooring runs throughout, so the space feels clean and cohesive and is easy to care for. There's no carpet downstairs to worry about, just durable flooring that holds up to real life.
On cooler evenings, you can relax by the fireplace and enjoy a cozy, inviting atmosphere. When the weather's nice, step out onto your private tiled patio. It's a great spot for morning coffee, evening unwinding, or a few potted plants. All three bedrooms give you room to spread out, whether you need a guest room, a home office, or space for the whole family.
This is where the home really stands out: it offers a lock-and-leave lifestyle. The HOA takes care of all yard work and the building exterior, so your weekends are yours again. Travel often? Spend part of the year somewhere else? You can lock the door, leave for weeks or months, and come back to a home that's exactly how you left it. On summer days, you can cool off at the community swimming pool.
You can also buy with confidence, because this home comes with a 1 year home warranty for extra peace of mind after you move in.
Bellevue gives you quick access to shopping, dining, parks, and an easy drive into downtown Nashville, without giving up the quieter side of West Nashville. Homes with this much space, this level of finish, and this kind of freedom don't last long, so schedule your private showing today!
Active
$358,900
8300 Sawyer Brown Rd APT L303, Nashville, TN 37221
3beds
1,776sqft
Apartment, Residential, Condominium
Built in 1974
-- sqft lot
$-- Zestimate®
$202/sqft
$375/mo HOA
What's special
Private tiled patioCozy inviting atmosphereSpacious three-bedroom two-and-a-half-bath condoConvection oven rangeDurable flooringGleaming quartz countertopsCommunity swimming pool
- 39 days
- 96
- 6
Zillow last checked:
Listing updated:
Listed by:
Jim Tyner 615-987-3764,
Luxury Homes of Tennessee 615-472-8961
Source: RealTracs MLS as distributed by MLS GRID,MLS#: 3609930
Facts & features
Interior
Bedrooms & bathrooms
- Bedrooms: 3
- Bathrooms: 3
- Full bathrooms: 2
- 1/2 bathrooms: 1
Bedroom 1
- Features: Suite
- Area: 221 Square Feet
- Dimensions: 17x13
Bedroom 2
- Features: Extra Large Closet
- Area: 130 Square Feet
- Dimensions: 13x10
Bedroom 3
- Features: Extra Large Closet
- Area: 120 Square Feet
- Dimensions: 12x10
Primary bathroom
- Features: Primary Bedroom
Den
- Features: Bookcases
- Area: 195 Square Feet
- Dimensions: 15x13
Dining room
- Features: Formal
Kitchen
- Features: Eat-in Kitchen
Living room
- Features: Formal
- Area: 208 Square Feet
- Dimensions: 16x13
Heating
- Central, ENERGY STAR Qualified Equipment, Electric, Heat Pump, Natural Gas
Cooling
- Ceiling Fan(s), Central Air, Electric
Appliances
- Included: Built-In Electric Range, Electric Range, Dishwasher, Disposal, Dryer, Microwave, Refrigerator, Washer
- Laundry: Electric Dryer Hookup, Washer Hookup
Features
- Ceiling Fan(s), Entrance Foyer, Extra Closets, High Ceilings, High Speed Internet
- Flooring: Carpet, Tile
- Basement: None
- Number of fireplaces: 1
- Fireplace features: Den, Gas
- Common walls with other units/homes: 2+ Common Walls
Interior area
- Total structure area: 1,776
- Total interior livable area: 1,776 sqft
- Finished area above ground: 1,776
Video & virtual tour
Property
Parking
- Total spaces: 4
- Parking features: Assigned, Paved, Unassigned
- Garage spaces: 2
- Carport spaces: 2
- Covered spaces: 4
Accessibility
- Accessibility features: Accessible Doors, Accessible Entrance, Accessible Hallway(s)
Features
- Levels: Two
- Stories: 2
- Patio & porch: Porch, Covered, Patio
- Pool features: Association
- Fencing: Privacy
- Has view: Yes
Lot
- Size: 871 Square Feet
Details
- Parcel number: 142050B06600CO
- Special conditions: Standard
Construction
Type & style
- Home type: Condo
- Property subtype: Apartment, Residential, Condominium
- Attached to another structure: Yes
Materials
- Brick, Wood Siding
Condition
- New construction: No
- Year built: 1974
Utilities & green energy
- Sewer: Public Sewer
- Water: Public
- Utilities for property: Electricity Available, Natural Gas Available, Water Available, Cable Connected, Underground Utilities
Community & HOA
Community
- Security: Carbon Monoxide Detector(s), Smoke Detector(s)
- Subdivision: River Plantation
HOA
- Has HOA: Yes
- Amenities included: Clubhouse, Park, Playground, Pool, Sidewalks, Tennis Court(s), Underground Utilities
- Services included: Maintenance Structure, Maintenance Grounds, Recreation Facilities, Trash
- HOA fee: $375 monthly
- Second HOA fee: $250 one time
Location
- Region: Nashville
Financial & listing details
- Price per square foot: $202/sqft
- Tax assessed value: $361,000
- Annual tax amount: $2,511
- Date on market: 10/2/2026
- Electric utility on property: Yes
Estimated market value
Not available
Estimated sales range
Not available
Not available
Price history
| Date | Event | Price |
|---|---|---|
| 10/2/2026 | Listed for sale | $358,900-3.7%$202/sqft |
Source:  RealTracs MLS as distributed by MLS GRID #3609930 Report a problem | ||
| 6/14/2026 | Listing removed | $372,499$210/sqft |
Source: EXIT Realty broker feed #3113283 Report a problem | ||
| 3/22/2026 | Price change | $372,499-0.7%$210/sqft |
Source: RealTracs MLS as distributed by MLS GRID #3113283 Report a problem | ||
| 2/4/2026 | Listed for sale | $374,987+47.1%$211/sqft |
Source: RealTracs MLS as distributed by MLS GRID #3113283 Report a problem | ||
| 3/21/2020 | Listing removed | $255,000$144/sqft |
Source: PARKS #2126840 Report a problem | ||
| 3/9/2020 | Price change | $255,000-1.5%$144/sqft |
Source: PARKS #2126840 Report a problem | ||
| 2/28/2020 | Listed for sale | $259,000+99.4%$146/sqft |
Source: PARKS #2126840 Report a problem | ||
| 11/26/2002 | Sold | $129,900+29.9%$73/sqft |
Source: Public Record Report a problem | ||
| 7/19/1994 | Sold | $100,000$56/sqft |
Source: Public Record Report a problem | ||
Public tax history
| Year | Property taxes | Tax assessment |
|---|---|---|
| 2025 | $2,511 +30.9% | $90,250 +37.5% |
| 2024 | $1,918 | $65,625 |
| 2023 | $1,918 | $65,625 |
| 2022 | $1,918 -1.1% | $65,625 |
| 2021 | $1,938 +3.4% | $65,625 +32.6% |
| 2020 | $1,875 +37.5% | $49,500 |
| 2019 | $1,364 | $49,500 |
| 2018 | $1,364 | $49,500 |
| 2017 | $1,364 | $49,500 +40% |
| 2016 | $1,364 -1.7% | $35,350 |
| 2015 | $1,387 | $35,350 |
| 2014 | $1,387 | $35,350 |
| 2013 | -- | $35,350 -9.4% |
| 2012 | -- | $39,025 |
| 2011 | -- | $39,025 |
| 2010 | -- | $39,025 |
| 2009 | -- | $39,025 +12.6% |
| 2008 | -- | $34,650 |
| 2007 | -- | $34,650 |
| 2006 | -- | -- |
| 2005 | -- | -- |
| 2004 | -- | -- |
| 2003 | -- | -- |
| 2002 | -- | -- |
| 2001 | -- | -- |
| 2000 | -- | -- |
Find assessor info on the county website
Monthly payment
Est. payment
Payment breakdown
Explore the cost of this home by adjusting the details. Changes won't be saved.Climate risks
Neighborhood: River Plantation
Nearby schools
Schools provided by the listing agent
- Elementary: Westmeade Elementary
- Middle: Bellevue Middle
- High: James Lawson High School
Source: RealTracs MLS as distributed by MLS GRID. This data may not be complete. We recommend contacting the local school district to confirm school assignments for this home.
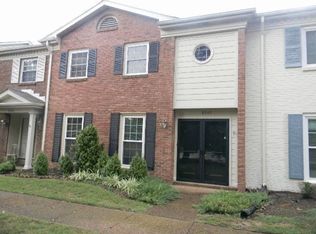
- $359,7003 bd3 ba1.7k sqft8300 Sawyer Brown Rd APT D305, Nashville, TN 37221Off Market
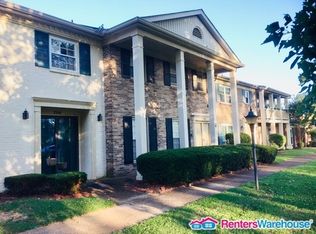
- $403,0003 bd3 ba1.7k sqft8300 Sawyer Brown Rd APT D306, Nashville, TN 37221Off Market
- $369,5003 bd3 ba1.7k sqft8300 Sawyer Brown Rd #304, Nashville, TN 37221Off Market
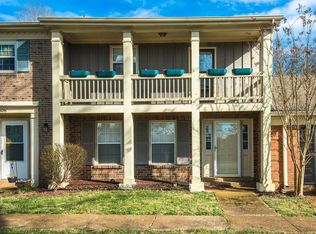
- $348,2003 bd1 ba1.4k sqft8300 Sawyer Brown Rd #307, Nashville, TN 37221Off Market
Similar homes
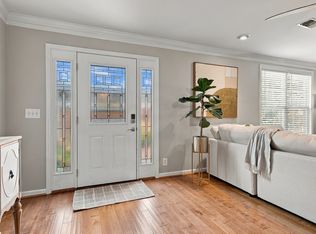
- $345,0003 bd3 ba1.4k sqft1271 General George Patton Rd, Nashville, TN 37221For Sale
 MLS ID #3628697, Brooks Taylor. RealTracs MLS as distributed by MLS GRID
- $393,0004 bd3 ba1.9k sqft728 General George Patton Rd, Nashville, TN 37221For Sale
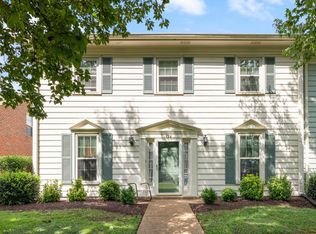 MLS ID #3285844, Allyson Woosley. RealTracs MLS as distributed by MLS GRID
- $370,0004 bd3 ba1.9k sqft1338 General George Patton Rd, Nashville, TN 37221For Sale
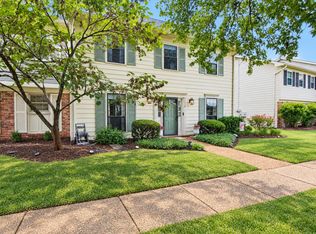 MLS ID #3597660, JONATHAN HARRIS. RealTracs MLS as distributed by MLS GRID
- $293,0002 bd2 ba1.1k sqft982 Todd Preis Dr, Nashville, TN 37221For Sale
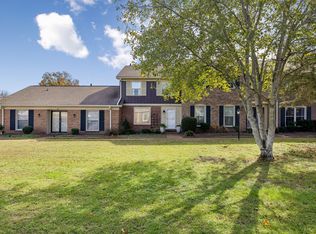 MLS ID #3628331, Katheryne Hestla. RealTracs MLS as distributed by MLS GRID
- $399,9003 bd3 ba1.8k sqft7252 Highway 70 S APT 503, Nashville, TN 37221For SaleMLS ID #3202591, Richard F Bryan. RealTracs MLS as distributed by MLS GRID
- $325,0002 bd3 ba1.3k sqft7241 Highway 70 S APT 214, Nashville, TN 37221For SaleMLS ID #3527531, Wesley Harvey. RealTracs MLS as distributed by MLS GRID
- $469,0004 bd2 ba1.8k sqft720 Myhr Dr, Nashville, TN 37221For SaleMLS ID #3305129, Tommy Patterson. RealTracs MLS as distributed by MLS GRID
- $359,9003 bd2 ba1.5k sqft3220 Trace Creek Rd, White Bluff, TN 37187For SaleMLS ID #3632873, Mark Buchanan. RealTracs MLS as distributed by MLS GRID
- $240,0003 bd2 ba1.2k sqft110 Bellevue Rd APT 12, Nashville, TN 37221For SaleMLS ID #3247242, Jordan Uselton. RealTracs MLS as distributed by MLS GRID
- $218,0002 bd1 ba916 sqft407 Deer Lake Dr, Nashville, TN 37221For SaleMLS ID #3527116, Sara Campbell. RealTracs MLS as distributed by MLS GRID
- $365,0003 bd1 ba1k sqft1012 Copper Still Ct, Kingston Springs, TN 37082For SaleMLS ID #3631857, Angela Wright. RealTracs MLS as distributed by MLS GRID
- $274,0002 bd2 ba1.1k sqft214 Old Hickory Blvd APT 152, Nashville, TN 37221For SaleMLS ID #3525691, Courtney DeLozier. RealTracs MLS as distributed by MLS GRID
- $525,0003 bd3 ba1.9k sqft7149 Poplar Creek Trce, Nashville, TN 37221For SaleMLS ID #3518773, Connie Hubbuch Cambron. RealTracs MLS as distributed by MLS GRID
- $377,5003 bd2 ba1.5k sqft3000 Hillsboro Pike APT 71, Nashville, TN 37215For SaleMLS ID #3224933, Cecil Elrod. RealTracs MLS as distributed by MLS GRID
- $385,0003 bd2 ba2.1k sqft771 Mount Pleasant Rd, Kingston Springs, TN 37082For SaleMLS ID #3628019, Peyton Jones. RealTracs MLS as distributed by MLS GRID
- $425,0003 bd3 ba1.9k sqft6946 Highland Park Dr, Nashville, TN 37205For SaleMLS ID #3528820, Emilee Warner. RealTracs MLS as distributed by MLS GRID
- $345,0004 bd2 ba1.7k sqft3308 Marcus Dr, Nashville, TN 37211For SaleMLS ID #3260680, Chelsea Smith. RealTracs MLS as distributed by MLS GRID
- $365,0003 bd2 ba1.2k sqft2952 Hillhurst Dr, Nashville, TN 37207For SaleMLS ID #3528598, Melissa Parmer. RealTracs MLS as distributed by MLS GRID
- $388,9003 bd2 ba1.2k sqft223 Ash Grove Dr, Nashville, TN 37211For SaleMLS ID #3546602, Jack Patrick. RealTracs MLS as distributed by MLS GRID
