Well-maintained end-unit townhome in a convenient Bellevue location! Enjoy the added appeal of an end-unit setting, along with important recent updates including renovated bathrooms, a new roof, a new water heater and hvac unit. These improvements offer added value and peace of mind for the next owner. Conveniently located near One Bellevue Place for shopping, dining, and entertainment, with downtown Nashville approximately 25 minutes away. A great opportunity to own an updated townhome with easy access to everyday conveniences and everything Nashville has to offer!
Active
$345,000
1271 General George Patton Rd, Nashville, TN 37221
3beds
1,402sqft
Townhouse, Residential, Condominium
Built in 1984
871 Square Feet Lot
$-- Zestimate®
$246/sqft
$278/mo HOA
What's special
Updated townhomeNew roofNew water heaterEnd-unit townhomeRenovated bathrooms
- 3 days
- 165
- 18
Likely to sell faster than
Zillow last checked:
Listing updated:
Listed by:
Brooks Taylor 615-306-2435,
Compass 615-371-2474
Source: RealTracs MLS as distributed by MLS GRID,MLS#: 3628697
Facts & features
Interior
Bedrooms & bathrooms
- Bedrooms: 3
- Bathrooms: 3
- Full bathrooms: 2
- 1/2 bathrooms: 1
Bedroom 1
- Features: Full Bath
- Level: Full Bath
- Area: 165 Square Feet
- Dimensions: 15x11
Bedroom 2
- Features: Extra Large Closet
- Level: Extra Large Closet
- Area: 120 Square Feet
- Dimensions: 12x10
Bedroom 3
- Features: Extra Large Closet
- Level: Extra Large Closet
- Area: 120 Square Feet
- Dimensions: 12x10
Kitchen
- Features: Pantry
- Level: Pantry
- Area: 160 Square Feet
- Dimensions: 16x10
Living room
- Features: Combination
- Level: Combination
- Area: 286 Square Feet
- Dimensions: 22x13
Heating
- Central, Electric
Cooling
- Central Air, Electric
Appliances
- Included: Electric Oven, Electric Range, Dishwasher, Disposal, Dryer, Microwave, Refrigerator, Washer
- Laundry: Electric Dryer Hookup, Washer Hookup
Features
- Flooring: Wood, Tile
- Basement: None
- Common walls with other units/homes: End Unit
Interior area
- Total structure area: 1,402
- Total interior livable area: 1,402 sqft
- Finished area above ground: 1,402
Property
Parking
- Total spaces: 2
- Parking features: Attached
- Carport spaces: 2
Features
- Levels: Two
- Stories: 2
Lot
- Size: 871 Square Feet
Details
- Parcel number: 142090E07000CO
- Special conditions: Standard
Construction
Type & style
- Home type: Townhouse
- Property subtype: Townhouse, Residential, Condominium
- Attached to another structure: Yes
Materials
- Aluminum Siding, Brick
Condition
- New construction: No
- Year built: 1984
Utilities & green energy
- Sewer: Public Sewer
- Water: Public
- Utilities for property: Electricity Available, Water Available
Community & HOA
Community
- Subdivision: River Plantation
HOA
- Has HOA: Yes
- Services included: Maintenance Structure, Maintenance Grounds, Recreation Facilities
- HOA fee: $278 monthly
- Second HOA fee: $299 one time
Location
- Region: Nashville
Financial & listing details
- Price per square foot: $246/sqft
- Tax assessed value: $320,000
- Annual tax amount: $2,226
- Date on market: 11/1/2026
- Electric utility on property: Yes
Estimated market value
Not available
Estimated sales range
Not available
Not available
Price history
| Date | Event | Price |
|---|---|---|
| 11/1/2026 | Listed for sale | $345,000+41.4%$246/sqft |
Source:  RealTracs MLS as distributed by MLS GRID #3628697 Report a problem | ||
| 10/13/2020 | Sold | $244,000-0.4%$174/sqft |
Source: RealTracs MLS as distributed by MLS GRID #2183794 Report a problem | ||
| 8/27/2020 | Listed for sale | $244,900+6.5%$175/sqft |
Source: Berkshire Hathaway HomeServices Woodmont Realty #2183794 Report a problem | ||
| 9/10/2018 | Sold | $230,000$164/sqft |
Source: RealTracs MLS as distributed by MLS GRID #1952631 Report a problem | ||
| 7/25/2018 | Listed for sale | $230,000+84.7%$164/sqft |
Source: Benchmark Realty, LLC #1952631 Report a problem | ||
| 3/11/2003 | Sold | $124,500+8.3%$89/sqft |
Source: Public Record Report a problem | ||
| 12/22/1997 | Sold | $115,000$82/sqft |
Source: Public Record Report a problem | ||
Public tax history
| Year | Property taxes | Tax assessment |
|---|---|---|
| 2025 | $2,226 +25.6% | $80,000 +31.9% |
| 2024 | $1,772 | $60,650 |
| 2023 | $1,772 | $60,650 |
| 2022 | $1,772 -1% | $60,650 |
| 2021 | $1,791 +8.8% | $60,650 +39.5% |
| 2020 | $1,647 +37.5% | $43,475 |
| 2019 | $1,198 | $43,475 |
| 2018 | $1,198 | $43,475 |
| 2017 | -- | $43,475 +31.9% |
| 2016 | $1,198 -7.4% | $32,950 |
| 2015 | $1,293 | $32,950 |
| 2014 | $1,293 | $32,950 |
| 2013 | -- | $32,950 -16.6% |
| 2012 | -- | $39,525 |
| 2011 | -- | $39,525 |
| 2010 | -- | $39,525 |
| 2009 | -- | $39,525 +13.9% |
| 2008 | -- | $34,700 |
| 2007 | -- | $34,700 |
| 2006 | -- | -- |
| 2005 | -- | -- |
| 2004 | -- | -- |
| 2003 | -- | -- |
| 2002 | -- | -- |
| 2001 | -- | -- |
| 2000 | -- | -- |
Find assessor info on the county website
Monthly payment
Est. payment
Payment breakdown
Explore the cost of this home by adjusting the details. Changes won't be saved.Climate risks
Neighborhood: River Plantation
Nearby schools
Schools provided by the listing agent
- Elementary: Harpeth Valley Elementary
- Middle: Bellevue Middle
- High: James Lawson High School
Source: RealTracs MLS as distributed by MLS GRID. This data may not be complete. We recommend contacting the local school district to confirm school assignments for this home.
- $359,0003 bd2 ba1.7k sqft1270 General George Patton Rd, Nashville, TN 37221Off Market
- $377,9003 bd2 ba1.8k sqft1272 General George Patton Rd, Nashville, TN 37221Off Market
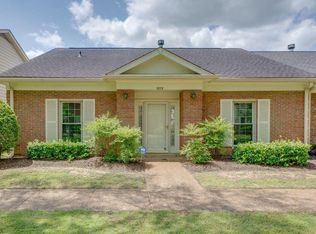
- $420,0003 bd2 ba1.8k sqft1269 General George Patton Rd, Nashville, TN 37221Sold

- $423,0003 bd2 ba1.8k sqft1273 General George Patton Rd, Nashville, TN 37221Sold

Similar homes
- $350,0002 bd2 ba1.5k sqft706 Barlin Ct, Nashville, TN 37221For Sale

 MLS ID #3512586, Marie Lee. RealTracs MLS as distributed by MLS GRID
- $375,0003 bd3 ba1.7k sqft804 General George Patton Rd, Nashville, TN 37221For Sale
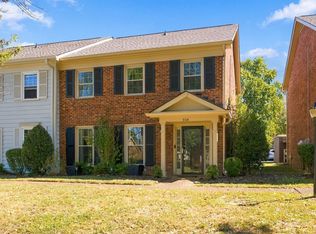 MLS ID #3596912, Etta Britt. RealTracs MLS as distributed by MLS GRID
- $324,9003 bd2 ba1.4k sqft968 Todd Preis Dr, Nashville, TN 37221For Sale
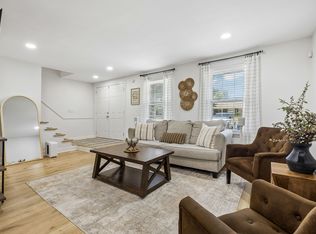 MLS ID #3336186, Gharib Haji. RealTracs MLS as distributed by MLS GRID
- $399,9002 bd2 ba1.4k sqft152 Morton Mill Cir, Nashville, TN 37221For Sale
 MLS ID #3611014, Mindy Patton. RealTracs MLS as distributed by MLS GRID
- $419,9003 bd2 ba2k sqft8515 Sawyer Brown Rd, Nashville, TN 37221For SaleMLS ID #3611972, Claire Henderson. RealTracs MLS as distributed by MLS GRID
- $349,0002 bd2 ba1.1k sqft219 Brattlesboro Pl, Nashville, TN 37204For SaleMLS ID #3630361, Angela Sutherland CLHMS, GRI. RealTracs MLS as distributed by MLS GRID
- $274,0002 bd2 ba1.1k sqft214 Old Hickory Blvd APT 152, Nashville, TN 37221For SaleMLS ID #3525691, Courtney DeLozier. RealTracs MLS as distributed by MLS GRID
- $324,9992 bd3 ba1.2k sqft1122 Woodbury Falls Ct, Nashville, TN 37221For SaleMLS ID #3510869, Cristina Wheeler. RealTracs MLS as distributed by MLS GRID
- $419,0003 bd2 ba1.5k sqft1046 Todd Preis Dr, Nashville, TN 37221For SaleMLS ID #3598115, Debra T. Waters, GRI. RealTracs MLS as distributed by MLS GRID
- $305,0002 bd3 ba1.2k sqft3387 Harpeth Springs Dr, Nashville, TN 37221For SaleMLS ID #3510206, Brooks Spellings. RealTracs MLS as distributed by MLS GRID
- $399,9003 bd3 ba1.8k sqft7252 Highway 70 S APT 503, Nashville, TN 37221For SaleMLS ID #3202591, Richard F Bryan. RealTracs MLS as distributed by MLS GRID
- $450,0003 bd2 ba1.5k sqft614 Plantation Ct, Nashville, TN 37221For SaleMLS ID #3613238, Gwen Burlew. RealTracs MLS as distributed by MLS GRID
- $399,9003 bd3 ba1.6k sqft7701 Poplar Ridge Dr, Nashville, TN 37221For SaleMLS ID #3593213, George W Weeks. RealTracs MLS as distributed by MLS GRID
- $485,0003 bd2 ba1.7k sqft304 Cross Timbers Dr, Nashville, TN 37221For SaleMLS ID #3620522, John Calton. RealTracs MLS as distributed by MLS GRID
- $389,9003 bd2 ba1.2k sqft1407 Granville Rd, Franklin, TN 37064For SaleMLS ID #3630053, Doris Berry. RealTracs MLS as distributed by MLS GRID
- $339,9002 bd3 ba1.2k sqft5466 Edmondson Pike, Nashville, TN 37211For SaleMLS ID #3627522, Aaron Glicken. RealTracs MLS as distributed by MLS GRID
- $269,0002 bd2 ba1.1k sqft375 Huntington Ridge Dr, Nashville, TN 37211For SaleMLS ID #3629729, Jared Johnson. RealTracs MLS as distributed by MLS GRID
- $334,9002 bd3 ba1.2k sqft386 Huntington Ridge Dr, Nashville, TN 37211For SaleMLS ID #3618936, Kent Patterson. RealTracs MLS as distributed by MLS GRID
- $240,0003 bd2 ba1.2k sqft110 Bellevue Rd APT 12, Nashville, TN 37221For SaleMLS ID #3247242, Jordan Uselton. RealTracs MLS as distributed by MLS GRID
- $469,0004 bd2 ba1.8k sqft720 Myhr Dr, Nashville, TN 37221For SaleMLS ID #3305129, Tommy Patterson. RealTracs MLS as distributed by MLS GRID
