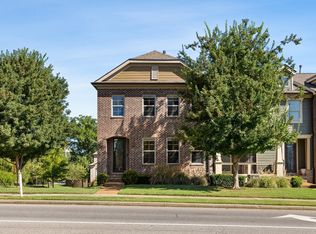
This stunning end-unit townhome with the highly sought-after Andover floor plan offers the perfect blend of comfort, style, and convenience. Meticulously maintained and freshly painted, this home features beautiful hardwood flooring throughout the entire main level.The spacious living room flows seamlessly into the dining area, creating an inviting space for gatherings. You’ll love the cozy hearth room, complete with vaulted ceilings, a warm gas fireplace, and custom built-ins. The eat-in kitchen features a large walk-in pantry and a sun-drenched breakfast nook perfect for your morning coffee.The main-level master suite is a true retreat, boasting elegant tray ceilings, dual closets, and a private en-suite bathroom with a spacious walk-in shower. Upstairs, you will find a versatile bonus area that easily serves as a fourth bedroom, along with generous storage space throughout the home.Step outside to your private, partially covered patio—complete with a ceiling fan—ideal for year-round outdoor relaxation. Additional exterior highlights include a two-car covered parking area with a durable epoxy finish and a large storage shed for all your extra gear. Community pool and park-like setting steps from front door. This move-in-ready home is priced to sell and won't last long. Schedule your private tour today!
Active
$439,900
8515 Sawyer Brown Rd, Nashville, TN 37221
3beds
2,031sqft
Townhouse, Residential, Condominium
Built in 1996
1,742 Square Feet Lot
$-- Zestimate®
$217/sqft
$380/mo HOA
What's special
Warm gas fireplaceLarge storage shedInviting space for gatheringsCustom built-insMain-level master suiteLarge walk-in pantryFreshly painted
- 5 days
- 175
- 5
Likely to sell faster than
Zillow last checked:
Listing updated:
Listed by:
Claire Henderson 615-584-1245,
Rochford Realty and Construction Company 615-383-1141
Source: RealTracs MLS as distributed by MLS GRID,MLS#: 3611972
Facts & features
Interior
Bedrooms & bathrooms
- Bedrooms: 3
- Bathrooms: 2
- Full bathrooms: 2
- Main level bedrooms: 3
Bedroom 1
- Features: Suite
- Level: Suite
- Area: 210 Square Feet
- Dimensions: 15x14
Bedroom 2
- Area: 120 Square Feet
- Dimensions: 12x10
Bedroom 3
- Area: 121 Square Feet
- Dimensions: 11x11
Primary bathroom
- Features: Double Vanity
- Level: Double Vanity
Den
- Features: Separate
- Level: Separate
- Area: 221 Square Feet
- Dimensions: 17x13
Dining room
- Features: Combination
- Level: Combination
- Area: 144 Square Feet
- Dimensions: 12x12
Kitchen
- Features: Eat-in Kitchen
- Level: Eat-in Kitchen
Living room
- Features: Combination
- Level: Combination
- Area: 224 Square Feet
- Dimensions: 16x14
Recreation room
- Features: Second Floor
- Level: Second Floor
- Area: 169 Square Feet
- Dimensions: 13x13
Heating
- Central
Cooling
- Central Air
Appliances
- Included: Built-In Electric Oven, Built-In Electric Range, Dishwasher, Disposal, Dryer, Freezer, Refrigerator, Washer
- Laundry: Gas Dryer Hookup
Features
- Built-in Features, Ceiling Fan(s), Entrance Foyer, Extra Closets, High Ceilings, Pantry
- Flooring: Wood, Vinyl
- Basement: None
- Number of fireplaces: 1
- Fireplace features: Insert, Gas
- Common walls with other units/homes: End Unit
Interior area
- Total structure area: 2,031
- Total interior livable area: 2,031 sqft
- Finished area above ground: 2,031
Property
Parking
- Total spaces: 2
- Parking features: Private
- Carport spaces: 2
Features
- Levels: Two
- Stories: 2
- Patio & porch: Patio, Covered, Porch
- Pool features: Association
Lot
- Size: 1,742 Square Feet
- Features: Level
- Topography: Level
Details
- Parcel number: 142090D18800CO
- Special conditions: Standard
Construction
Type & style
- Home type: Townhouse
- Architectural style: Traditional
- Property subtype: Townhouse, Residential, Condominium
- Attached to another structure: Yes
Materials
- Brick, Aluminum Siding
- Roof: Asphalt
Condition
- New construction: No
- Year built: 1996
Utilities & green energy
- Sewer: Public Sewer
- Water: Public
- Utilities for property: Water Available, Cable Connected
Community & HOA
Community
- Security: Carbon Monoxide Detector(s), Security System, Smoke Detector(s)
- Subdivision: River Plantation
HOA
- Has HOA: Yes
- Amenities included: Pool, Sidewalks
- Services included: Maintenance Structure, Maintenance Grounds, Recreation Facilities, Trash
- HOA fee: $380 monthly
- Second HOA fee: $500 one time
Location
- Region: Nashville
Financial & listing details
- Price per square foot: $217/sqft
- Tax assessed value: $444,700
- Annual tax amount: $3,093
- Date on market: 10/7/2026
- Date available: 07/07/2016
Estimated market value
Not available
Estimated sales range
Not available
Not available
Price history
| Date | Event | Price |
|---|---|---|
| 10/7/2026 | Listed for sale | $439,900+76%$217/sqft |
Source:  RealTracs MLS as distributed by MLS GRID #3611972 Report a problem RealTracs MLS as distributed by MLS GRID #3611972 Report a problem | ||
| 4/29/2016 | Sold | $250,000+28.2%$123/sqft |
Source: Public Record Report a problem | ||
| 8/19/2003 | Sold | $195,000+27.9%$96/sqft |
Source: Public Record Report a problem | ||
| 7/23/1996 | Sold | $152,423$75/sqft |
Source: Public Record Report a problem | ||
Public tax history
| Year | Property taxes | Tax assessment |
|---|---|---|
| 2025 | $3,093 +34.7% | $111,175 +41.5% |
| 2024 | $2,296 | $78,575 |
| 2023 | $2,296 | $78,575 |
| 2022 | $2,296 -1% | $78,575 |
| 2021 | $2,320 -1.2% | $78,575 +26.7% |
| 2020 | $2,349 +37.5% | $62,000 |
| 2019 | $1,708 | $62,000 |
| 2018 | $1,708 | $62,000 |
| 2017 | $1,708 | $62,000 +36.6% |
| 2016 | $1,708 -4.1% | $45,400 |
| 2015 | $1,781 | $45,400 |
| 2014 | $1,781 | $45,400 |
| 2013 | -- | $45,400 -12.2% |
| 2012 | -- | $51,725 |
| 2011 | -- | $51,725 |
| 2010 | -- | $51,725 |
| 2009 | -- | $51,725 +4.5% |
| 2008 | -- | $49,475 |
| 2007 | -- | $49,475 |
| 2006 | -- | -- |
| 2005 | -- | -- |
| 2004 | -- | -- |
| 2003 | -- | -- |
| 2002 | -- | -- |
| 2001 | -- | -- |
| 2000 | -- | -- |
Find assessor info on the county website
Monthly payment
Est. payment
Payment breakdown
Explore the cost of this home by adjusting the details. Changes won't be saved.Climate risks
Neighborhood: River Plantation
Nearby schools
Schools provided by the listing agent
- Elementary: Harpeth Valley Elementary
- Middle: Bellevue Middle
- High: James Lawson High School
Source: RealTracs MLS as distributed by MLS GRID. This data may not be complete. We recommend contacting the local school district to confirm school assignments for this home.


Similar homes
- $419,9002 bd2 ba1.4k sqft152 Morton Mill Cir, Nashville, TN 37221For Sale

 MLS ID #3611014, Mindy Patton. RealTracs MLS as distributed by MLS GRID
 - $420,0003 bd2 ba1.9k sqft8300 Sawyer Brown Rd APT H301, Nashville, TN 37221For Sale
 MLS ID #3513318, David Menjivar. RealTracs MLS as distributed by MLS GRID
 - $399,0002 bd2 ba1.6k sqft110 Hicks Rd, Nashville, TN 37221For Sale
 MLS ID #3529096, Larissa Lentile. RealTracs MLS as distributed by MLS GRID
 - $520,0003 bd3 ba2.3k sqft815 Silkwood Dr, Nashville, TN 37221For Sale
 MLS ID #3593768, Reenie Sanders. RealTracs MLS as distributed by MLS GRID
 - $399,9003 bd3 ba1.6k sqft7701 Poplar Ridge Dr, Nashville, TN 37221For SaleMLS ID #3593213, George W Weeks. RealTracs MLS as distributed by MLS GRID
- $525,0004 bd4 ba2.9k sqft1102 Smokewood Way, Nashville, TN 37221For SaleMLS ID #3546542, Guy Ferro. RealTracs MLS as distributed by MLS GRID
- $448,9003 bd3 ba2k sqft2058 Traemoor Village Dr, Nashville, TN 37209For SaleMLS ID #3541125, Lisa Smith. RealTracs MLS as distributed by MLS GRID
- $375,0002 bd3 ba1.9k sqft320 Old Hickory Blvd APT 703, Nashville, TN 37221For SaleMLS ID #3250506, Karen Roach. RealTracs MLS as distributed by MLS GRID
- $519,0003 bd2 ba2k sqft8225 Canoe Ct, Nashville, TN 37221For SaleMLS ID #3593039, Patrick O'Keefe. RealTracs MLS as distributed by MLS GRID
- $425,0003 bd3 ba1.9k sqft6946 Highland Park Dr, Nashville, TN 37205For SaleMLS ID #3528820, Emilee Warner. RealTracs MLS as distributed by MLS GRID
- $449,0003 bd3 ba1.9k sqft6948 Highland Park Dr, Nashville, TN 37205For SaleMLS ID #3305441, Alyson R. Bennett. RealTracs MLS as distributed by MLS GRID
- $625,0003 bd3 ba2.3k sqft206 Belle Lake Dr, Nashville, TN 37221For SaleMLS ID #3609828, Jamison Blackwell. RealTracs MLS as distributed by MLS GRID
- $449,9003 bd3 ba2.1k sqft4417 J J Watson Ave, Nashville, TN 37211For SaleMLS ID #3619311, Tony Carletello. RealTracs MLS as distributed by MLS GRID
- $339,0004 bd4 ba2.8k sqft6935 Highland Park Dr, Nashville, TN 37205For SaleMLS ID #3619234, Jill Davis. RealTracs MLS as distributed by MLS GRID
- $468,0003 bd3 ba2k sqft2045 Traemoor Village Dr, Nashville, TN 37209For SaleMLS ID #3221576, Beth Molteni. RealTracs MLS as distributed by MLS GRID
- $339,9992 bd3 ba1.2k sqft1122 Woodbury Falls Ct, Nashville, TN 37221For SaleMLS ID #3510869, Cristina Wheeler. RealTracs MLS as distributed by MLS GRID
- $509,0233 bd3 ba1.5k sqft7093 Bridgeport Dr, Nashville, TN 37221For SaleMLS ID #3547079, Meredith Smith. RealTracs MLS as distributed by MLS GRID
- $370,0002 bd3 ba1.9k sqft320 Old Hickory Blvd APT 1303, Nashville, TN 37221For SaleMLS ID #3304610, Mike Williams. RealTracs MLS as distributed by MLS GRID
- $655,9003 bd3 ba2.2k sqft7020 Meadow Ridge Cir, Nashville, TN 37221For SaleMLS ID #3545381, Tony Carletello. RealTracs MLS as distributed by MLS GRID
- $575,0004 bd3 ba2.6k sqft108 Glenway Ct, Nashville, TN 37221For SaleMLS ID #3272221, Jeff Lucas. RealTracs MLS as distributed by MLS GRID
