Skip main navigation
Closed
  • $497,200

    8542 Sawyer Brown Rd, Nashville, TN 37221

    3beds
    2,031sqft
    Townhouse, Residential, Condominium
    Built in 1996
    1,742.4 Square Feet Lot
    $496,700 Zestimate®
    $245/sqft
    $2,511 Estimated rent

    Home value

    $496,700

    $467,000 - $527,000

    $2,511/mo

    Zestimate® history
    Loading
    Loading...

    Owner options

    List your home for rent

    $2,511/mo

    Rent Zestimate®

    Find your next renter with Zillow Rental Manager. Plus, with online applications, you can quickly screen prospective tenants – for free.

    Learn more

    $2,511/mo

    Rent Zestimate®

    Refinance and save

    $3,235/mo

    Est. payment

    Refinancing to a lower rate could help reduce your monthly payments and save thousands over the life of the loan.

    See today's rates

    $3,235/mo

    Est. payment

    Explore your selling options

    Work with a Zillow partner agent

    Leverage their expertise and Zillow's premium Showcase listings to get your home seen by more buyers.

    Get started

    List with your own agent

    Get your home in front of millions of buyers by listing it on Zillow.

    Learn how to do it

    Sell it yourself

    Take full control of how buyers see your home on Zillow by listing For Sale by Owner (FSBO).

    List your home

    What's special

    New fenceStunning quartz countertopsUpstairs bonus roomNew windowsEnd unitSlate tile hearthRenovated kitchen
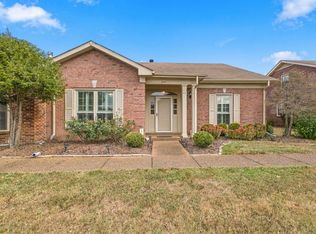
    Discover the charm of the most beautiful Andover II floor plan in River Plantation! The home exudes warmth and elegance and features 3 bedrooms on the main level, two living spaces, formal (or casual) dining room and spacious kitchen; and a substantial and versatile “bonus” space on the second floor. End Unit faces large courtyard open space. All new windows, new fence and new light fixtures were added in 2024. The interior was completely remodeled in 2021, with new LVP flooring throughout the main floor and freshly repainted in 2024!! The renovated kitchen has custom soft close cabinets and high-end modern kitchen appliances, including a KitchenAid oven with a baking drawer, a super quiet KitchenAid dishwasher, and a European vent hood. The stunning quartz countertops and backsplash add to the modern feel of the kitchen. Full custom industrial shelving is built in the pantry/storage area of the kitchen and there are additional pantry cabinets with pull-out shelving. The fireplace has a modern stonework, slate tile hearth, and a substantial western cedar mantle. Bathrooms are updated with quartz countertop vanities and lighted mirrors. The upstairs bonus room is a delightful surprise, currently set up as an office and sitting area, but offers so many possibilities. River Plantation is located in the heart of Bellevue, just minutes for I-40, and an under 30 minute commute to Nashville or Brentwood/Cool Springs.

    Zillow last checked:

    Listing updated:

    Listing Provided by:

    Tricia Whitehead 615-400-8565,

    Benchmark Realty, LLC

    Bought with:

    Darla Nickens Hunley, SRS ABR C2ex Clhms GRI Pmn PSA Rene SFR, 238940

    Compass

    Source: RealTracs MLS as distributed by MLS GRID,MLS#: 2865145MLS Logo

    Facts & features

    Interior

    Bedrooms & bathrooms
    • Bedrooms: 3
    • Bathrooms: 2
    • Full bathrooms: 2
    • Main level bedrooms: 3
    Bedroom 1
    • Features: Suite
    • Level: Suite
    • Area: 210 Square Feet
    • Dimensions: 15x14
    Bedroom 2
    • Area: 120 Square Feet
    • Dimensions: 12x10
    Bedroom 3
    • Area: 121 Square Feet
    • Dimensions: 11x11
    Bonus room
    • Features: Second Floor
    • Level: Second Floor
    Den
    • Features: Bookcases
    • Level: Bookcases
    • Area: 238 Square Feet
    • Dimensions: 17x14
    Dining room
    • Area: 132 Square Feet
    • Dimensions: 12x11
    Kitchen
    • Area: 224 Square Feet
    • Dimensions: 8x28
    Living room
    • Area: 252 Square Feet
    • Dimensions: 18x14
    Heating
    • Central
    Cooling
    • Ceiling Fan(s), Central Air, Electric, Wall/Window Unit(s)
    Appliances
    • Included: Electric Oven, Electric Range, Dishwasher, Disposal, Microwave, Refrigerator, Stainless Steel Appliance(s)
    Features
    • Built-in Features, Ceiling Fan(s), Entrance Foyer, Pantry, Redecorated, Walk-In Closet(s)
    • Flooring: Carpet, Tile, Vinyl
    • Number of fireplaces: 1
    • Common walls with other units/homes: End Unit
    Interior area
    • Total structure area: 2,031
    • Total interior livable area: 2,031 sqft
    • Finished area above ground: 2,031

    Property

    Parking
    • Total spaces: 2
    • Parking features: Alley Access
    • Carport spaces: 2
    Features
    • Levels: Two
    • Stories: 2
    • Patio & porch: Patio
    • Fencing: Back Yard
    Lot
    • Size: 1,742 sqft
    • Features: Level, Zero Lot Line
    Details
    • Parcel number: 142090D22200CO
    • Special conditions: Standard

    Construction

    Type & style
    • Home type: Townhouse
    • Property subtype: Townhouse, Residential, Condominium
    • Attached to another structure: Yes
    Materials
    • Brick
    Condition
    • New construction: No
    • Year built: 1996

    Utilities & green energy

    • Sewer: Public Sewer
    • Water: Public
    • Utilities for property: Water Available

    Community & neighborhood

    Location
    • Region: Nashville
    • Subdivision: River Plantation

    HOA & financial

    HOA
    • Has HOA: Yes
    • HOA fee: $365 monthly
    • Services included: Maintenance Grounds, Insurance, Recreation Facilities, Trash

    Price history

    DateEventPrice
    6/13/2025Sold$497,200+0.5%$245/sqft
    Source: RealTracs MLS as distributed by MLS GRID #2865145 Report a problem
    6/3/2025Pending sale$494,900$244/sqft
    Source: RealTracs MLS as distributed by MLS GRID #2865145 Report a problem
    5/3/2025Contingent$494,900$244/sqft
    Source: RealTracs MLS as distributed by MLS GRID #2865145 Report a problem
    5/2/2025Listed for sale$494,900+0.5%$244/sqft
    Source: RealTracs MLS as distributed by MLS GRID #2865145 Report a problem
    5/14/2024Sold$492,590-1.5%$243/sqft
    Source: RealTracs MLS as distributed by MLS GRID #2628570 Report a problem
    4/14/2024Contingent$499,900$246/sqft
    Source: RealTracs MLS as distributed by MLS GRID #2628570 Report a problem
    4/8/2024Price change$499,900-4.8%$246/sqft
    Source: RealTracs MLS as distributed by MLS GRID #2628570 Report a problem
    3/11/2024Price change$524,900-4.6%$258/sqft
    Source: RealTracs MLS as distributed by MLS GRID #2628570 Report a problem
    1/7/2024Price change$550,000+47.9%$271/sqft
    Source: Owner Report a problem
    6/16/2021Pending sale$371,900$183/sqft
    Source: RealTracs MLS as distributed by MLS GRID #2262141 Report a problem
    6/11/2021Listed for sale$371,900+6.2%$183/sqft
    Source: RealTracs MLS as distributed by MLS GRID #2262141 Report a problem
    6/1/2021Sold$350,200+289.3%$172/sqft
    Source: Public Record Report a problem
    2/25/2021Listing removed--
    Source: Owner Report a problem
    4/20/2020Listing removed$1,900$1/sqft
    Source: Owner Report a problem
    4/15/2020Listed for rent$1,900$1/sqft
    Source: Owner Report a problem
    6/28/2018Listing removed$1,900$1/sqft
    Source: Owner Report a problem
    6/16/2018Listed for rent$1,900+8.6%$1/sqft
    Source: Owner Report a problem
    12/10/2017Listing removed$1,750$1/sqft
    Source: Owner Report a problem
    12/1/2017Listed for rent$1,750$1/sqft
    Source: Owner Report a problem
    10/1/2017Listing removed$1,750$1/sqft
    Source: Owner Report a problem
    9/15/2017Price change$1,750-2.8%$1/sqft
    Source: Owner Report a problem
    9/1/2017Listed for rent$1,800+2.9%$1/sqft
    Source: Owner Report a problem
    5/13/2016Listing removed$1,750+29.6%$1/sqft
    Source: Owner Report a problem
    11/2/2013Listing removed$1,350$1/sqft
    Source: Owner Report a problem
    10/28/2013Listed for rent$1,350$1/sqft
    Source: Owner Report a problem
    12/2/2010Sold$89,950-40.2%$44/sqft
    Source: Public Record Report a problem
    1/24/1997Sold$150,388$74/sqft
    Source: Public Record Report a problem

    Public tax history

    YearProperty taxesTax assessment
    2025$3,370 +48.4%$121,150 +55.9%
    2024$2,271 $77,725
    2023$2,271 $77,725
    2022$2,271 -1.1%$77,725
    2021$2,295 -2%$77,725 +25.7%
    2020$2,343 +37.5%$61,850
    2019$1,704 $61,850
    2018$1,704 $61,850
    2017$1,704 $61,850 +36.6%
    2016$1,704 -4.1%$45,275
    2015$1,777 $45,275
    2014$1,777 $45,275
    2013-- $45,275 -11.8%
    2012-- $51,325 +63.8%
    2011-- $31,325 -39%
    2010-- $51,325
    2009-- $51,325 +4.6%
    2008-- $49,075
    2007-- $49,075
    2006-- --
    2005-- --
    2004-- --
    2003-- --
    2002-- --
    2001-- --
    2000-- --

    Find assessor info on the county website

    Neighborhood: River Plantation

    Nearby schools

    GreatSchools rating
    Schools provided by the listing agent
    • Elementary: Harpeth Valley Elementary
    • Middle: Bellevue Middle
    • High: James Lawson High School

    Source: RealTracs MLS as distributed by MLS GRID. This data may not be complete. We recommend contacting the local school district to confirm school assignments for this home.

    Get a cash offer in 3 minutes
    Find out how much your home could sell for in as little as 3 minutes with a no-obligation cash offer.
    Estimated market value
    $496,700
    Get a cash offer in 3 minutes
    Find out how much your home could sell for in as little as 3 minutes with a no-obligation cash offer.
    Estimated market value
    $496,700