Welcome to Eagle Ridge at The Reserve! This beautiful townhome offers 2 bedrooms and 2.5 baths with thoughtful, flexible multi-level living. The upstairs bedroom features a private area perfect for a home office, study, or nursery. The spacious primary bathroom includes a separate tub, double vanities, and a water closet. The second bedroom, located on the lower level, offers a private bath and private entrance, ideal for guests or a roommate. The kitchen and dining area sit just a few steps above the living room, creating great separation while maintaining an open feel. The living room features vaulted ceilings, a gas fireplace, and opens to a private balcony overlooking a peaceful, tree-lined valley. Additional highlights include abundant storage, a washer/ dryer that remain along with refrigerator, and a one-car garage! Schedule your private showing today!
Active
$389,900
320 Old Hickory Blvd APT 703, Nashville, TN 37221
2beds
1,952sqft
:
Get pre-qualified$2,757/mo
Townhouse, Residential, Condominium
Built in 2002
871 Square Feet Lot
$-- Zestimate®
$200/sqft
$378/mo HOA
What's special
Gas fireplaceOne-car garageAbundant storageThoughtful flexible multi-level living
- 32 days |
- 287 |
- 17 |
Likely to sell faster than
Zillow last checked:
Listing updated:
Listed by:
Karen Roach 615-495-9934,
Wilson Group Real Estate 615-385-1414,
Emily Roach 615-495-9936,
Wilson Group Real Estate
Source: RealTracs MLS as distributed by MLS GRID,MLS#: 3250506
Facts & features
Interior
Bedrooms & bathrooms
- Bedrooms: 2
- Bathrooms: 3
- Full bathrooms: 2
- 1/2 bathrooms: 1
- Main level bedrooms: 1
Bedroom 1
- Features: Suite
- Level: Suite
- Area: 260 Square Feet
- Dimensions: 20x13
Bedroom 2
- Features: Bath
- Level: Bath
- Area: 252 Square Feet
- Dimensions: 18x14
Dining room
- Features: Combination
- Level: Combination
Kitchen
- Features: Eat-in Kitchen
- Level: Eat-in Kitchen
- Area: 156 Square Feet
- Dimensions: 13x12
Living room
- Area: 320 Square Feet
- Dimensions: 20x16
Heating
- Central
Cooling
- Central Air, Electric
Appliances
- Included: Electric Range, Dishwasher, Disposal, Dryer, Refrigerator, Washer
- Laundry: Electric Dryer Hookup, Washer Hookup
Features
- Ceiling Fan(s), Entrance Foyer, Extra Closets, High Ceilings, Walk-In Closet(s)
- Flooring: Luxury Vinyl, Tile
- Basement: None
- Number of fireplaces: 1
- Fireplace features: Gas, Living Room
- Common walls with other units/homes: End Unit
Interior area
- Total structure area: 1,952
- Total interior livable area: 1,952 sqft
- Finished area above ground: 1,952
Property
Parking
- Total spaces: 2
- Parking features: Garage Door Opener, Garage Faces Front, Driveway
- Attached garage spaces: 1
- Uncovered spaces: 1
Features
- Levels: Three Or More
- Stories: 3
- Patio & porch: Patio, Covered
- Exterior features: Balcony
- Pool features: Association
- Has view: Yes
- View description: Valley
Lot
- Size: 871 Square Feet
Details
- Parcel number: 128120A03900CO
- Special conditions: Standard
Construction
Type & style
- Home type: Townhouse
- Property subtype: Townhouse, Residential, Condominium
- Attached to another structure: Yes
Materials
- Fiber Cement, Stone
Condition
- New construction: No
- Year built: 2002
Utilities & green energy
- Sewer: Public Sewer
- Water: Public
- Utilities for property: Electricity Available, Water Available
Community & HOA
Community
- Subdivision: Eagle Ridge At The Reserve
HOA
- Has HOA: Yes
- Amenities included: Clubhouse, Fitness Center, Pool
- Services included: Maintenance Structure, Maintenance Grounds, Recreation Facilities
- HOA fee: $378 monthly
- Second HOA fee: $585 one time
Location
- Region: Nashville
Financial & listing details
- Price per square foot: $200/sqft
- Tax assessed value: $420,000
- Annual tax amount: $2,409
- Date on market: 6/26/2026
- Electric utility on property: Yes
Estimated market value
Not available
Estimated sales range
Not available
Not available
Price history
| Date | Event | Price |
|---|---|---|
| 6/26/2026 | Listed for sale | $389,900-7.4%$200/sqft |
Source:  RealTracs MLS as distributed by MLS GRID #3250506 Report a problem RealTracs MLS as distributed by MLS GRID #3250506 Report a problem | ||
| 6/23/2026 | Listing removed | $421,000$216/sqft |
Source: RealTracs MLS as distributed by MLS GRID #3131212 Report a problem | ||
| 2/16/2026 | Listed for sale | $421,000+56%$216/sqft |
Source: RealTracs MLS as distributed by MLS GRID #3131212 Report a problem | ||
| 7/26/2017 | Sold | $269,902+0%$138/sqft |
Source: RealTracs MLS as distributed by MLS GRID #1837968 Report a problem | ||
| 6/19/2017 | Listed for sale | $269,900+48.3%$138/sqft |
Source: Coldwell Banker Barnes #1837968 Report a problem | ||
| 6/5/2013 | Sold | $182,000-5.2%$93/sqft |
Source: Public Record Report a problem | ||
| 3/6/2013 | Listed for sale | $192,000-7.9%$98/sqft |
Source: Christianson, Patterson, Courtney & Associates #1431159 Report a problem | ||
| 8/27/2012 | Listing removed | $208,500$107/sqft |
Source: French Christianson Patterson #1377291 Report a problem | ||
| 7/10/2012 | Listed for sale | $208,500-1.7%$107/sqft |
Source: TheDailyClassifieds.Com #1377291 Report a problem | ||
| 8/3/2005 | Sold | $212,000+16.2%$109/sqft |
Source: Public Record Report a problem | ||
| 7/25/2002 | Sold | $182,400$93/sqft |
Source: Public Record Report a problem | ||
Public tax history
| Year | Property taxes | Tax assessment |
|---|---|---|
| 2025 | $2,955 +22.7% | $105,000 +41.8% |
| 2024 | $2,409 | $74,025 |
| 2023 | $2,409 | $74,025 |
| 2022 | $2,409 -1% | $74,025 |
| 2021 | $2,434 -8.8% | $74,025 +17% |
| 2020 | $2,670 +33.8% | $63,250 |
| 2019 | $1,996 | $63,250 |
| 2018 | $1,996 0% | $63,250 |
| 2017 | $1,996 | $63,250 +37.5% |
| 2016 | $1,996 -3.9% | $46,000 |
| 2015 | $2,077 | $46,000 |
| 2014 | $2,077 | $46,000 |
| 2013 | -- | $46,000 -13.2% |
| 2012 | -- | $53,000 |
| 2011 | -- | $53,000 |
| 2010 | -- | $53,000 |
| 2009 | -- | $53,000 +8.4% |
| 2008 | -- | $48,900 |
| 2007 | -- | $48,900 |
| 2006 | -- | -- |
| 2005 | -- | -- |
| 2004 | -- | -- |
| 2003 | -- | -- |
| 2002 | -- | -- |
| 2001 | -- | -- |
Find assessor info on the county website
Monthly payment
Est. payment
Payment breakdown
Explore the cost of this home by adjusting the details. Changes won't be saved.Climate risks
Neighborhood: Eagle Ridge
Nearby schools
GreatSchools rating
- 6/10Westmeade Elementary SchoolGrades: K-5Distance: 1.5 mi
- 6/10Bellevue Middle SchoolGrades: 6-8Distance: 1.5 mi
- 5/10James Lawson High SchoolGrades: 9-12Distance: 3.4 mi
Schools provided by the listing agent
- Elementary: Westmeade Elementary
- Middle: Bellevue Middle
- High: James Lawson High School
Source: RealTracs MLS as distributed by MLS GRID. This data may not be complete. We recommend contacting the local school district to confirm school assignments for this home.
- $550,0003 bd4 ba2.3k sqft320 Old Hickory Blvd APT 701, Nashville, TN 37221Sold
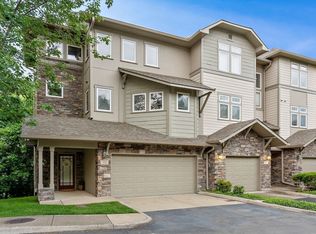
- $500,0002 bd3 ba1.9k sqft320 Old Hickory Blvd APT 707, Nashville, TN 37221Sold

- $525,0003 bd4 ba2.3k sqft320 Old Hickory Blvd APT 800, Nashville, TN 37221Sold
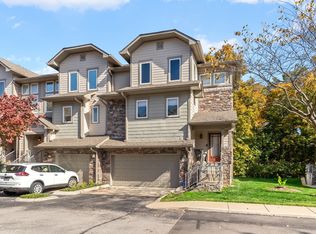
- $481,3003 bd4 ba2.3k sqft320 Old Hickory Blvd APT 1511, Nashville, TN 37221Off Market
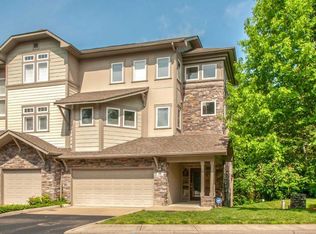
- $337,6002 bd3 ba1.9k sqft320 Old Hickory Blvd APT 1111, Nashville, TN 37221Off Market
- $90,000-- bd-- ba-- sqft320 Old Hickory Blvd APT 1111, Nashville, TN 37221Off Market
- $--1 bd1 ba-- sqft320 Old Hickory Blvd #1, Nashville, TN 37221Off Market
- $459,9903 bd4 ba1.9k sqft320 Old Hickory Blvd APT 608, Nashville, TN 37221For Sale
A local agent can set up tours, give advice and negotiate with sellers.
Similar homes
- $389,0002 bd3 ba1.9k sqft320 Old Hickory Blvd APT 2008, Nashville, TN 37221For Sale

 MLS ID #3233041, Kimberly (Kim) Jean Hardin. RealTracs MLS as distributed by MLS GRID
 - $425,0003 bd4 ba2k sqft1155 Woodbury Falls Ct, Nashville, TN 37221For Sale
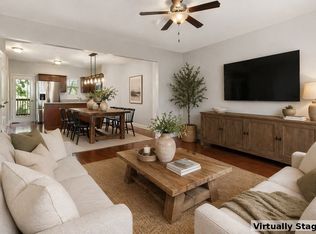 MLS ID #3263482, Kelly Kormos. RealTracs MLS as distributed by MLS GRID
 - $459,9903 bd4 ba1.9k sqft320 Old Hickory Blvd APT 608, Nashville, TN 37221For Sale
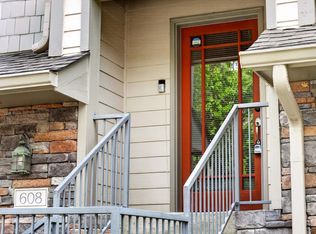 MLS ID #3225520, Bonnie Anderson. RealTracs MLS as distributed by MLS GRID
 - $399,9003 bd3 ba1.8k sqft7252 Highway 70 S APT 503, Nashville, TN 37221For Sale
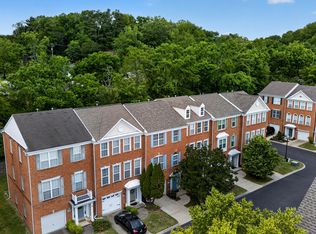 MLS ID #3202591, Richard F Bryan. RealTracs MLS as distributed by MLS GRID
 - $479,9002 bd3 ba2.3k sqft320 Old Hickory Blvd APT 2210, Nashville, TN 37221For SaleMLS ID #3179082, Kimberly Davis. RealTracs MLS as distributed by MLS GRID
- $399,9002 bd2 ba1.6k sqft120 Hicks Rd, Nashville, TN 37221For SaleMLS ID #3231338, Sharon Graham. RealTracs MLS as distributed by MLS GRID
- $334,0002 bd3 ba1.1k sqft680 Bristol Creek Dr, Nashville, TN 37221For SaleMLS ID #3176265, Cody Crye. RealTracs MLS as distributed by MLS GRID
- $480,0002 bd3 ba1.5k sqft766 Harpeth Trace Dr, Nashville, TN 37221For SaleMLS ID #3262740, Marcie Nash. RealTracs MLS as distributed by MLS GRID
- $365,0003 bd3 ba1.3k sqft330 Stonecrest Way, Nashville, TN 37209For SaleMLS ID #3260553, Ryan Watson. RealTracs MLS as distributed by MLS GRID
- $375,0003 bd3 ba1.7k sqft7277 Charlotte Pike Unit 109, Nashville, TN 37209For SaleMLS ID #3215545, Currin M Kozak. RealTracs MLS as distributed by MLS GRID
- $339,9003 bd2 ba1.4k sqft968 Todd Preis Dr, Nashville, TN 37221For SaleMLS ID #3205481, Gharib Haji. RealTracs MLS as distributed by MLS GRID
- $--4 bd4 ba2.6k sqft1457 Scarcroft Ln, Nashville, TN 37221AuctionAuction.com 2
- $379,9002 bd3 ba1.2k sqft615 Old Hickory Blvd #634, Nashville, TN 37209For SaleMLS ID #3218055, Dean Nelson. RealTracs MLS as distributed by MLS GRID
- $430,0003 bd4 ba1.7k sqft730 Old Hickory Blvd APT 104, Nashville, TN 37209For SaleMLS ID #3256500, Leigh Ann Emerson. RealTracs MLS as distributed by MLS GRID
- $419,9002 bd3 ba1.2k sqft3127 Long Blvd APT 102, Nashville, TN 37203For SaleMLS ID #3309228, Joe K. Hach. RealTracs MLS as distributed by MLS GRID
- $365,0002 bd3 ba1.2k sqft1126 Lilly Valley Way, Nashville, TN 37209For SaleMLS ID #3072996, Marina S. Rucker. RealTracs MLS as distributed by MLS GRID
- $282,0002 bd2 ba1.1k sqft6820 Highway 70 S APT 203, Nashville, TN 37221For SaleMLS ID #3280950, Shira Sturm. RealTracs MLS as distributed by MLS GRID
- $479,0003 bd3 ba1.9k sqft2043 Traemoor Village Dr, Nashville, TN 37209For SaleMLS ID #3251781, Allen DeCuyper. RealTracs MLS as distributed by MLS GRID
- $359,9002 bd3 ba1.2k sqft1100 Lilly Valley Way, Nashville, TN 37209For SaleMLS ID #3251110, Bernie Gallerani. RealTracs MLS as distributed by MLS GRID
- $475,0003 bd3 ba1.8k sqft7394 Old Harding Pike, Nashville, TN 37221For SaleMLS ID #3221616, Casey Draiss. RealTracs MLS as distributed by MLS GRID
