Located in the Bellevue area of Nashville, this well-maintained townhome, with 3 true primary suites, offers easy, low-maintenance living in a location that makes getting anywhere simple—less than 20 minutes to downtown Nashville, Green Hills, and Vanderbilt. Backing to a tree line with no neighbors behind, the setting is private and peaceful, with two back decks to enjoy the view. Inside, the open-concept main level flows seamlessly between the kitchen, dining, and living areas—perfect for both everyday living and entertaining. The updated kitchen features granite countertops, stainless steel appliances, ample cabinetry, and a peninsula with bar seating, while hardwood floors run throughout the main living areas and the home has been freshly painted. A standout feature of this home is the rare three true primary suite layout—each bedroom has its own full bathroom and walk-in closet, unlike other homes with this floorplan, creating ideal flexibility for roommates, guests, or separate living spaces. The lower-level suite has been used as a bonus/media room, offering great flexibility, and the projector screen can remain, along with all TVs in the home. The refrigerator, washer, and dryer are also included, making this a truly move-in-ready option. A true utility room (not just a closet) adds everyday convenience, and the oversized one-car garage provides excellent storage, rounding out a home that offers both flexibility and convenience in a location that’s hard to beat.
Active
Price cut: $13K (8/15)
$412,000
1155 Woodbury Falls Ct, Nashville, TN 37221
3beds
2,027sqft
Townhouse, Residential, Condominium
Built in 2015
871 Square Feet Lot
$-- Zestimate®
$203/sqft
$195/mo HOA
What's special
Peninsula with bar seatingFreshly paintedStainless steel appliancesUpdated kitchenAmple cabinetryTrue utility roomProjector screen can remain
- 40 days
- 349
- 27
Likely to sell faster than
Zillow last checked:
Listing updated:
Listed by:
Kelly Kormos 615-232-4329,
Benchmark Realty, LLC 615-510-3006
Source: RealTracs MLS as distributed by MLS GRID,MLS#: 3263482
Facts & features
Interior
Bedrooms & bathrooms
- Bedrooms: 3
- Bathrooms: 4
- Full bathrooms: 3
- 1/2 bathrooms: 1
- Main level bedrooms: 1
Bedroom 1
- Features: Full Bath
- Level: Full Bath
- Area: 169 Square Feet
- Dimensions: 13x13
Bedroom 2
- Features: Bath
- Level: Bath
- Area: 168 Square Feet
- Dimensions: 12x14
Bedroom 3
- Features: Bath
- Level: Bath
- Area: 225 Square Feet
- Dimensions: 15x15
Den
- Area: 225 Square Feet
- Dimensions: 15x15
Dining room
- Area: 110 Square Feet
- Dimensions: 10x11
Kitchen
- Area: 100 Square Feet
- Dimensions: 10x10
Living room
- Area: 240 Square Feet
- Dimensions: 15x16
Heating
- Central
Cooling
- Central Air, Electric
Appliances
- Included: Dishwasher, Disposal, Dryer, Microwave, Refrigerator, Washer
Features
- Ceiling Fan(s), Extra Closets, Open Floorplan, Walk-In Closet(s)
- Flooring: Carpet, Wood, Luxury Vinyl
- Basement: None
Interior area
- Total structure area: 2,027
- Total interior livable area: 2,027 sqft
- Finished area above ground: 2,027
Property
Parking
- Total spaces: 1
- Parking features: Garage Faces Front
- Attached garage spaces: 1
Features
- Levels: Three Or More
- Stories: 3
- Fencing: Back Yard
Lot
- Size: 871 Square Feet
- Features: Level
- Topography: Level
Details
- Parcel number: 128120C03300CO
- Special conditions: Standard
Construction
Type & style
- Home type: Townhouse
- Property subtype: Townhouse, Residential, Condominium
- Attached to another structure: Yes
Materials
- Stone, Vinyl Siding
Condition
- New construction: No
- Year built: 2015
Utilities & green energy
- Sewer: Public Sewer
- Water: Public
- Utilities for property: Electricity Available, Water Available
Community & HOA
Community
- Subdivision: Woodbury Townhomes
HOA
- Has HOA: Yes
- Amenities included: Sidewalks
- Services included: Maintenance Grounds, Trash
- HOA fee: $195 monthly
Location
- Region: Nashville
Financial & listing details
- Price per square foot: $203/sqft
- Tax assessed value: $432,800
- Annual tax amount: $3,045
- Date on market: 7/22/2026
- Electric utility on property: Yes
Estimated market value
Not available
Estimated sales range
Not available
Not available
Price history
| Date | Event | Price |
|---|---|---|
| 8/15/2026 | Price change | $412,000-3.1%$203/sqft |
Source:  RealTracs MLS as distributed by MLS GRID #3263482 Report a problem RealTracs MLS as distributed by MLS GRID #3263482 Report a problem | ||
| 7/8/2026 | Price change | $425,000-3%$210/sqft |
Source: RealTracs MLS as distributed by MLS GRID #3263482 Report a problem | ||
| 6/22/2026 | Price change | $438,000-4.8%$216/sqft |
Source: RealTracs MLS as distributed by MLS GRID #3182257 Report a problem | ||
| 6/5/2026 | Price change | $460,000-1.1%$227/sqft |
Source: RealTracs MLS as distributed by MLS GRID #3182257 Report a problem | ||
| 5/13/2026 | Price change | $465,000-3.1%$229/sqft |
Source: RealTracs MLS as distributed by MLS GRID #3182257 Report a problem | ||
| 4/24/2026 | Listed for sale | $480,000+65.6%$237/sqft |
Source: RealTracs MLS as distributed by MLS GRID #3182257 Report a problem | ||
| 4/17/2019 | Sold | $289,900$143/sqft |
Source: RealTracs MLS as distributed by MLS GRID #2018167 Report a problem | ||
| 3/8/2019 | Listed for sale | $289,900+3.5%$143/sqft |
Source: Compass Tennessee, LLC #2018167 Report a problem | ||
| 5/10/2016 | Sold | $280,000+3.7%$138/sqft |
Source: Public Record Report a problem | ||
| 3/7/2016 | Price change | $269,900-6.9%$133/sqft |
Source: Keller Williams - Nashville - Hendersonville #1693334 Report a problem | ||
| 1/4/2016 | Listed for sale | $289,900+14.7%$143/sqft |
Source: Keller Williams - Nashville - Hendersonville #1693334 Report a problem | ||
| 11/7/2015 | Listing removed | $252,840$125/sqft |
Source: Keller Williams - Nashville - Hendersonville #1625155 Report a problem | ||
| 10/31/2015 | Listed for sale | $252,840$125/sqft |
Source: Keller Williams - Nashville - Hendersonville #1625155 Report a problem | ||
| 6/3/2015 | Listing removed | $252,840$125/sqft |
Source: Keller Williams - Nashville - Hendersonville #1625155 Report a problem | ||
| 6/2/2015 | Price change | $252,840+2.4%$125/sqft |
Source: Keller Williams - Nashville - Hendersonville #1625155 Report a problem | ||
| 5/30/2015 | Price change | $246,840+1.2%$122/sqft |
Source: Keller Williams - Nashville - Hendersonville #1625155 Report a problem | ||
| 4/18/2015 | Listed for sale | $243,840$120/sqft |
Source: Keller Williams - Nashville - Hendersonville #1625155 Report a problem | ||
Public tax history
| Year | Property taxes | Tax assessment |
|---|---|---|
| 2025 | $3,045 +23.9% | $108,200 +43.3% |
| 2024 | $2,458 | $75,525 |
| 2023 | $2,458 | $75,525 |
| 2022 | $2,458 -1% | $75,525 |
| 2021 | $2,483 -11.1% | $75,525 +14.1% |
| 2020 | $2,793 +33.8% | $66,175 |
| 2019 | $2,088 | $66,175 |
| 2018 | $2,088 | $66,175 |
| 2017 | $2,088 | $66,175 +36.9% |
| 2016 | $2,088 -4.3% | $48,325 +329.6% |
| 2015 | $2,182 +329.6% | $11,250 |
| 2014 | $508 | $11,250 |
| 2013 | -- | $11,250 |
| 2012 | -- | $11,250 |
| 2011 | -- | $11,250 |
| 2010 | -- | $11,250 |
| 2009 | -- | $11,250 +12.5% |
| 2008 | -- | $10,000 |
| 2007 | -- | $10,000 |
Find assessor info on the county website
Monthly payment
Est. payment
Payment breakdown
Explore the cost of this home by adjusting the details. Changes won't be saved.Climate risks
Neighborhood: 37221
Nearby schools
Schools provided by the listing agent
- Elementary: Westmeade Elementary
- Middle: Bellevue Middle
- High: James Lawson High School
Source: RealTracs MLS as distributed by MLS GRID. This data may not be complete. We recommend contacting the local school district to confirm school assignments for this home.
- $411,8004 bd4 ba2k sqft1153 Woodbury Falls Ct, Nashville, TN 37221Off Market

- $430,5003 bd4 ba2k sqft1153 Woodbury Falls Ct #34, Nashville, TN 37221Off Market

- $413,2004 bd3 ba2k sqft1157 Woodbury Falls Ct, Nashville, TN 37221Off Market
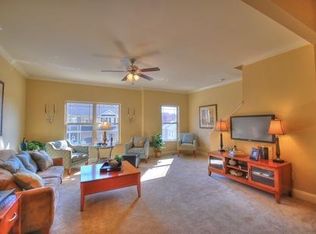
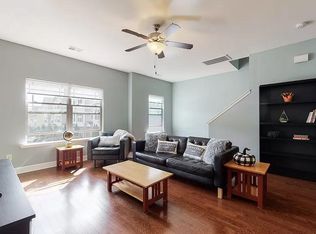
- $418,8004 bd4 ba2.2k sqft1151 Woodbury Falls Ct, Nashville, TN 37221Off Market
Similar homes
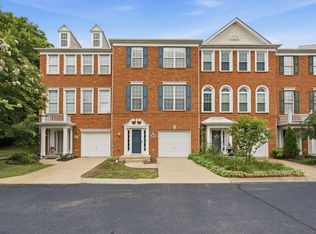
- $415,0003 bd4 ba1.9k sqft7252 Highway 70 S APT 402, Nashville, TN 37221For Sale
 MLS ID #3285907, Jenilee Anthony. RealTracs MLS as distributed by MLS GRID
 - $369,9992 bd3 ba1.2k sqft1122 Woodbury Falls Ct, Nashville, TN 37221For Sale
 MLS ID #3510869, Cristina Wheeler. RealTracs MLS as distributed by MLS GRID
 - $399,9003 bd2 ba1.7k sqft209 Pebble Brk, Nashville, TN 37221For Sale
 MLS ID #3298480, Laura Stewart. RealTracs MLS as distributed by MLS GRID
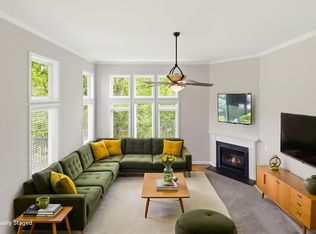
 - $479,9002 bd3 ba2.3k sqft320 Old Hickory Blvd APT 2210, Nashville, TN 37221For Sale
 MLS ID #3179082, Kimberly Davis. RealTracs MLS as distributed by MLS GRID
 - $324,9002 bd3 ba1.2k sqft1130 Woodbury Falls Ct, Nashville, TN 37221For SaleMLS ID #3247009, Nancy Cleppe. RealTracs MLS as distributed by MLS GRID
- $374,9992 bd4 ba1.9k sqft131 Stonecrest Dr, Nashville, TN 37209For SaleMLS ID #3525754, JD Hartwig. RealTracs MLS as distributed by MLS GRID
- $459,9003 bd3 ba1.7k sqft6006 Mill Tree Ct, Nashville, TN 37221For SaleMLS ID #3306043, Jenilee Anthony. RealTracs MLS as distributed by MLS GRID
- $485,0003 bd3 ba2k sqft2106 Traemoor Village Ct, Nashville, TN 37209For SaleMLS ID #3513065, Kim Song. RealTracs MLS as distributed by MLS GRID
- $334,0002 bd3 ba1.1k sqft680 Bristol Creek Dr, Nashville, TN 37221For SaleMLS ID #3176265, Cody Crye. RealTracs MLS as distributed by MLS GRID
- $440,0002 bd3 ba1.5k sqft730 Old Hickory Blvd APT 126, Nashville, TN 37209For SaleMLS ID #3320588, Erica Scherle. RealTracs MLS as distributed by MLS GRID
- $475,0003 bd3 ba1.8k sqft7394 Old Harding Pike, Nashville, TN 37221For SaleMLS ID #3221616, Casey Draiss. RealTracs MLS as distributed by MLS GRID
- $487,5003 bd3 ba2k sqft2045 Traemoor Village Dr, Nashville, TN 37209For SaleMLS ID #3221576, Beth Molteni. RealTracs MLS as distributed by MLS GRID
- $499,9004 bd4 ba2.1k sqft239 Stonecrest Cir, Nashville, TN 37209For SaleMLS ID #3511085, Rachel Wang. RealTracs MLS as distributed by MLS GRID
- $525,0003 bd4 ba2k sqft171 Stonecrest Dr, Nashville, TN 37209For SaleMLS ID #3312269, Cara Hudson Owen. RealTracs MLS as distributed by MLS GRID
- $415,0003 bd3 ba1.4k sqft553 Rosedale Ave APT 128, Nashville, TN 37211For SaleMLS ID #3513445, Kenny Stephens. RealTracs MLS as distributed by MLS GRID
- $349,0003 bd3 ba1.7k sqft7277 Charlotte Pike Unit 109, Nashville, TN 37209For SaleMLS ID #3215545, Currin M Kozak. RealTracs MLS as distributed by MLS GRID
- $549,0004 bd4 ba2.9k sqft1102 Smokewood Way, Nashville, TN 37221For SaleMLS ID #3184757, Guy Ferro. RealTracs MLS as distributed by MLS GRID
- $389,0002 bd3 ba1.3k sqft5940 Obrien Ave, Nashville, TN 37209For SaleMLS ID #3264109, Kassandra Jackson. RealTracs MLS as distributed by MLS GRID
- $440,0003 bd3 ba2.3k sqft737 Cottage Park Dr, Nashville, TN 37207For SaleMLS ID #3516311, Ann Small. RealTracs MLS as distributed by MLS GRID
- $439,0003 bd3 ba1.5k sqft2140 15th Ave N, Nashville, TN 37208For SaleMLS ID #3525851, Laura M. Boldt. RealTracs MLS as distributed by MLS GRID
