You don’t want to miss this one!! Spacious 3-bedroom, 3.5-bath townhome with open-concept living, separate dining room, and a beautiful kitchen featuring quartz countertops and island perfect for entertaining. Main-level bedroom serves as an ideal primary suite with walk-in closet, while upstairs offers two additional spacious bedrooms, each with their own private en suite - perfect for guests, roommates or home office. Fantastic location convenient to Nashville West Shopping and Dining, 51st Deli and easy access to downtown Nashville. Enjoy the beautiful park-like setting and fenced green space just outside, perfect for pets. Well maintained and ready for its new owner! Priced to sell — this one won’t last long!
Active
$430,000
730 Old Hickory Blvd APT 104, Nashville, TN 37209
3beds
1,793sqft
:
Get pre-qualified$2,770/mo
Townhouse, Residential, Condominium
Built in 2019
871 Square Feet Lot
$-- Zestimate®
$240/sqft
$147/mo HOA
What's special
Beautiful park-like settingOpen-concept livingSeparate dining room
- 30 days |
- 113 |
- 7 |
Zillow last checked:
Listing updated:
Listed by:
Leigh Ann Emerson 615-403-6402,
Compass 615-371-2474,
Katrina McDonald 404-457-5410,
Compass
Source: RealTracs MLS as distributed by MLS GRID,MLS#: 3256500
Facts & features
Interior
Bedrooms & bathrooms
- Bedrooms: 3
- Bathrooms: 4
- Full bathrooms: 3
- 1/2 bathrooms: 1
- Main level bedrooms: 1
Bedroom 1
- Features: Suite
- Level: Suite
- Area: 180 Square Feet
- Dimensions: 12x15
Bedroom 2
- Features: Bath
- Level: Bath
- Area: 209 Square Feet
- Dimensions: 19x11
Bedroom 3
- Features: Bath
- Level: Bath
- Area: 156 Square Feet
- Dimensions: 12x13
Primary bathroom
- Features: Suite
- Level: Suite
Dining room
- Area: 144 Square Feet
- Dimensions: 12x12
Kitchen
- Area: 168 Square Feet
- Dimensions: 12x14
Living room
- Features: Separate
- Level: Separate
- Area: 204 Square Feet
- Dimensions: 12x17
Other
- Features: Utility Room
- Level: Utility Room
- Area: 42 Square Feet
- Dimensions: 6x7
Heating
- Central
Cooling
- Central Air, Electric
Appliances
- Included: Oven, Range, Dishwasher, Disposal, Dryer, Ice Maker, Microwave, Refrigerator, Stainless Steel Appliance(s), Washer
- Laundry: Electric Dryer Hookup, Washer Hookup
Features
- Air Filter, Ceiling Fan(s), Entrance Foyer, Open Floorplan, Pantry, Walk-In Closet(s), High Speed Internet
- Flooring: Carpet, Laminate, Tile
- Basement: None
- Common walls with other units/homes: 2+ Common Walls
Interior area
- Total structure area: 1,793
- Total interior livable area: 1,793 sqft
- Finished area above ground: 1,793
Property
Parking
- Total spaces: 2
- Parking features: Assigned, Parking Lot
- Uncovered spaces: 2
Features
- Levels: Two
- Stories: 2
- Patio & porch: Patio, Covered, Porch
Lot
- Size: 871 Square Feet
- Features: Level
- Topography: Level
Details
- Parcel number: 114040A00200CO
- Special conditions: Standard
- Other equipment: Air Purifier
Construction
Type & style
- Home type: Townhouse
- Architectural style: Traditional
- Property subtype: Townhouse, Residential, Condominium
- Attached to another structure: Yes
Materials
- Brick
- Roof: Shingle
Condition
- New construction: No
- Year built: 2019
Utilities & green energy
- Sewer: Public Sewer
- Water: Public
- Utilities for property: Electricity Available, Water Available, Cable Connected, Underground Utilities
Community & HOA
Community
- Security: Smoke Detector(s)
- Subdivision: 730 Boulevard West
HOA
- Has HOA: Yes
- Amenities included: Dog Park, Sidewalks, Underground Utilities
- Services included: Maintenance Structure, Maintenance Grounds, Trash
- HOA fee: $147 monthly
Location
- Region: Nashville
Financial & listing details
- Price per square foot: $240/sqft
- Tax assessed value: $500,600
- Annual tax amount: $3,482
- Date on market: 7/2/2026
- Electric utility on property: Yes
Estimated market value
Not available
Estimated sales range
Not available
Not available
Price history
| Date | Event | Price |
|---|---|---|
| 7/2/2026 | Listed for sale | $430,000$240/sqft |
Source:  RealTracs MLS as distributed by MLS GRID #3256500 Report a problem RealTracs MLS as distributed by MLS GRID #3256500 Report a problem | ||
| 6/12/2026 | Listing removed | $430,000$240/sqft |
Source: RealTracs MLS as distributed by MLS GRID #3211502 Report a problem | ||
| 5/28/2026 | Contingent | $430,000$240/sqft |
Source: RealTracs MLS as distributed by MLS GRID #3211502 Report a problem | ||
| 5/14/2026 | Listed for sale | $430,000+29.7%$240/sqft |
Source: RealTracs MLS as distributed by MLS GRID #3211502 Report a problem | ||
| 3/28/2024 | Listing removed | -- |
Source: Zillow Rentals Report a problem | ||
| 3/2/2024 | Listed for rent | $2,500$1/sqft |
Source: Zillow Rentals Report a problem | ||
| 2/27/2020 | Sold | $331,500$185/sqft |
Source: RealTracs MLS as distributed by MLS GRID #2079027 Report a problem | ||
Public tax history
| Year | Property taxes | Tax assessment |
|---|---|---|
| 2025 | $3,482 +43.2% | $125,150 +50.4% |
| 2024 | $2,431 | $83,200 |
| 2023 | $2,431 | $83,200 |
| 2022 | $2,431 -1.1% | $83,200 |
| 2021 | $2,457 -14.8% | $83,200 +9.3% |
| 2020 | $2,883 +190.2% | $76,100 +111.1% |
| 2019 | $993 | $36,050 |
| 2018 | -- | -- |
Find assessor info on the county website
Monthly payment
Est. payment
Payment breakdown
Explore the cost of this home by adjusting the details. Changes won't be saved.Climate risks
Neighborhood: Whites Bend
Nearby schools
GreatSchools rating
- 6/10Gower Elementary SchoolGrades: PK-5Distance: 0.3 mi
- 5/10H G Hill Middle SchoolGrades: 6-8Distance: 3.1 mi
- 5/10James Lawson High SchoolGrades: 9-12Distance: 4.3 mi
Schools provided by the listing agent
- Elementary: Gower Elementary
- Middle: H. G. Hill Middle
- High: James Lawson High School
Source: RealTracs MLS as distributed by MLS GRID. This data may not be complete. We recommend contacting the local school district to confirm school assignments for this home.
- $495,0003 bd4 ba1.7k sqft730 Old Hickory Blvd APT 102, Nashville, TN 37209Sold
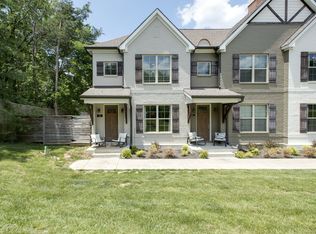
- $449,5003 bd4 ba1.7k sqft730 Old Hickory Blvd #108, Nashville, TN 37209For Sale

- $409,8002 bd2 ba1.5k sqft724B W Old Hickory Blvd, Nashville, TN 37207Off Market
- $423,5002 bd2 ba1.5k sqft724C Old Hickory Blvd, Nashville, TN 37209Off Market
- $429,9002 bd3 ba1.4k sqft724 Old Hickory Blvd #C, Nashville, TN 37209Off Market
- $437,0002 bd3 ba1.4k sqft724B Old Hickory Blvd, Nashville, TN 37209Off Market
- $404,6002 bd2 ba1.5k sqft732C W Old Hickory Blvd, Nashville, TN 37207Off Market
- $398,6002 bd2 ba1.5k sqft732 Old Hickory Blvd #J, Nashville, TN 37209Off Market
A local agent can set up tours, give advice and negotiate with sellers.
A local lender can help you make sure your offer is ready when you are.
Similar homes
- $440,0002 bd3 ba1.5k sqft730 Old Hickory Blvd APT 126, Nashville, TN 37209For Sale

 MLS ID #3263500, Erica Scherle. RealTracs MLS as distributed by MLS GRID
 - $405,0002 bd3 ba1.5k sqft732F Old Hickory Blvd, Nashville, TN 37209For Sale
 MLS ID #3232139, Alec Leaman. RealTracs MLS as distributed by MLS GRID
 - $515,0004 bd4 ba2k sqft169 Stonecrest Dr, Nashville, TN 37209For Sale
 MLS ID #3247207, Emma Nies. RealTracs MLS as distributed by MLS GRID
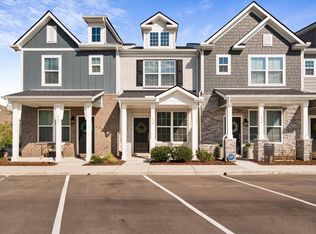
 - $379,9002 bd3 ba1.2k sqft615 Old Hickory Blvd #634, Nashville, TN 37209For Sale
 MLS ID #3218055, Dean Nelson. RealTracs MLS as distributed by MLS GRID
 - $430,0003 bd3 ba1.8k sqft3549 Brick Church Pike, Nashville, TN 37207For SaleMLS ID #3311635, Molly Mitchell Copeland. RealTracs MLS as distributed by MLS GRID
- $419,9003 bd3 ba1.8k sqft204 Thompson Park Dr, Nashville, TN 37211For SaleMLS ID #3247586, Donna Sandstad,Vice President,ABR,C2EX,CRS,e-PRO,PSA,SFR,SRES. RealTracs MLS as distributed by MLS GRID
- $390,0002 bd3 ba1.4k sqft2221 Belle Creek Way, Nashville, TN 37221For SaleMLS ID #3220769, Ying Lei Xiang. RealTracs MLS as distributed by MLS GRID
- $430,0003 bd4 ba2k sqft230 Ben Hill Dr, Antioch, TN 37013For SaleMLS ID #3288178, Deneen Murphy. RealTracs MLS as distributed by MLS GRID
- $459,9003 bd3 ba1.7k sqft6006 Mill Tree Ct, Nashville, TN 37221For SaleMLS ID #3306043, Jenilee Anthony. RealTracs MLS as distributed by MLS GRID
- $355,9002 bd3 ba1.1k sqft643 Bristol Creek Dr, Nashville, TN 37221For SaleMLS ID #3230711, Tamara Senibaldi. RealTracs MLS as distributed by MLS GRID
- $469,9003 bd3 ba1.7k sqft6034 Mill Tree Ct, Nashville, TN 37221For SaleMLS ID #3246203, Olivia Polson. RealTracs MLS as distributed by MLS GRID
- $519,9003 bd4 ba2k sqft632 Parkvue Place Dr, Nashville, TN 37221For SaleMLS ID #3205626, Ryan Casassa. RealTracs MLS as distributed by MLS GRID
- $339,9003 bd3 ba1.6k sqft3319 Old Hickory Blvd Unit 3, Old Hickory, TN 37138For SaleMLS ID #3316036, Brandee Bowens. RealTracs MLS as distributed by MLS GRID
- $524,9003 bd4 ba2k sqft624 Parkvue Place Dr, Nashville, TN 37221For SaleMLS ID #3190994, Jerome Pillow. RealTracs MLS as distributed by MLS GRID
- $489,9004 bd3 ba1.8k sqft2305 Lacy St, Nashville, TN 37208For SaleMLS ID #3306125, Crystal Richardson. RealTracs MLS as distributed by MLS GRID
- $424,9953 bd2 ba1.8k sqft2816 Bison Ct Lot 28, Antioch, TN 37013New ConstructionRealTracs MLS as distributed by MLS GRID
- $395,0003 bd3 ba1.7k sqft1727 Fenway Loop, Antioch, TN 37013For SaleMLS ID #3311600, Lilly J. Chen. RealTracs MLS as distributed by MLS GRID
- $370,8003 bd3 ba1.6k sqft804 Spence Enclave Ln, Nashville, TN 37210For SaleMLS ID #3203737, Lacy Turner. RealTracs MLS as distributed by MLS GRID
- $545,0004 bd4 ba2k sqft614 Parkvue Place Dr, Nashville, TN 37221For SaleMLS ID #3248306, Marion Kincade. RealTracs MLS as distributed by MLS GRID
- $330,0003 bd3 ba1.2k sqft1016 Loxley Dr, Nashville, TN 37211For SaleMLS ID #3309497, Skip Stevens. RealTracs MLS as distributed by MLS GRID
