
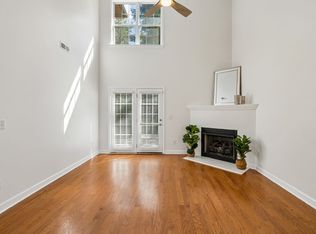
Amazing Value! This stylish light filled townhome offers an open floor plan and exceptional flexibility across all three levels. This 3BR, 3BA, with 2 car garage thoughtful design includes hardwood floors throughout the home, complemented by tile baths and modern finishes. A private bedroom suite on each level offers ideal separation and privacy for family, guests, or roommates.
The spacious kitchen is designed for both everyday living and entertaining, featuring a large center island with bar seating, quartz countertops, stainless steel appliances, recessed lighting, and a walk-in pantry. The open living and dining areas provide a bright, comfortable gathering space.
Upstairs, the bonus room is perfect for a media room, office, or workout space and provides direct access to the rooftop deck—perfect for relaxing or entertaining. Convenient to shopping, dining, interstates, and all that Nashville has to offer, this home delivers low-maintenance living in a great location.
Active
Price cut: $10K (7/10)
$419,900
204 Thompson Park Dr, Nashville, TN 37211
3beds
1,893sqft
:
Get pre-qualified$2,737/mo
Townhouse, Residential, Condominium
Built in 2019
871 Square Feet Lot
$-- Zestimate®
$222/sqft
$175/mo HOA
What's special
Walk-in pantryBright comfortable gathering spaceStylish light filled townhomeTile bathsOpen floor planStainless steel appliancesModern finishes
- 48 days |
- 345 |
- 34 |
Zillow last checked:
Listing updated:
Listed by:
Donna Sandstad,Vice President,ABR,C2EX,CRS,e-PRO,PSA,SFR,SRES 615-210-7010,
Crye-Leike, Inc., REALTORS 615-771-6620
Source: RealTracs MLS as distributed by MLS GRID,MLS#: 3247586
Facts & features
Interior
Bedrooms & bathrooms
- Bedrooms: 3
- Bathrooms: 3
- Full bathrooms: 3
- Main level bedrooms: 1
Bedroom 1
- Features: Suite
- Level: Suite
- Area: 143 Square Feet
- Dimensions: 13x11
Bedroom 2
- Features: Bath
- Level: Bath
- Area: 208 Square Feet
- Dimensions: 16x13
Bedroom 3
- Features: Bath
- Level: Bath
- Area: 110 Square Feet
- Dimensions: 11x10
Primary bathroom
- Features: Double Vanity
- Level: Double Vanity
Kitchen
- Features: Eat-in Kitchen
- Level: Eat-in Kitchen
- Area: 160 Square Feet
- Dimensions: 16x10
Living room
- Features: Combination
- Level: Combination
- Area: 240 Square Feet
- Dimensions: 16x15
Recreation room
- Features: Third Floor
- Level: Third Floor
- Area: 176 Square Feet
- Dimensions: 16x11
Heating
- Central, Electric
Cooling
- Central Air, Electric
Appliances
- Included: Electric Range, Dishwasher, Disposal, Dryer, Microwave, Refrigerator, Washer
- Laundry: Electric Dryer Hookup, Washer Hookup
Features
- Ceiling Fan(s), Entrance Foyer, High Ceilings, Open Floorplan, Pantry, Smart Thermostat, Walk-In Closet(s)
- Flooring: Carpet, Wood, Tile
- Basement: None
- Has fireplace: No
Interior area
- Total structure area: 1,893
- Total interior livable area: 1,893 sqft
- Finished area above ground: 1,893
Property
Parking
- Total spaces: 2
- Parking features: Garage Door Opener, Garage Faces Rear, Asphalt, Unassigned
- Attached garage spaces: 2
Features
- Levels: Three Or More
- Stories: 3
- Patio & porch: Porch, Covered, Deck
Lot
- Size: 871 Square Feet
- Features: Level
- Topography: Level
Details
- Parcel number: 119100B03200CO
- Special conditions: Standard
Construction
Type & style
- Home type: Townhouse
- Architectural style: Traditional
- Property subtype: Townhouse, Residential, Condominium
- Attached to another structure: Yes
Materials
- Hardboard Siding
- Roof: Asphalt
Condition
- New construction: No
- Year built: 2019
Utilities & green energy
- Sewer: Public Sewer
- Water: Public
- Utilities for property: Electricity Available, Water Available
Green energy
- Energy efficient items: Thermostat
Community & HOA
Community
- Security: Smoke Detector(s)
- Subdivision: 100 Thompson
HOA
- Has HOA: Yes
- Services included: Maintenance Structure, Maintenance Grounds, Trash
- HOA fee: $175 monthly
Location
- Region: Nashville
Financial & listing details
- Price per square foot: $222/sqft
- Tax assessed value: $499,100
- Annual tax amount: $3,511
- Date on market: 6/23/2026
- Electric utility on property: Yes
Estimated market value
Not available
Estimated sales range
Not available
Not available
Price history
| Date | Event | Price |
|---|---|---|
| 7/10/2026 | Price change | $419,900-2.3%$222/sqft |
Source:  RealTracs MLS as distributed by MLS GRID #3247586 Report a problem RealTracs MLS as distributed by MLS GRID #3247586 Report a problem | ||
| 6/23/2026 | Listed for sale | $429,900$227/sqft |
Source: RealTracs MLS as distributed by MLS GRID #3247586 Report a problem | ||
| 6/23/2026 | Listing removed | $429,900$227/sqft |
Source: RealTracs MLS as distributed by MLS GRID #3167638 Report a problem | ||
| 5/12/2026 | Price change | $429,900-2.3%$227/sqft |
Source: RealTracs MLS as distributed by MLS GRID #3167638 Report a problem | ||
| 4/27/2026 | Price change | $440,000-2.2%$232/sqft |
Source: RealTracs MLS as distributed by MLS GRID #3167638 Report a problem | ||
| 4/3/2026 | Listed for sale | $450,000+28.6%$238/sqft |
Source: RealTracs MLS as distributed by MLS GRID #3167638 Report a problem | ||
| 5/30/2019 | Sold | $350,000$185/sqft |
Source: RealTracs MLS as distributed by MLS GRID #2027968 Report a problem | ||
Public tax history
| Year | Property taxes | Tax assessment |
|---|---|---|
| 2025 | $3,511 +19.7% | $124,775 +38.4% |
| 2024 | $2,933 | $90,150 |
| 2023 | $2,933 | $90,150 |
| 2022 | $2,933 -1% | $90,150 |
| 2021 | $2,964 -12.3% | $90,150 +12.6% |
| 2020 | $3,380 +161.5% | $80,075 +95.4% |
| 2019 | $1,293 | $40,975 |
| 2018 | -- | -- |
Find assessor info on the county website
Monthly payment
Est. payment
Payment breakdown
Explore the cost of this home by adjusting the details. Changes won't be saved.Climate risks
Neighborhood: Woodbine
Nearby schools
GreatSchools rating
- 7/10John B Whitsitt Elementary SchoolGrades: PK-5Distance: 0.3 mi
- 5/10Cameron College PrepGrades: 5-8Distance: 3.1 mi
- 3/10Glencliff Comp High SchoolGrades: 9-12Distance: 0.7 mi
Schools provided by the listing agent
- Elementary: John B. Whitsitt Elementary
- Middle: Cameron College Preparatory
- High: Glencliff High School
Source: RealTracs MLS as distributed by MLS GRID. This data may not be complete. We recommend contacting the local school district to confirm school assignments for this home.
- $460,0003 bd3 ba1.9k sqft206 Thompson Park Dr, Nashville, TN 37211Sold

- $455,0003 bd3 ba1.8k sqft208 Thompson Park Dr UNIT 34, Nashville, TN 37211Sold
- $460,0003 bd3 ba1.9k sqft200 Thompson Park Dr, Nashville, TN 37211Sold

- $455,0003 bd3 ba1.9k sqft208 Thompson Park Dr, Nashville, TN 37211Sold

- $375,0002 bd3 ba1.4k sqft218 Thompson Park Dr, Nashville, TN 37211Sold
- $298,2001 bd2 ba972 sqft100 Thompson Ln #8, Nashville, TN 37211Off Market
- $304,7001 bd2 ba972 sqft100 Thompson Ln #4, Nashville, TN 37211Off Market
- $237,4001 bd2 ba975 sqft100 Thompson Ln #0, Nashville, TN 37211Off Market
A local agent can set up tours, give advice and negotiate with sellers.
Similar homes
- $459,9003 bd3 ba1.8k sqft4411 Providence Hts #B, Nashville, TN 37211For Sale

 MLS ID #3304599, Maggie Odle, ABR, SRES, E-PRO, AHWD, C2EX. RealTracs MLS as distributed by MLS GRID
 - $524,0004 bd3 ba2.3k sqft616 Twin Oaks Ct, Nashville, TN 37211For Sale
 MLS ID #3218299, Kassandra Jackson. RealTracs MLS as distributed by MLS GRID
 - $401,9002 bd2 ba1.5k sqft732F Old Hickory Blvd, Nashville, TN 37209Off Market

- $465,0002 bd4 ba1.5k sqft1049 Chicamauga Ave APT 5, Nashville, TN 37206For Sale
 MLS ID #3244427, Richie Cordaro. RealTracs MLS as distributed by MLS GRID
 - $389,9002 bd3 ba1.9k sqft320 Old Hickory Blvd APT 703, Nashville, TN 37221For SaleMLS ID #3250506, Karen Roach. RealTracs MLS as distributed by MLS GRID
- $320,0003 bd3 ba1.3k sqft3710 Shane Point Pl, Nashville, TN 37211For SaleMLS ID #3173374, Alana LeBlanc. RealTracs MLS as distributed by MLS GRID
- $474,9002 bd3 ba1.4k sqft404 Normandy Cir, Nashville, TN 37209For SaleMLS ID #3314831, Bernie Gallerani. RealTracs MLS as distributed by MLS GRID
- $495,8002 bd4 ba1.6k sqft207 Porter Village Cir, Nashville, TN 37206For SaleMLS ID #3304650, Gary Ashton. RealTracs MLS as distributed by MLS GRID
- $384,9002 bd3 ba1.7k sqft3316 Tasker Dr, Antioch, TN 37013For SaleMLS ID #3245874, Tom Vanhooser. RealTracs MLS as distributed by MLS GRID
- $379,9003 bd2 ba1.1k sqft2617 Herman St, Nashville, TN 37208For SaleMLS ID #3314448, Mike Mekhail, Principal Broker, CRS, ABR. RealTracs MLS as distributed by MLS GRID
- $450,0002 bd3 ba1.1k sqft700 James Ave APT 28, Nashville, TN 37209For SaleMLS ID #3249029, Andy Hunt. RealTracs MLS as distributed by MLS GRID
- $388,8003 bd4 ba2.1k sqft134 Buckfast Ln, Antioch, TN 37013For SaleMLS ID #3176483, Chad Wohlers. RealTracs MLS as distributed by MLS GRID
- $370,8993 bd3 ba1.6k sqft2126 Bayport Ave, Old Hickory, TN 37138For SaleMLS ID #3245330, Jordan Hooper. RealTracs MLS as distributed by MLS GRID
- $454,9003 bd3 ba1.9k sqft2048 Harvest Ln, Nashville, TN 37218For SaleMLS ID #3216996, Daniel Loveday. RealTracs MLS as distributed by MLS GRID
- $449,9002 bd4 ba1.8k sqft458 Portsdale Dr, Brentwood, TN 37027For SaleMLS ID #3309506, Bob Hoff. RealTracs MLS as distributed by MLS GRID
- $289,0002 bd2 ba1.1k sqft450 Glastonbury Rd #12, Nashville, TN 37217For SaleMLS ID #3185407, Emily Stratton. RealTracs MLS as distributed by MLS GRID
- $452,9003 bd3 ba2.2k sqft4901 Myra Dr, Hermitage, TN 37076For SaleMLS ID #3262707, SHERRY MULLINS. RealTracs MLS as distributed by MLS GRID
- $575,0003 bd3 ba1.9k sqft905 Catlow Ct, Brentwood, TN 37027For SaleMLS ID #3216670, Josh Anderson. RealTracs MLS as distributed by MLS GRID
- $599,0004 bd4 ba2k sqft2711 Biloxi Ave, Nashville, TN 37204For SaleMLS ID #3131395, Chris Fumia. RealTracs MLS as distributed by MLS GRID
- $378,9002 bd3 ba1.5k sqft853 Westcott Ln, Antioch, TN 37013For SaleMLS ID #3193741, Debbie McCaslin. RealTracs MLS as distributed by MLS GRID
