Beautifully Maintained 2019-Built End-Unit Townhome in the Sought-After Rows at The Annex Community in the Heart of Charlotte Park! This 2 bed, 2.5 bath end-unit home features 1,175 sq ft, an attached rear 2-car garage (with mudroom storage in hallway by garage access), covered front porch, shared green space, and abundant natural light throughout. The open-concept upper level showcases vaulted ceilings, durable LVP flooring, granite countertops, stainless steel appliances, a gas range, subway tile backsplash, and an oversized island great for entertaining. Each bedroom is ensuite and features custom walk-in closets. Other features include plantation shutters, custom built-ins, comfortable carpet in the walk-in closets, and ample storage space. The floor plan includes a first-floor guest suite and a 2-car garage, with the main living area and primary suite upstairs. Enjoy an unbeatable West Nashville location with easy access to Robertson Ave's growing restaurant and retail scene, James Ave, Centennial Blvd, and the heart of The Nations. Nearby favorites include Tee Line Nashville, Agave’s Mexican, Urban Dog Bar, Maru, Blue Moon Waterfront Grille, Benji's Bagels, Frothy Monkey, Midnight Oil, Nicky's Coal Fired, plus beloved parks like West Park, Richland Park, McCabe Park, Elmington Park, and Centennial Park. Convenient access to Nashville West, Target, Costco, Vanderbilt, Belmont, Saint Thomas, Downtown Nashville, and Rock Harbor Marina makes this one of West Nashville's most lifestyle-rich neighborhoods. HOA dues allow for low maintenance living, and include exterior maintenance, grounds maintenance, trash pickup, and community sidewalks.
Active
$450,000
700 James Ave APT 28, Nashville, TN 37209
2beds
1,175sqft
:
Get pre-qualified$2,927/mo
Townhouse, Residential, Condominium
Built in 2019
871 Square Feet Lot
$-- Zestimate®
$383/sqft
$210/mo HOA
What's special
- 38 days |
- 453 |
- 40 |
Zillow last checked:
Listing updated:
Listed by:
Andy Hunt 615-943-5552,
Compass Tennessee, LLC 615-475-5616
Source: RealTracs MLS as distributed by MLS GRID,MLS#: 3249029
Facts & features
Interior
Bedrooms & bathrooms
- Bedrooms: 2
- Bathrooms: 3
- Full bathrooms: 2
- 1/2 bathrooms: 1
- Main level bedrooms: 1
Bedroom 1
- Features: Suite
- Level: Suite
- Area: 120 Square Feet
- Dimensions: 12x10
Bedroom 2
- Features: Bath
- Level: Bath
- Area: 120 Square Feet
- Dimensions: 12x10
Primary bathroom
- Features: Double Vanity
- Level: Double Vanity
Kitchen
- Area: 135 Square Feet
- Dimensions: 15x9
Living room
- Features: Combination
- Level: Combination
- Area: 247 Square Feet
- Dimensions: 19x13
Heating
- Central, Electric
Cooling
- Ceiling Fan(s), Central Air, Electric
Appliances
- Included: Built-In Gas Oven, Built-In Gas Range, Dishwasher, Disposal, Dryer, ENERGY STAR Qualified Appliances, Microwave, Refrigerator, Stainless Steel Appliance(s), Washer
- Laundry: Electric Dryer Hookup, Washer Hookup
Features
- Built-in Features, Entrance Foyer, Extra Closets, Open Floorplan, Kitchen Island
- Flooring: Carpet, Luxury Vinyl, Tile
- Basement: None
- Has fireplace: No
- Common walls with other units/homes: End Unit
Interior area
- Total structure area: 1,175
- Total interior livable area: 1,175 sqft
- Finished area above ground: 1,175
Property
Parking
- Total spaces: 2
- Parking features: Garage Door Opener, Garage Faces Rear, Asphalt, On Street, Paved
- Attached garage spaces: 2
- Has uncovered spaces: Yes
Features
- Levels: Two
- Stories: 2
- Patio & porch: Porch, Covered
Lot
- Size: 871 Square Feet
- Features: Level
- Topography: Level
Details
- Parcel number: 091050W04000CO
- Special conditions: Standard
Construction
Type & style
- Home type: Townhouse
- Architectural style: Contemporary
- Property subtype: Townhouse, Residential, Condominium
- Attached to another structure: Yes
Materials
- Fiber Cement
- Roof: Asphalt
Condition
- New construction: No
- Year built: 2019
Utilities & green energy
- Sewer: Public Sewer
- Water: Public
- Utilities for property: Electricity Available, Water Available
Green energy
- Energy efficient items: Windows
Community & HOA
Community
- Security: Security System, Smoke Detector(s)
- Subdivision: Rows At The Annex
HOA
- Has HOA: Yes
- Amenities included: Sidewalks
- Services included: Maintenance Structure, Maintenance Grounds, Trash
- HOA fee: $210 monthly
Location
- Region: Nashville
Financial & listing details
- Price per square foot: $383/sqft
- Tax assessed value: $483,800
- Annual tax amount: $3,404
- Date on market: 6/25/2026
- Electric utility on property: Yes
Estimated market value
Not available
Estimated sales range
Not available
Not available
Price history
| Date | Event | Price |
|---|---|---|
| 6/25/2026 | Listed for sale | $450,000+16.9%$383/sqft |
Source:  RealTracs MLS as distributed by MLS GRID #3249029 Report a problem RealTracs MLS as distributed by MLS GRID #3249029 Report a problem | ||
| 6/18/2026 | Listing removed | $2,450$2/sqft |
Source: Zillow Rentals Report a problem | ||
| 5/4/2026 | Listed for rent | $2,450-14.8%$2/sqft |
Source: Zillow Rentals Report a problem | ||
| 4/25/2025 | Listing removed | $2,875$2/sqft |
Source: Zillow Rentals Report a problem | ||
| 4/10/2025 | Price change | $2,875-10.2%$2/sqft |
Source: Zillow Rentals Report a problem | ||
| 4/8/2025 | Listed for rent | $3,200$3/sqft |
Source: Zillow Rentals Report a problem | ||
| 7/8/2021 | Sold | $385,000+2.7%$328/sqft |
Source: RealTracs MLS as distributed by MLS GRID #2244576 Report a problem | ||
| 4/19/2021 | Pending sale | $375,000$319/sqft |
Source: RealTracs MLS as distributed by MLS GRID #2244576 Report a problem | ||
| 4/14/2021 | Listed for sale | $375,000+6.9%$319/sqft |
Source: RealTracs MLS as distributed by MLS GRID #2244576 Report a problem | ||
| 12/7/2020 | Sold | $350,900+13.2%$299/sqft |
Source: RealTracs MLS as distributed by MLS GRID #2205678 Report a problem | ||
| 6/27/2019 | Sold | $309,900$264/sqft |
Source: Public Record Report a problem | ||
| 1/30/2019 | Price change | $309,900-3.1%$264/sqft |
Source: Bob Parks Realty #2007030 Report a problem | ||
| 10/5/2018 | Listed for sale | $319,900$272/sqft |
Source: PARKS #1977639 Report a problem | ||
Public tax history
| Year | Property taxes | Tax assessment |
|---|---|---|
| 2025 | $3,404 +27.9% | $120,950 +48% |
| 2024 | $2,660 | $81,750 |
| 2023 | $2,660 | $81,750 |
| 2022 | $2,660 -1% | $81,750 |
| 2021 | $2,688 -3.9% | $81,750 +23.4% |
| 2020 | $2,796 +160.1% | $66,250 +94.4% |
| 2019 | $1,075 +339.7% | $34,075 +339.7% |
| 2018 | $245 0% | $7,750 |
| 2017 | $245 | $7,750 |
Find assessor info on the county website
Monthly payment
Est. payment
Payment breakdown
Explore the cost of this home by adjusting the details. Changes won't be saved.Climate risks
Neighborhood: Robertson
Nearby schools
GreatSchools rating
- 4/10Charlotte Park Elementary SchoolGrades: PK-5Distance: 1 mi
- 5/10H G Hill Middle SchoolGrades: 6-8Distance: 3.2 mi
- 5/10James Lawson High SchoolGrades: 9-12Distance: 8.4 mi
Schools provided by the listing agent
- Elementary: Charlotte Park Elementary
- Middle: H. G. Hill Middle
- High: James Lawson High School
Source: RealTracs MLS as distributed by MLS GRID. This data may not be complete. We recommend contacting the local school district to confirm school assignments for this home.
- $515,0003 bd3 ba1.5k sqft700 James Ave APT 26, Nashville, TN 37209Sold

- $400,0002 bd3 ba1.1k sqft700 James Ave APT 24, Nashville, TN 37209Sold

- $445,5002 bd3 ba1.1k sqft700 James Ave APT 38, Nashville, TN 37209Off Market

- $504,7003 bd3 ba1.5k sqft700 James Ave APT 4, Nashville, TN 37209Off Market
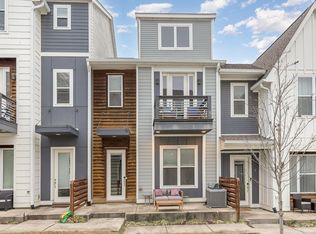
- $550,0003 bd4 ba2k sqft700 James Ave APT 20, Nashville, TN 37209Sold
- $440,2002 bd3 ba1.1k sqft700 James Ave APT 31, Nashville, TN 37209Off Market
- $543,8004 bd4 ba2k sqft700 James Ave #6, Nashville, TN 37209Off Market
- $424,9002 bd3 ba1.1k sqft700 James Ave APT 36, Nashville, TN 37209Sold
A local agent can set up tours, give advice and negotiate with sellers.
A local lender can help you make sure your offer is ready when you are.
Similar homes
- $450,0002 bd3 ba1.3k sqft672 James Ave, Nashville, TN 37209For Sale

 MLS ID #3272241, William R. Wilson. RealTracs MLS as distributed by MLS GRID
 - $467,5002 bd2 ba1.1k sqft2038 Edison Park Ln, Nashville, TN 37209For Sale
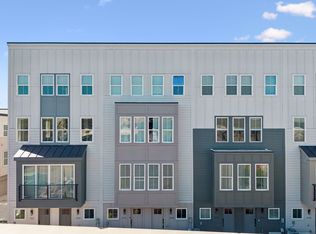 MLS ID #3205891, Jake Monroe. RealTracs MLS as distributed by MLS GRID
 - $389,0002 bd3 ba1.2k sqft114 Stella Dr, Nashville, TN 37209For Sale
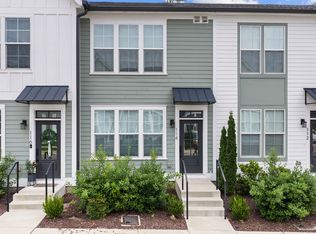 MLS ID #3311667, Gary Ashton. RealTracs MLS as distributed by MLS GRID
 - $514,9002 bd2 ba1.6k sqft635 Nashua Ln, Nashville, TN 37209For Sale
 MLS ID #3225991, Angie Downs. RealTracs MLS as distributed by MLS GRID
 - $405,0002 bd3 ba1.5k sqft732F Old Hickory Blvd, Nashville, TN 37209For SaleMLS ID #3232139, Alec Leaman. RealTracs MLS as distributed by MLS GRID
- $465,0002 bd4 ba1.5k sqft1049 Chicamauga Ave APT 5, Nashville, TN 37206For SaleMLS ID #3244427, Richie Cordaro. RealTracs MLS as distributed by MLS GRID
- $499,9002 bd3 ba1k sqft1111 Baptist World Center Dr #5, Nashville, TN 37207For SaleMLS ID #3252008, Flor Melgar, Managing Broker, Realtor®. RealTracs MLS as distributed by MLS GRID
- $495,8002 bd4 ba1.6k sqft207 Porter Village Cir, Nashville, TN 37206For SaleMLS ID #3304650, Gary Ashton. RealTracs MLS as distributed by MLS GRID
- $359,9002 bd3 ba1.2k sqft1100 Lilly Valley Way, Nashville, TN 37209For SaleMLS ID #3251110, Bernie Gallerani. RealTracs MLS as distributed by MLS GRID
- $379,9002 bd3 ba1.2k sqft615 Old Hickory Blvd #634, Nashville, TN 37209For SaleMLS ID #3218055, Dean Nelson. RealTracs MLS as distributed by MLS GRID
- $459,9002 bd2 ba882 sqft1600 10th Ave N Unit 102, Nashville, TN 37208For SaleMLS ID #3230938, Dylan Blair. RealTracs MLS as distributed by MLS GRID
- $349,0001 bd1 ba874 sqft1638 54th Ave N #203, Nashville, TN 37209For SaleMLS ID #3263258, Aaron Glicken. RealTracs MLS as distributed by MLS GRID
- $334,5002 bd3 ba1.4k sqft2009 Abbingdon Way, Old Hickory, TN 37138For SaleMLS ID #3319109, Venkat Gaddam. RealTracs MLS as distributed by MLS GRID
- $499,9003 bd3 ba1.6k sqft1732 25th Ave N, Nashville, TN 37208For SaleMLS ID #3279170, Pamela Lash. RealTracs MLS as distributed by MLS GRID
- $545,0002 bd2 ba1.3k sqft123 Gale Park Ln, Nashville, TN 37204For SaleMLS ID #3311755, Emily Stewart. RealTracs MLS as distributed by MLS GRID
- $499,9993 bd3 ba882 sqft1600 10th Ave N Unit 101, Nashville, TN 37208For SaleMLS ID #3270151, Dylan Blair. RealTracs MLS as distributed by MLS GRID
- $399,9992 bd3 ba1.4k sqft713 Cottage Park Dr, Nashville, TN 37207For SaleMLS ID #3305709, Jessica A. Sullivan. RealTracs MLS as distributed by MLS GRID
- $510,0003 bd3 ba1.5k sqft1930A Herman St, Nashville, TN 37208For SaleMLS ID #3035392, Rachel Schutter. RealTracs MLS as distributed by MLS GRID
- $359,0002 bd3 ba1.1k sqft109 Porter Ter, Nashville, TN 37206For SaleMLS ID #3248809, Steve Koleno. RealTracs MLS as distributed by MLS GRID
- $298,5001 bd1 ba705 sqft1677 54th Ave N #227, Nashville, TN 37209For SaleMLS ID #3223088, Robert (Will) Estepp. RealTracs MLS as distributed by MLS GRID
