Skip main navigation
Active
  • Price cut: $11.5K (8/3)
    $298,500

    1677 54th Ave N #227, Nashville, TN 37209

    1beds
    705sqft
    : 
    $1,992/mo
    Get pre-qualified
    Apartment, Residential, Condominium
    Built in 2022
    -- sqft lot
    $-- Zestimate®
    $423/sqft
    $149/mo HOA

    What's special

    Resort-style poolContemporary finishesStainless-steel appliancesGrilling areas
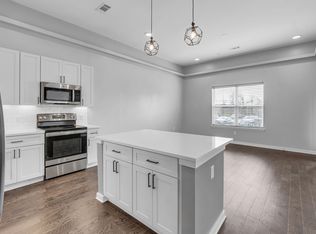
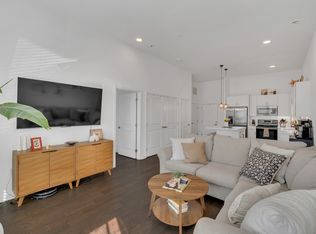
    Life is easy at Silo West. This well-appointed 1-bedroom, 1-bath condo offers a low-maintenance lifestyle in one of Nashville's most dynamic neighborhoods. Inside, you'll find a bright and functional living space with contemporary finishes, a spacious kitchen with quartz countertops and stainless-steel appliances, and an oversized island that serves as the heart of the home. Large windows bring in abundant natural light, creating an inviting atmosphere throughout. The bedroom provides a comfortable retreat with generous closet space, while the private balcony offers the perfect spot to enjoy a morning coffee or evening sunset. Whether you're working from home, entertaining friends, or simply relaxing after a long day, the layout is designed to make the most of every square foot. Beyond your front door, Silo West delivers an exceptional living experience with amenities that include a resort-style pool, fitness center, yoga studio, resident gathering spaces, grilling areas, and a pet spa. Situated in the heart of The Nations, you'll enjoy immediate access to some of Nashville's favorite local restaurants, coffee shops, breweries, parks, and entertainment destinations. If you're looking for a move-in-ready home that combines convenience, community, and one of the city's most sought-after locations, this is an opportunity you won't want to miss.
    74 days
    |
    77
    |
    6
    |

    Zillow last checked:

    Listing updated:

    Listed by:

    Robert (Will) Estepp 615-636-8180,

    Wilson Group Real Estate 615-385-1414

    Source: RealTracs MLS as distributed by MLS GRID,MLS#: 3223088MLS Logo

      Facts & features

      Interior

      Bedrooms & bathrooms
      • Bedrooms: 1
      • Bathrooms: 1
      • Full bathrooms: 1
      • Main level bedrooms: 1
      Heating
      • Central
      Cooling
      • Central Air
      Appliances
      • Included: Built-In Electric Oven, Built-In Electric Range, Dishwasher, Disposal, Dryer, Microwave, Refrigerator, Stainless Steel Appliance(s), Washer
      Features
      • Flooring: Luxury Vinyl
      • Basement: Apartment
      Interior area
      • Total structure area: 705
      • Total interior livable area: 705 sqft
      • Finished area above ground: 705

      Property

      Features
      • Levels: One
      • Stories: 2
      Lot
      • Size: 435 Square Feet
      Details
      • Parcel number: 091031B22700CO
      • Special conditions: Standard

      Construction

      Type & style
      • Home type: Condo
      • Property subtype: Apartment, Residential, Condominium
      • Attached to another structure: Yes
      Materials
      • Brick, Fiber Cement
      Condition
      • New construction: No
      • Year built: 2022

      Utilities & green energy

      • Sewer: Public Sewer
      • Water: Public
      • Utilities for property: Water Available

      Community & HOA

      Community
      • Subdivision: Silo West Nashville
      HOA
      • Has HOA: Yes
      • Services included: Maintenance Structure, Maintenance Grounds, Recreation Facilities, Pest Control, Trash
      • HOA fee: $149 monthly
      Location
      • Region: Nashville

      Financial & listing details

      • Price per square foot: $423/sqft
      • Tax assessed value: $327,000
      • Annual tax amount: $3,681
      • Date on market: 5/27/2026

        Estimated market value

        Not available

        Estimated sales range

        Not available

        Not available

        Price history

        DateEventPrice
        8/3/2026Price change$298,500-3.7%$423/sqft
        Source: RealTracs MLS as distributed by MLS GRID #3223088 Report a problem
        5/27/2026Listed for sale$310,000$440/sqft
        Source: RealTracs MLS as distributed by MLS GRID #3223088 Report a problem
        5/20/2025Listing removed$1,700$2/sqft
        Source: Zillow Rentals Report a problem
        5/12/2025Price change$1,700-2.9%$2/sqft
        Source: Zillow Rentals Report a problem
        5/9/2025Listed for rent$1,750$2/sqft
        Source: Zillow Rentals Report a problem
        5/9/2025Listing removed$310,000$440/sqft
        Source: RealTracs MLS as distributed by MLS GRID #2812269 Report a problem
        4/2/2025Listed for sale$310,000-1.6%$440/sqft
        Source: RealTracs MLS as distributed by MLS GRID #2812269 Report a problem
        4/1/2025Listing removed$315,000$447/sqft
        Source: RealTracs MLS as distributed by MLS GRID #2765815 Report a problem
        2/7/2025Price change$315,000-1.6%$447/sqft
        Source: RealTracs MLS as distributed by MLS GRID #2765815 Report a problem
        12/4/2024Listed for sale$320,000+14.3%$454/sqft
        Source: RealTracs MLS as distributed by MLS GRID #2765815 Report a problem
        11/8/2024Listing removed$1,750$2/sqft
        Source: Zillow Rentals Report a problem
        11/1/2024Price change$1,750-2.2%$2/sqft
        Source: Zillow Rentals Report a problem
        10/19/2024Price change$1,790-0.6%$3/sqft
        Source: Zillow Rentals Report a problem
        10/16/2024Listed for rent$1,800$3/sqft
        Source: Zillow Rentals Report a problem
        3/29/2023Sold$280,000-12.5%$397/sqft
        Source: RealTracs MLS as distributed by MLS GRID #2477758 Report a problem
        2/2/2023Contingent$319,900$454/sqft
        Source: RealTracs MLS as distributed by MLS GRID #2477758 Report a problem
        1/20/2023Listed for sale$319,900$454/sqft
        Source: RealTracs MLS as distributed by MLS GRID #2477758 Report a problem

        Public tax history

        YearProperty taxesTax assessment
        2025$3,681 +113.4%$130,800 +146.8%
        2024$1,725 $53,000
        2023$1,725 +87.6%$53,000 +87.6%
        2022$919 $28,250
        Find assessor info on the county website

        Monthly payment

        Est. payment

        Payment breakdown

        Explore the cost of this home by adjusting the details. Changes won't be saved.
        All calculations are estimates and provided by Zillow, Inc. for informational purposes only. Actual amounts may vary.
        HOA fees may include property taxes on listings classified as Co-Ops. Contact the listing agent and/or owner for fee details.
        Mortgage interest rates are dependent on a number of factors, including credit score, down payment, and repayment length. Interest rate data provided by Zillow Group Marketplace, Inc. as of 1/1/1970 from various mortgage lenders with which we have lead or other similar arrangements; the Estimated Payment is an average of those rates.
        See how much you could borrow to make a competitive offer.

        Climate risks

        Neighborhood: The Nations

        Getting around

        41 / 100
        Car-Dependent
        31 / 100
        Somewhat Bikeable

        Nearby schools

        GreatSchools rating
        Schools provided by the listing agent
        • Elementary: Cockrill Elementary
        • Middle: Moses McKissack Middle
        • High: Pearl Cohn Magnet High School

        Source: RealTracs MLS as distributed by MLS GRID. This data may not be complete. We recommend contacting the local school district to confirm school assignments for this home.

        A local agent can set up tours, give advice and negotiate with sellers.

        A local lender can help you make sure your offer is ready when you are.

        Browse local experts

        Similar homes