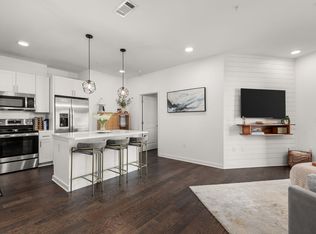
Rare first-floor residence offering 2 bedrooms, 2 full baths, and 1,136 sq. ft. of bright, contemporary living space. Unlike the other first-floor corner units, this home stands out with soaring 13-foot ceilings and a more open, linear layout that creates a spacious, loft-like feel throughout. The thoughtful floor plan places both bedrooms and bathrooms on opposite sides, maximizing privacy and functionality.
The modern kitchen features stainless steel appliances, a built-in electric oven and range, and flows seamlessly into the large living and dining area, ideal for entertaining or relaxing in style. Both bedrooms are generously sized, including a serene primary suite with double vanities and a walk-in shower.
Enjoy the benefits of first-floor living with easy access and no stairs, while still maintaining the airy, open feel of an upper-level unit thanks to the elevated ceilings and abundant natural light.
Residents enjoy premier amenities including a resort-style pool, state-of-the-art fitness center, community lounge, co-working space, and secure package hub. Two assigned parking spaces directly facing the residence and in-unit laundry make daily living effortless.
Perfectly located in one of Nashville’s most vibrant neighborhoods, just steps from local favorites like coffee shops, restaurants, and breweries, this unit delivers a rare blend of design, comfort, and convenience. With its superior layout and high-end finishes, it stands above the rest. Schedule your showing today to experience it firsthand.
Closed
$410,000
1677 54th Ave N #126, Nashville, TN 37209
2beds
1,136sqft
High Rise, Residential, Condominium
Built in 2022
-- sqft lot
$409,300 Zestimate®
$361/sqft
$2,334 Estimated rent
Home value
$409,300
$389,000 - $430,000
$2,334/mo
Zestimate® history
Owner options
List your home for rent
$2,334/mo
Rent Zestimate®
Find your next renter with Zillow Rental Manager. Plus, with online applications, you can quickly screen prospective tenants – for free.
$2,334/mo
Rent Zestimate®
Refinance and save
$2,652/mo
Est. payment
Refinancing to a lower rate could help reduce your monthly payments and save thousands over the life of the loan.
$2,652/mo
Est. payment
Explore your selling options
Work with a Zillow partner agent
Leverage their expertise and Zillow's premium Showcase listings to get your home seen by more buyers.
Get startedList with your own agent
Get your home in front of millions of buyers by listing it on Zillow.
Learn how to do itSell it yourself
Take full control of how buyers see your home on Zillow by listing For Sale by Owner (FSBO).
List your homeWhat's special
Zillow last checked:
Listing updated:
Listed by:
Stephen Delahoussaye 615-604-9785,
House Haven Realty
Bought with:
Dana Griscom, 277222
Pilkerton Realtors
Source: RealTracs MLS as distributed by MLS GRID,MLS#: 3061762
Facts & features
Interior
Bedrooms & bathrooms
- Bedrooms: 2
- Bathrooms: 2
- Full bathrooms: 2
- Main level bedrooms: 2
Bedroom 1
- Features: Full Bath
- Level: Full Bath
- Area: 143 Square Feet
- Dimensions: 13x11
Bedroom 2
- Features: Bath
- Level: Bath
- Area: 156 Square Feet
- Dimensions: 13x12
Primary bathroom
- Features: Double Vanity
- Level: Double Vanity
Kitchen
- Area: 169 Square Feet
- Dimensions: 13x13
Living room
- Area: 247 Square Feet
- Dimensions: 19x13
Heating
- Central
Cooling
- Central Air
Appliances
- Included: Oven, Built-In Electric Range, Dishwasher, Dryer, Microwave, Refrigerator, Stainless Steel Appliance(s), Washer
- Laundry: Electric Dryer Hookup, Washer Hookup
Features
- Ceiling Fan(s), Elevator, Extra Closets, Open Floorplan, Pantry, Walk-In Closet(s)
- Flooring: Wood, Tile
- Basement: None
Interior area
- Total structure area: 1,136
- Total interior livable area: 1,136 sqft
- Finished area above ground: 1,136
Property
Parking
- Total spaces: 2
- Parking features: Assigned
- Uncovered spaces: 2
Features
- Levels: One
- Stories: 1
- Exterior features: Balcony
- Pool features: Association
Lot
- Size: 1,306 Square Feet
Details
- Parcel number: 091031B12600CO
- Special conditions: Standard
Construction
Type & style
- Home type: Condo
- Property subtype: High Rise, Residential, Condominium
- Attached to another structure: Yes
Materials
- Fiber Cement, Brick
Condition
- New construction: No
- Year built: 2022
Utilities & green energy
- Sewer: Public Sewer
- Water: Public
- Utilities for property: Water Available
Community & HOA
Community
- Subdivision: Silo West Nashville
HOA
- Has HOA: Yes
- Amenities included: Fitness Center, Pool, Tennis Court(s)
- Services included: Maintenance Grounds, Insurance, Recreation Facilities, Trash
- HOA fee: $227 monthly
Location
- Region: Nashville
Financial & listing details
- Price per square foot: $361/sqft
- Tax assessed value: $434,500
- Annual tax amount: $2,500
- Date on market: 12/14/2025
Price history
| Date | Event | Price |
|---|---|---|
| 3/29/2026 | Sold | $410,000-1.1%$361/sqft |
Source:  RealTracs MLS as distributed by MLS GRID #3061762 Report a problem RealTracs MLS as distributed by MLS GRID #3061762 Report a problem | ||
| 2/11/2026 | Pending sale | $414,500$365/sqft |
Source: RealTracs MLS as distributed by MLS GRID #3061762 Report a problem | ||
| 1/23/2026 | Contingent | $414,500$365/sqft |
Source: RealTracs MLS as distributed by MLS GRID #3061762 Report a problem | ||
| 1/2/2026 | Price change | $414,500-1.2%$365/sqft |
Source: RealTracs MLS as distributed by MLS GRID #3061762 Report a problem | ||
| 12/21/2025 | Price change | $419,500-1.3%$369/sqft |
Source: RealTracs MLS as distributed by MLS GRID #3061762 Report a problem | ||
| 12/16/2025 | Listed for sale | $425,000+12%$374/sqft |
Source: RealTracs MLS as distributed by MLS GRID #3061762 Report a problem | ||
| 10/13/2022 | Sold | $379,394$334/sqft |
Source: Public Record Report a problem | ||
Public tax history
| Year | Property taxes | Tax assessment |
|---|---|---|
| 2025 | $3,057 +22.3% | $108,625 +41.4% |
| 2024 | $2,500 | $76,825 |
| 2023 | $2,500 +124.6% | $76,825 +124.6% |
| 2022 | $1,113 | $34,200 |
Find assessor info on the county website
Neighborhood: The Nations
Nearby homes
- $270,5001 bd1 ba705 sqft1677 54th Ave N APT 321, Nashville, TN 37209Off Market

- $281,8001 bd1 ba705 sqft1677 54th Ave N #1-402, Nashville, TN 37209Off Market

- $367,3002 bd2 ba1k sqft1677 54th Ave N #123, Nashville, TN 37209Sold
- $435,0002 bd2 ba1k sqft1677 54th Ave N #425, Nashville, TN 37209Sold

- $356,4981 bd1 ba874 sqft1677 54th Ave N APT 129, Nashville, TN 37209Sold
- $322,5001 bd1 ba705 sqft1677 54th Ave N #124, Nashville, TN 37209For Sale
- $300,0001 bd1 ba705 sqft1677 54th Ave N APT 122, Nashville, TN 37209For Sale
- $295,0001 bd1 ba705 sqft1677 54th Ave N #322, Nashville, TN 37209Sold
Nearby schools
GreatSchools rating
- 3/10Cockrill Elementary SchoolGrades: PK-5Distance: 1 mi
- 4/10McKissack Middle SchoolGrades: 6-8Distance: 1.4 mi
- 4/10Pearl Cohn Magnet High SchoolGrades: 9-12Distance: 2.2 mi
Schools provided by the listing agent
- Elementary: Cockrill Elementary
- Middle: Moses McKissack Middle
- High: Pearl Cohn Magnet High School
Source: RealTracs MLS as distributed by MLS GRID. This data may not be complete. We recommend contacting the local school district to confirm school assignments for this home.
Get a cash offer in 3 minutes
Find out how much your home could sell for in as little as 3 minutes with a no-obligation cash offer.
Estimated market value
$409,300
Get a cash offer in 3 minutes
Find out how much your home could sell for in as little as 3 minutes with a no-obligation cash offer.
Estimated market value
$409,300
- Tennessee
- Davidson County
- Nashville
- 37209
- The Nations
- 1677 54th Ave N Unit 126
Nearby cities
Nearby neighborhoods
Nearby zip codes
Other Nashville Topics
