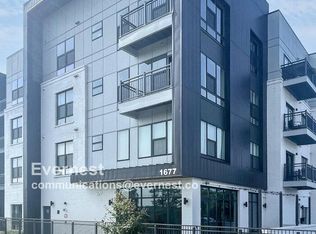
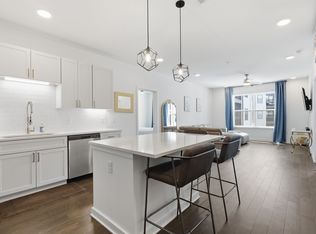
Spacious 2 bedroom corner unit with fantastic pool views located in The Nations and within walking distance to its best restaurants, bars, gyms and retail. The interior features an open-concept living space, shiplap accents, great natural light and an island kitchen equipped with great storage (including a pantry!). Each bedroom features its own en-suite full bath and walk-in closet, providing ultimate privacy, space and comfort. Enjoy the outdoors year-round on your private, covered patio that is large enough for grills, dining sets and lounge seating, all with a beautiful view of the resort style pool. Building amenities include a pool, gym, pet spa, lounge and 2 assigned parking spots conveniently located just outside the building entrance next to the unit. Seller is on the wait list for a rental permit. Preferred lender, Austin Wyrick w/ Flat Branch Home Loans, offering a 1% closing costs credit. Seller happy to help with closing costs and/or rate buy down!
Closed
$367,300
1677 54th Ave N #123, Nashville, TN 37209
2beds
1,002sqft
Apartment, Residential, Condominium
Built in 2022
-- sqft lot
$366,700 Zestimate®
$367/sqft
$2,498 Estimated rent
Home value
$366,700
$348,000 - $385,000
$2,498/mo
Zestimate® history
Owner options
List your home for rent
$2,498/mo
Rent Zestimate®
Find your next renter with Zillow Rental Manager. Plus, with online applications, you can quickly screen prospective tenants – for free.
$2,498/mo
Rent Zestimate®
Refinance and save
$2,367/mo
Est. payment
Refinancing to a lower rate could help reduce your monthly payments and save thousands over the life of the loan.
$2,367/mo
Est. payment
Explore your selling options
Work with a Zillow partner agent
Leverage their expertise and Zillow's premium Showcase listings to get your home seen by more buyers.
Get startedList with your own agent
Get your home in front of millions of buyers by listing it on Zillow.
Learn how to do itSell it yourself
Take full control of how buyers see your home on Zillow by listing For Sale by Owner (FSBO).
List your homeWhat's special
Zillow last checked:
Listing updated:
Listed by:
Ryan Tombul 423-598-2194,
Compass Tennessee, LLC
Bought with:
Dan Maggipinto, 363992
Compass
Source: RealTracs MLS as distributed by MLS GRID,MLS#: 3058476
Facts & features
Interior
Bedrooms & bathrooms
- Bedrooms: 2
- Bathrooms: 2
- Full bathrooms: 2
- Main level bedrooms: 2
Bedroom 1
- Features: Suite
- Level: Suite
Bedroom 2
- Features: Walk-In Closet(s)
- Level: Walk-In Closet(s)
Primary bathroom
- Features: Double Vanity
- Level: Double Vanity
Kitchen
- Features: Pantry
- Level: Pantry
Living room
- Features: Combination
- Level: Combination
Heating
- Central
Cooling
- Central Air, Electric
Appliances
- Included: Oven, Electric Range, Dishwasher, Disposal, Microwave, Refrigerator
- Laundry: Electric Dryer Hookup, Washer Hookup
Features
- Ceiling Fan(s), Elevator, Extra Closets, Open Floorplan, Pantry, Walk-In Closet(s)
- Flooring: Wood, Tile
- Basement: None
Interior area
- Total structure area: 1,002
- Total interior livable area: 1,002 sqft
- Finished area above ground: 1,002
Property
Parking
- Total spaces: 2
- Parking features: Assigned
- Uncovered spaces: 2
Features
- Levels: One
- Stories: 1
- Patio & porch: Patio, Covered
- Exterior features: Balcony
- Pool features: Association
Lot
- Size: 871 Square Feet
Details
- Parcel number: 091031B12300CO
- Special conditions: Standard
Construction
Type & style
- Home type: Condo
- Property subtype: Apartment, Residential, Condominium
- Attached to another structure: Yes
Materials
- Fiber Cement, Brick
Condition
- New construction: No
- Year built: 2022
Utilities & green energy
- Sewer: Public Sewer
- Water: Public
- Utilities for property: Electricity Available, Water Available
Community & HOA
Community
- Subdivision: Silo West Nashville
HOA
- Has HOA: Yes
- Amenities included: Fitness Center, Pool
- Services included: Maintenance Grounds, Recreation Facilities, Trash
- HOA fee: $198 monthly
Location
- Region: Nashville
Financial & listing details
- Price per square foot: $367/sqft
- Tax assessed value: $410,400
- Annual tax amount: $2,151
- Date on market: 12/4/2025
- Electric utility on property: Yes
Price history
| Date | Event | Price |
|---|---|---|
| 4/7/2026 | Sold | $367,300-2.1%$367/sqft |
Source:  RealTracs MLS as distributed by MLS GRID #3058476 Report a problem RealTracs MLS as distributed by MLS GRID #3058476 Report a problem | ||
| 3/11/2026 | Contingent | $375,000$374/sqft |
Source: RealTracs MLS as distributed by MLS GRID #3058476 Report a problem | ||
| 1/29/2026 | Price change | $375,000-2.6%$374/sqft |
Source: RealTracs MLS as distributed by MLS GRID #3058476 Report a problem | ||
| 12/6/2025 | Listed for sale | $385,000$384/sqft |
Source: RealTracs MLS as distributed by MLS GRID #3058476 Report a problem | ||
| 12/1/2025 | Listing removed | $385,000$384/sqft |
Source: RealTracs MLS as distributed by MLS GRID #3000768 Report a problem | ||
| 10/21/2025 | Price change | $385,000-3.8%$384/sqft |
Source: RealTracs MLS as distributed by MLS GRID #3000768 Report a problem | ||
| 9/24/2025 | Listed for sale | $400,000$399/sqft |
Source: RealTracs MLS as distributed by MLS GRID #3000768 Report a problem | ||
| 9/23/2025 | Listing removed | $400,000$399/sqft |
Source: RealTracs MLS as distributed by MLS GRID #2930278 Report a problem | ||
| 9/17/2025 | Price change | $400,000+0%$399/sqft |
Source: RealTracs MLS as distributed by MLS GRID #2930278 Report a problem | ||
| 8/11/2025 | Price change | $399,900-2.4%$399/sqft |
Source: RealTracs MLS as distributed by MLS GRID #2930278 Report a problem | ||
| 7/9/2025 | Listed for sale | $409,900+18.5%$409/sqft |
Source: RealTracs MLS as distributed by MLS GRID #2930278 Report a problem | ||
| 10/4/2022 | Sold | $345,786$345/sqft |
Source: Public Record Report a problem | ||
Public tax history
| Year | Property taxes | Tax assessment |
|---|---|---|
| 2025 | $2,887 +34.2% | $102,600 +55.2% |
| 2024 | $2,151 | $66,100 |
| 2023 | $2,151 +109.7% | $66,100 +109.7% |
| 2022 | $1,026 | $31,525 |
Find assessor info on the county website
Neighborhood: The Nations
Nearby homes
- $322,5001 bd1 ba705 sqft1677 54th Ave N #124, Nashville, TN 37209For Sale

- $270,1001 bd1 ba692 sqft1677 54th Ave N APT 215, Nashville, TN 37209Off Market
- $300,0001 bd1 ba705 sqft1677 54th Ave N APT 122, Nashville, TN 37209Coming Soon

- $393,0002 bd2 ba1.1k sqft1677 54th Ave N #320, Nashville, TN 37209Sold
- $295,0001 bd1 ba705 sqft1677 54th Ave N #322, Nashville, TN 37209Sold
- $410,0002 bd2 ba1.1k sqft1677 54th Ave N #126, Nashville, TN 37209Sold
- $269,3001 bd1 ba705 sqft1677 54th Ave N APT 321, Nashville, TN 37209Off Market
- $291,4001 bd1 ba705 sqft1677 54th Ave N #227, Nashville, TN 37209Off Market
Nearby schools
GreatSchools rating
- 3/10Cockrill Elementary SchoolGrades: PK-5Distance: 1 mi
- 4/10McKissack Middle SchoolGrades: 6-8Distance: 1.4 mi
- 4/10Pearl Cohn Magnet High SchoolGrades: 9-12Distance: 2.2 mi
Schools provided by the listing agent
- Elementary: Cockrill Elementary
- Middle: Moses McKissack Middle
- High: Pearl Cohn Magnet High School
Source: RealTracs MLS as distributed by MLS GRID. This data may not be complete. We recommend contacting the local school district to confirm school assignments for this home.
Get a cash offer in 3 minutes
Find out how much your home could sell for in as little as 3 minutes with a no-obligation cash offer.
Estimated market value
$366,700
Get a cash offer in 3 minutes
Find out how much your home could sell for in as little as 3 minutes with a no-obligation cash offer.
Estimated market value
$366,700
- Tennessee
- Davidson County
- Nashville
- 37209
- The Nations
- 1677 54th Ave N Unit 123
Nearby cities
Nearby neighborhoods
Nearby zip codes
Other Nashville Topics
