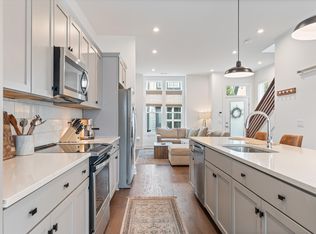
Welcome to The Woods at Annex — one of West Nashville’s most unique and sought-after communities. This stunning 2 bedroom, 2 bath attached home offers 1,683 square feet of thoughtfully designed living space that is anything but ordinary. From the moment you step inside, you’ll notice the difference — zero carpet throughout. The entire home features beautiful hardwood and tile flooring, giving every room a clean, modern, and low-maintenance feel. What truly sets this home apart is the rare dual primary suite floor plan. Both bedrooms are full primary suites, each with their own private bathroom featuring gorgeous tile showers and upscale finishes well above what you’d expect at this price point. Whether you’re looking for the perfect roommate setup, a private guest suite, or simply the luxury of options — this floor plan delivers. Storage is abundant throughout, and every detail of this home has been carefully considered for the way people actually live. The location is simply unmatched. Nestled in West Nashville, you are minutes from downtown Nashville, Nashville West Shopping Center, Rock Harbor Marina on the Cumberland River, The Nations, Sylvan Park, and some of Nashville’s best dining along Charlotte Avenue. BNA is approximately 20 minutes away, making this an ideal home for frequent travelers. The community itself sits within a beautiful certified arboretum — a true neighborhood gem that has to be seen in person. 1% of LOAN AMOUNT Credit towards closing costs when financing with local Preferred Lender Brien Herbert @ Modern Lending. (615)260-6696
Active
Price cut: $10K (7/6)
$514,900
635 Nashua Ln, Nashville, TN 37209
2beds
1,683sqft
:
Get pre-qualified$3,299/mo
Horizontal Property Regime - Attached, Residential
Built in 2021
871 Square Feet Lot
$-- Zestimate®
$306/sqft
$225/mo HOA
What's special
Zero carpet throughout
- 66 days |
- 209 |
- 7 |
Zillow last checked:
Listing updated:
Listed by:
Angie Downs 615-294-6819,
NVision Realty Group LLC 615-295-8373
Source: RealTracs MLS as distributed by MLS GRID,MLS#: 3225991
Facts & features
Interior
Bedrooms & bathrooms
- Bedrooms: 2
- Bathrooms: 2
- Full bathrooms: 2
- Main level bedrooms: 1
Bedroom 1
- Features: Full Bath
- Level: Full Bath
- Area: 168 Square Feet
- Dimensions: 12x14
Bedroom 2
- Features: Bath
- Level: Bath
- Area: 260 Square Feet
- Dimensions: 10x26
Primary bathroom
- Features: Suite
- Level: Suite
Dining room
- Area: 168 Square Feet
- Dimensions: 12x14
Kitchen
- Area: 168 Square Feet
- Dimensions: 12x14
Living room
- Features: Combination
- Level: Combination
- Area: 196 Square Feet
- Dimensions: 14x14
Other
- Features: Utility Room
- Level: Utility Room
- Area: 50 Square Feet
- Dimensions: 5x10
Heating
- Central, Electric
Cooling
- Central Air, Electric
Appliances
- Included: Electric Range, Dishwasher, Disposal, Dryer, Microwave, Refrigerator, Stainless Steel Appliance(s), Washer
- Laundry: Electric Dryer Hookup, Washer Hookup
Features
- Bookcases, Ceiling Fan(s), Extra Closets, High Ceilings, Open Floorplan, Walk-In Closet(s), High Speed Internet, Kitchen Island
- Flooring: Wood, Tile
- Basement: None
Interior area
- Total structure area: 1,683
- Total interior livable area: 1,683 sqft
- Finished area above ground: 1,683
Video & virtual tour
Property
Parking
- Total spaces: 2
- Parking features: Unassigned
- Uncovered spaces: 2
Features
- Levels: Two
- Stories: 2
- Patio & porch: Porch, Covered
Lot
- Size: 871 Square Feet
Details
- Parcel number: 091051B01500CO
- Special conditions: Standard
Construction
Type & style
- Home type: SingleFamily
- Architectural style: Contemporary
- Property subtype: Horizontal Property Regime - Attached, Residential
- Attached to another structure: Yes
Materials
- Fiber Cement
- Roof: Asphalt
Condition
- New construction: No
- Year built: 2021
Utilities & green energy
- Sewer: Public Sewer
- Water: Public
- Utilities for property: Electricity Available, Water Available
Community & HOA
Community
- Subdivision: The Woods At Annex
HOA
- Has HOA: Yes
- Services included: Maintenance Grounds, Trash
- HOA fee: $225 monthly
- Second HOA fee: $300 one time
Location
- Region: Nashville
Financial & listing details
- Price per square foot: $306/sqft
- Tax assessed value: $519,900
- Annual tax amount: $3,658
- Date on market: 6/1/2026
- Electric utility on property: Yes
Estimated market value
Not available
Estimated sales range
Not available
Not available
Price history
| Date | Event | Price |
|---|---|---|
| 7/6/2026 | Price change | $514,900-1.9%$306/sqft |
Source:  RealTracs MLS as distributed by MLS GRID #3225991 Report a problem RealTracs MLS as distributed by MLS GRID #3225991 Report a problem | ||
| 6/24/2026 | Price change | $524,900-2.8%$312/sqft |
Source: RealTracs MLS as distributed by MLS GRID #3225991 Report a problem | ||
| 6/4/2026 | Listed for sale | $539,900+27%$321/sqft |
Source: RealTracs MLS as distributed by MLS GRID #3225991 Report a problem | ||
| 7/27/2021 | Sold | $425,000$253/sqft |
Source: Public Record Report a problem | ||
Public tax history
| Year | Property taxes | Tax assessment |
|---|---|---|
| 2025 | $3,657 +23.8% | $129,975 +43.1% |
| 2024 | $2,955 | $90,825 |
| 2023 | $2,955 | $90,825 |
| 2022 | $2,955 +101.1% | $90,825 +103.2% |
| 2021 | $1,470 +349.3% | $44,700 +476.8% |
| 2020 | $327 +33.8% | $7,750 |
| 2019 | $245 | $7,750 |
| 2018 | $245 | $7,750 |
Find assessor info on the county website
Monthly payment
Est. payment
Payment breakdown
Explore the cost of this home by adjusting the details. Changes won't be saved.Climate risks
Neighborhood: Robertson
Nearby schools
GreatSchools rating
- 3/10Cockrill Elementary SchoolGrades: PK-5Distance: 1.5 mi
- 4/10McKissack Middle SchoolGrades: 6-8Distance: 2.2 mi
- 4/10Pearl Cohn Magnet High SchoolGrades: 9-12Distance: 3.1 mi
Schools provided by the listing agent
- Elementary: Cockrill Elementary
- Middle: Moses McKissack Middle
- High: Pearl Cohn Magnet High School
Source: RealTracs MLS as distributed by MLS GRID. This data may not be complete. We recommend contacting the local school district to confirm school assignments for this home.
- $460,0002 bd3 ba1.3k sqft645 Nashua Ln UNIT 106, Nashville, TN 37209Sold
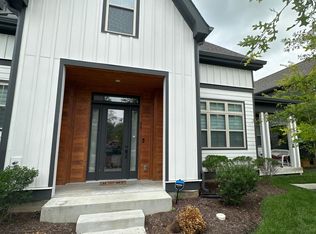
- $480,0002 bd2 ba1.6k sqft637 Nashua Ln, Nashville, TN 37209Off Market
- $407,8002 bd2 ba1.6k sqft637 Nashua Ln #637, Nashville, TN 37209Off Market
- $465,0002 bd3 ba1.3k sqft645 Nashua Ln UNIT 105, Nashville, TN 37209Sold

- $107,000-- bd-- ba-- sqft645B Nashua Ln, Nashville, TN 37209Off Market
- $476,6002 bd3 ba1.2k sqft645 Nashua Ln UNIT 203, Nashville, TN 37209Off Market
- $444,1002 bd3 ba1.2k sqft645 Nashua Ln UNIT 205, Nashville, TN 37209Off Market
- $435,0002 bd3 ba1.3k sqft645 Nashua Ln UNIT 101, Nashville, TN 37209Off Market
A local agent can set up tours, give advice and negotiate with sellers.
A local lender can help you make sure your offer is ready when you are.
Similar homes
- $585,0004 bd4 ba2.3k sqft638B Annex Ave, Nashville, TN 37209For Sale
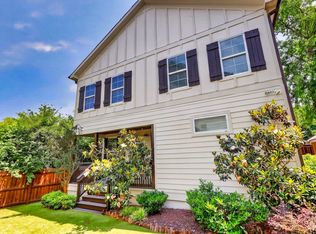
 MLS ID #3183429, Whit Murray. RealTracs MLS as distributed by MLS GRID
 - $450,0002 bd3 ba1.1k sqft700 James Ave APT 28, Nashville, TN 37209For Sale
 MLS ID #3249029, Andy Hunt. RealTracs MLS as distributed by MLS GRID
 - $599,0003 bd3 ba2.2k sqft6124 Robertson Ave #12, Nashville, TN 37209New Construction
 MLS ID #3190950, Jennifer A. Spergl. RealTracs MLS as distributed by MLS GRID
 - $519,9003 bd3 ba1.9k sqft5620B Obrien Ave, Nashville, TN 37209New Construction
 MLS ID #3302290, Jarod DeLozier. RealTracs MLS as distributed by MLS GRID
 - $575,0003 bd3 ba2.1k sqft735 28th Ave N, Nashville, TN 37208For SaleMLS ID #3318443, Eric Workman. RealTracs MLS as distributed by MLS GRID
- $515,0004 bd4 ba2k sqft169 Stonecrest Dr, Nashville, TN 37209For SaleMLS ID #3247207, Emma Nies. RealTracs MLS as distributed by MLS GRID
- $520,0003 bd3 ba1.9k sqft1814A 16th Ave N, Nashville, TN 37208For SaleMLS ID #3220501, Reed Sircy. RealTracs MLS as distributed by MLS GRID
- $545,0002 bd2 ba1.3k sqft123 Gale Park Ln, Nashville, TN 37204For SaleMLS ID #3311755, Emily Stewart. RealTracs MLS as distributed by MLS GRID
- $489,9004 bd3 ba1.8k sqft2305 Lacy St, Nashville, TN 37208For SaleMLS ID #3306125, Crystal Richardson. RealTracs MLS as distributed by MLS GRID
- $565,0003 bd3 ba1.6k sqft803 21st Ave N, Nashville, TN 37208For SaleMLS ID #3306635, David Goodman | THE GROW TEAM. RealTracs MLS as distributed by MLS GRID
- $734,9004 bd3 ba2.1k sqft6113C Louisiana Ave, Nashville, TN 37209For SaleMLS ID #3228335, George W Weeks. RealTracs MLS as distributed by MLS GRID
- $529,0003 bd3 ba1.7k sqft324B Queen Ave, Nashville, TN 37207For SaleMLS ID #3309293, Christian Rasmussen. RealTracs MLS as distributed by MLS GRID
- $525,0003 bd3 ba2.1k sqft3715 Fairview Dr, Nashville, TN 37218For SaleMLS ID #3301734, Bernie Gallerani. RealTracs MLS as distributed by MLS GRID
- $599,9994 bd4 ba2.1k sqft2318 Batavia St, Nashville, TN 37208For SaleMLS ID #3319040, Diane Journell. RealTracs MLS as distributed by MLS GRID
- $599,0003 bd4 ba2.3k sqft1007 44th Ave N, Nashville, TN 37209For SaleMLS ID #3247497, Margaret Davidson. RealTracs MLS as distributed by MLS GRID
- $725,0004 bd4 ba2.3k sqft557A Stevenson St, Nashville, TN 37209For SaleMLS ID #3302169, Roger Stockton. RealTracs MLS as distributed by MLS GRID
- $499,0003 bd3 ba1.5k sqft1930A Herman St, Nashville, TN 37208For SaleMLS ID #3035392, Rachel Schutter. RealTracs MLS as distributed by MLS GRID
- $665,0003 bd3 ba2.1k sqft6337A Alamo Pl, Nashville, TN 37209For SaleMLS ID #3170605, Guy Ferro. RealTracs MLS as distributed by MLS GRID
- $649,0003 bd3 ba2.2k sqft6205 New York Ave, Nashville, TN 37209For SaleMLS ID #3208126, Emily Stephens. RealTracs MLS as distributed by MLS GRID
- $499,9993 bd4 ba2.2k sqft6719 Charlotte Pike #3, Nashville, TN 37209For SaleMLS ID #3181109, Paul Scott. RealTracs MLS as distributed by MLS GRID
