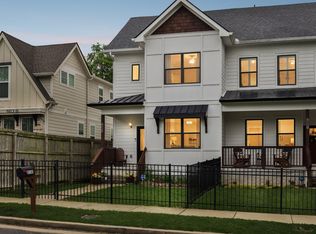
Your opportunity to own a thoughtfully designed home featuring dual primary suite options, ideal for Multiple living arrangements, guests, or flexible lifestyle needs. The main-level primary suite offers convenience and privacy, complete with a spacious walk-in closet featuring its own stackable washer and dryer. A second potential primary suite is located upstairs and opens to an extraordinary 500-square foot covered balcony retreat. Engineered to support a future hot tub, this outdoor living space showcases a vaulted gable roof, built-in heaters, a fireplace, and prewiring for an outdoor television—creating the ultimate year-round entertainment and relaxation area. Two additional bedrooms are situated at the front of the home, while a dedicated upstairs laundry room provides added convenience for the three bedrooms located on the second level. Perfectly positioned just one block from Charlotte Park, a 1.2 mile walk or bike to 51st “The Nations” and the Tap Room and 51st Deli, this home offers quick access to some of Nashville's most desirable destinations. Enjoy being approximately 8 minutes to downtown Nashville and Broadway, six miles from 12 South, and minutes from restaurants, shopping, parks, and major commuter routes.
Active
Price cut: $25K (8/26)
$699,999
557A Stevenson St, Nashville, TN 37209
4beds
2,324sqft
Horizontal Property Regime - Detached, Residential
Built in 2021
1,742 Square Feet Lot
$-- Zestimate®
$301/sqft
$-- HOA
What's special
- 46 days
- 225
- 21
Likely to sell faster than
Zillow last checked:
Listing updated:
Listed by:
Roger Stockton 949-496-1234,
Compass RE 615-475-5616,
Ethan Lanagan 615-707-0321,
Compass RE
Source: RealTracs MLS as distributed by MLS GRID,MLS#: 3302169
Facts & features
Interior
Bedrooms & bathrooms
- Bedrooms: 4
- Bathrooms: 4
- Full bathrooms: 3
- 1/2 bathrooms: 1
- Main level bedrooms: 1
Bedroom 1
- Features: Full Bath
- Level: Full Bath
- Area: 240 Square Feet
- Dimensions: 16x15
Bedroom 2
- Features: Bath
- Level: Bath
- Area: 336 Square Feet
- Dimensions: 21x16
Bedroom 3
- Area: 143 Square Feet
- Dimensions: 13x11
Bedroom 4
- Area: 143 Square Feet
- Dimensions: 13x11
Kitchen
- Features: Eat-in Kitchen
- Level: Eat-in Kitchen
- Area: 276 Square Feet
- Dimensions: 23x12
Living room
- Area: 230 Square Feet
- Dimensions: 23x10
Heating
- Central, Natural Gas
Cooling
- Ceiling Fan(s), Electric
Appliances
- Included: Oven, Range, Dishwasher, Microwave, Refrigerator
Features
- Flooring: Wood, Tile
- Basement: Crawl Space
Interior area
- Total structure area: 2,324
- Total interior livable area: 2,324 sqft
- Finished area above ground: 2,324
Property
Parking
- Total spaces: 5
- Parking features: Garage Faces Front
- Attached garage spaces: 1
- Uncovered spaces: 4
Features
- Levels: Two
- Stories: 2
- Patio & porch: Deck, Covered, Porch
Lot
- Size: 1,742 Square Feet
Details
- Parcel number: 091094O00100CO
- Special conditions: Standard
Construction
Type & style
- Home type: SingleFamily
- Property subtype: Horizontal Property Regime - Detached, Residential
Materials
- Fiber Cement
- Roof: Shingle
Condition
- New construction: No
- Year built: 2021
Utilities & green energy
- Sewer: Public Sewer
- Water: Public
- Utilities for property: Electricity Available, Natural Gas Available, Water Available
Community & HOA
Community
- Security: Carbon Monoxide Detector(s), Security System
- Subdivision: Homes At 557 Stevenson Street
HOA
- Has HOA: No
Location
- Region: Nashville
Financial & listing details
- Price per square foot: $301/sqft
- Annual tax amount: $5,390
- Date on market: 7/24/2026
- Electric utility on property: Yes
Estimated market value
Not available
Estimated sales range
Not available
Not available
Price history
| Date | Event | Price |
|---|---|---|
| 8/26/2026 | Price change | $699,999-3.4%$301/sqft |
Source:  RealTracs MLS as distributed by MLS GRID #3302169 Report a problem RealTracs MLS as distributed by MLS GRID #3302169 Report a problem | ||
| 8/3/2026 | Price change | $725,000-2%$312/sqft |
Source: RealTracs MLS as distributed by MLS GRID #3302169 Report a problem | ||
| 7/25/2026 | Listed for sale | $740,000+19.8%$318/sqft |
Source: RealTracs MLS as distributed by MLS GRID #3302169 Report a problem | ||
| 7/15/2021 | Sold | $617,897+3%$266/sqft |
Source: RealTracs MLS as distributed by MLS GRID #2221413 Report a problem | ||
| 3/15/2021 | Pending sale | $599,897$258/sqft |
Source: RealTracs MLS as distributed by MLS GRID #2221413 Report a problem | ||
| 1/22/2021 | Listed for sale | $599,897$258/sqft |
Source: RealTracs MLS as distributed by MLS GRID #2221413 Report a problem | ||
Public tax history
Tax history is unavailable.
Monthly payment
Est. payment
Payment breakdown
Explore the cost of this home by adjusting the details. Changes won't be saved.Climate risks
Neighborhood: Charlotte Park
Nearby schools
Schools provided by the listing agent
- Elementary: Cockrill Elementary
- Middle: Moses McKissack Middle
- High: Pearl Cohn Magnet High School
Source: RealTracs MLS as distributed by MLS GRID. This data may not be complete. We recommend contacting the local school district to confirm school assignments for this home.
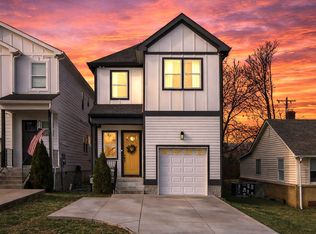
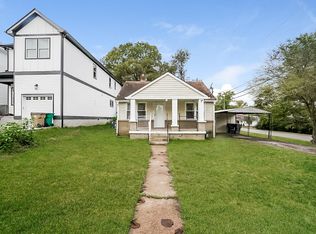
Similar homes
- $735,0004 bd3 ba2.5k sqft622 Waco Dr, Nashville, TN 37209For Sale
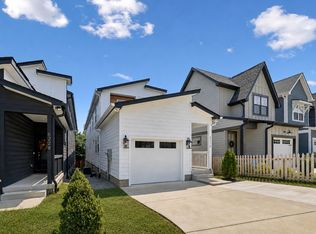
 MLS ID #3511172, Hensley Loeb. RealTracs MLS as distributed by MLS GRID
 - $685,0005 bd4 ba2.8k sqft431 Croley Dr, Nashville, TN 37209For Sale
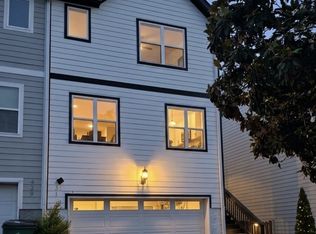 MLS ID #3516233, Tzion Achvan. RealTracs MLS as distributed by MLS GRID
 - $734,9004 bd3 ba2.1k sqft6113C Louisiana Ave, Nashville, TN 37209For Sale
 MLS ID #3228335, George W Weeks. RealTracs MLS as distributed by MLS GRID
 - $675,0003 bd3 ba2.2k sqft6123 Louisiana Ave #A, Nashville, TN 37209For Sale
 MLS ID #3277205, Justin Floyd. RealTracs MLS as distributed by MLS GRID
 - $835,0004 bd3 ba2.4k sqft5410C Kentucky Ave, Nashville, TN 37209For SaleMLS ID #3528094, Tamanna Qureshi. RealTracs MLS as distributed by MLS GRID
- $675,0003 bd4 ba2.5k sqft6122 Robertson Ave, Nashville, TN 37209New ConstructionMLS ID #3501252, Jennifer A. Spergl. RealTracs MLS as distributed by MLS GRID
- $729,0004 bd4 ba2.3k sqft602 James Ave, Nashville, TN 37209For SaleMLS ID #3223016, Catherine Andrews. RealTracs MLS as distributed by MLS GRID
- $729,0004 bd4 ba2.3k sqft600 James Ave, Nashville, TN 37209For SaleMLS ID #3223027, Catherine Andrews. RealTracs MLS as distributed by MLS GRID
- $669,0003 bd4 ba2.5k sqft6126 Robertson Ave, Nashville, TN 37209New ConstructionMLS ID #3501253, Jennifer A. Spergl. RealTracs MLS as distributed by MLS GRID
- $574,9004 bd4 ba2.2k sqft3835 Dr Walter S Davis Blvd, Nashville, TN 37209For SaleMLS ID #3514138, Shawanda Dodson-Crawford. RealTracs MLS as distributed by MLS GRID
- $772,0004 bd3 ba2.5k sqft738 23rd St, Nashville, TN 37209For SaleMLS ID #3228330, Kimberly Calcote. RealTracs MLS as distributed by MLS GRID
- $815,0004 bd4 ba2.5k sqft6206A New York Ave, Nashville, TN 37209For SaleMLS ID #3302383, Danielle Watson. RealTracs MLS as distributed by MLS GRID
- $639,0003 bd3 ba2.2k sqft6205 New York Ave, Nashville, TN 37209For SaleMLS ID #3208126, Emily Stephens. RealTracs MLS as distributed by MLS GRID
- $--4 bd5 ba3k sqft3207C Long Blvd, Nashville, TN 37203AuctionMLS ID #3530916, Jay Cash. RealTracs MLS as distributed by MLS GRID
- $599,0003 bd3 ba2.2k sqft6124 Robertson Ave #12, Nashville, TN 37209New ConstructionMLS ID #3190950, Jennifer A. Spergl. RealTracs MLS as distributed by MLS GRID
- $594,0003 bd4 ba2.3k sqft1007 44th Ave N, Nashville, TN 37209For SaleMLS ID #3247497, Margaret Davidson. RealTracs MLS as distributed by MLS GRID
- $699,9004 bd3 ba2.5k sqft1523 Ward Ave, Nashville, TN 37206For SaleMLS ID #3272433, David Koellein. RealTracs MLS as distributed by MLS GRID
- $599,9994 bd4 ba2.1k sqft2318 Batavia St, Nashville, TN 37208For SaleMLS ID #3319040, Diane Journell. RealTracs MLS as distributed by MLS GRID
- $819,9003 bd4 ba2.6k sqft6369 Alamo Pl, Nashville, TN 37209New ConstructionMLS ID #3068151, George W Weeks. RealTracs MLS as distributed by MLS GRID
- $885,0004 bd4 ba3k sqft5903 Maxon Ave, Nashville, TN 37209New ConstructionMLS ID #3232896, Brandon C. Knox. RealTracs MLS as distributed by MLS GRID
