Skip main navigation
Closed
  • $723,000

    557B Stevenson St, Nashville, TN 37209

    3beds
    2,531sqft
    Horizontal Property Regime - Detached, Residential
    Built in 2021
    7,405 Square Feet Lot
    $724,300 Zestimate®
    $286/sqft
    $3,757 Estimated rent

    Home value

    $724,300

    $688,000 - $761,000

    $3,757/mo

    Zestimate® history
    Loading
    Loading...

    Owner options

    List your home for rent

    $3,757/mo

    Rent Zestimate®

    Find your next renter with Zillow Rental Manager. Plus, with online applications, you can quickly screen prospective tenants – for free.

    Learn more

    $3,757/mo

    Rent Zestimate®

    Refinance and save

    $4,212/mo

    Est. payment

    Refinancing to a lower rate could help reduce your monthly payments and save thousands over the life of the loan.

    See today's rates

    $4,212/mo

    Est. payment

    Explore your selling options

    Work with a Zillow partner agent

    Leverage their expertise and Zillow's premium Showcase listings to get your home seen by more buyers.

    Get started

    List with your own agent

    Get your home in front of millions of buyers by listing it on Zillow.

    Learn how to do it

    Sell it yourself

    Take full control of how buyers see your home on Zillow by listing For Sale by Owner (FSBO).

    List your home

    What's special

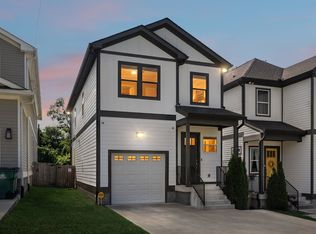
    Welcome to one of Nashville’s favorite neighborhoods—Charlotte Park! This charming home is walkable to Agaves, Benji’s Bagels, Pilates, and more. Featuring three full bedrooms with a Jack-and-Jill bath plus a large rec room, it offers space and flexibility for modern living. Nestled in a cute, well-maintained neighborhood, the location truly can’t be beat with easy access to West Nashville, downtown, and beyond. With its surprisingly wide layout, the home feels expansive and made for entertaining. Thoughtful, functional features like tall ceilings, two kitchen pantries, an open deck off the primary bedroom, and an extra-large living and dining area make this one stand out from the rest!

    Zillow last checked:

    Listing updated:

    Listed by:

    Corinne Lincoln 949-310-2397,

    Real Broker,

    Jen Goslin 412-335-5826,

    Real Broker

    Bought with:

    Vicki McAnulty, 268656

    Benchmark Realty, LLC

    Source: RealTracs MLS as distributed by MLS GRID,MLS#: 3117463MLS Logo

    Facts & features

    Interior

    Bedrooms & bathrooms
    • Bedrooms: 3
    • Bathrooms: 3
    • Full bathrooms: 2
    • 1/2 bathrooms: 1
    Bedroom 1
    • Features: Walk-In Closet(s)
    • Level: Walk-In Closet(s)
    • Area: 440 Square Feet
    • Dimensions: 22x20
    Bedroom 2
    • Features: Bath
    • Level: Bath
    • Area: 192 Square Feet
    • Dimensions: 16x12
    Bedroom 3
    • Features: Bath
    • Level: Bath
    • Area: 132 Square Feet
    • Dimensions: 12x11
    Primary bathroom
    • Features: Double Vanity
    • Level: Double Vanity
    Dining room
    • Area: 352 Square Feet
    • Dimensions: 22x16
    Kitchen
    • Area: 285 Square Feet
    • Dimensions: 19x15
    Living room
    • Area: 374 Square Feet
    • Dimensions: 22x17
    Recreation room
    • Features: Second Floor
    • Level: Second Floor
    • Area: 182 Square Feet
    • Dimensions: 14x13
    Heating
    • Central, Electric, Natural Gas
    Cooling
    • Central Air, Electric
    Appliances
    • Included: Gas Oven, Gas Range, Dishwasher, Microwave, Refrigerator
    Features
    • Flooring: Wood, Tile
    • Basement: Crawl Space,None
    • Number of fireplaces: 1
    • Fireplace features: Gas, Living Room
    Interior area
    • Total structure area: 2,531
    • Total interior livable area: 2,531 sqft
    • Finished area above ground: 2,531

    Property

    Parking
    • Total spaces: 1
    • Parking features: Garage Faces Front, Driveway
    • Attached garage spaces: 1
    • Has uncovered spaces: Yes
    Features
    • Levels: One
    • Stories: 2
    • Patio & porch: Patio
    • Fencing: Back Yard
    Lot
    • Size: 7,405 Square Feet
    • Dimensions: 57 x 128
    • Features: Level
    • Topography: Level
    Details
    • Parcel number: 091094O00200CO
    • Special conditions: Standard

    Construction

    Type & style
    • Home type: SingleFamily
    • Property subtype: Horizontal Property Regime - Detached, Residential
    Materials
    • Fiber Cement
    • Roof: Asphalt
    Condition
    • New construction: No
    • Year built: 2021

    Utilities & green energy

    • Sewer: Public Sewer
    • Water: Public
    • Utilities for property: Electricity Available, Natural Gas Available, Water Available, Cable Connected

    Community & HOA

    Community
    • Security: Fire Alarm
    • Subdivision: Homes At 557 Stevenson Street
    HOA
    • Has HOA: No
    Location
    • Region: Nashville

    Financial & listing details

    • Price per square foot: $286/sqft
    • Tax assessed value: $559,500
    • Annual tax amount: $4,552
    • Date on market: 1/28/2026
    • Electric utility on property: Yes

    Price history

    DateEventPrice
    4/23/2026Sold$723,000-1.6%$286/sqft
    Source: RealTracs MLS as distributed by MLS GRID #3117463 Report a problem
    4/7/2026Contingent$735,000$290/sqft
    Source: RealTracs MLS as distributed by MLS GRID #3117463 Report a problem
    3/9/2026Price change$735,000-0.7%$290/sqft
    Source: RealTracs MLS as distributed by MLS GRID #3117463 Report a problem
    2/6/2026Listed for sale$740,000+1.6%$292/sqft
    Source: RealTracs MLS as distributed by MLS GRID #3117463 Report a problem
    10/2/2023Sold$728,000-1.1%$288/sqft
    Source: RealTracs MLS as distributed by MLS GRID #2560228 Report a problem
    8/31/2023Contingent$735,900$291/sqft
    Source: RealTracs MLS as distributed by MLS GRID #2560228 Report a problem
    8/27/2023Price change$735,900-1.3%$291/sqft
    Source: RealTracs MLS as distributed by MLS GRID #2560228 Report a problem
    8/20/2023Price change$745,900+24.3%$295/sqft
    Source: RealTracs MLS as distributed by MLS GRID #2560228 Report a problem
    2/7/2021Pending sale$599,897$237/sqft
    Source: RealTracs MLS as distributed by MLS GRID #2221477 Report a problem
    1/22/2021Listed for sale$599,897$237/sqft
    Source: RealTracs MLS as distributed by MLS GRID #2221477 Report a problem

    Public tax history

    YearProperty taxesTax assessment
    2024$4,552 $139,875
    2023$4,552 $139,875
    2022$4,552 +489.1%$139,875 +495.2%
    2021$773 $23,500
    Find assessor info on the county website

    Neighborhood: Charlotte Park

    Nearby schools

    GreatSchools rating
    Schools provided by the listing agent
    • Elementary: Cockrill Elementary
    • Middle: Moses McKissack Middle
    • High: Pearl Cohn Magnet High School

    Source: RealTracs MLS as distributed by MLS GRID. This data may not be complete. We recommend contacting the local school district to confirm school assignments for this home.

    Get a cash offer in 3 minutes
    Find out how much your home could sell for in as little as 3 minutes with a no-obligation cash offer.
    Estimated market value
    $724,300
    Get a cash offer in 3 minutes
    Find out how much your home could sell for in as little as 3 minutes with a no-obligation cash offer.
    Estimated market value
    $724,300