NOW $749,900 + Lender Credit up to $10,000 Avail & Builder Credit up to $10,000. Rare detached HPR with its own private driveway, NO HOA, and the privacy of a single-family home in the heart of West Nashville! One of the best opportunities to own new construction in one of Nashville’s fastest-growing neighborhoods. Need additional parking? Seller will work with the buyer to widen the driveway and add EV charging capability, if desired.
Experience the perfect blend of modern luxury and everyday comfort in this beautifully designed 2,340-square-foot residence featuring an open-concept floor plan, 9-foot ceilings, oversized windows, and abundant natural light. The chef-inspired kitchen showcases custom cabinetry, solid-surface countertops, premium fixtures, designer lighting, generous prep space, and a dual-fuel range—ideal for entertaining and everyday living.
Wide-plank flooring, elegant tile, and warm contemporary finishes create a timeless, move-in-ready interior. Spacious bedroom suites offer peaceful retreats, while beautifully appointed bathrooms, generous storage, a full attic, tankless water heater, fiber internet capability, refrigerator, and builder warranty provide lasting comfort and peace of mind.
Enjoy morning coffee on your private patio, entertain effortlessly in the open-concept living spaces, or experience the best of West Nashville just minutes from The Nations, Sylvan Park, Charlotte Park, downtown Nashville, Vanderbilt University, major hospitals, shopping, dining, parks, greenways, and interstate access. The perfect blend of luxury, lifestyle, and location.
Detached. Private Driveway. NO HOA. New Construction. Refrigerator Included. Exceptional value in one of West Nashville’s most desirable locations. Schedule your private showing today!
Active
Price cut: $24K (7/1)
$749,900
602 James Ave, Nashville, TN 37209
4beds
2,340sqft
:
Get pre-qualified$4,528/mo
Horizontal Property Regime - Detached, Residential
Built in 2026
871 Square Feet Lot
$-- Zestimate®
$320/sqft
$-- HOA
What's special
Private patioWarm contemporary finishesDual-fuel rangeElegant tileOpen-concept floor planOpen-concept living spacesGenerous storage
- 63 days |
- 136 |
- 11 |
Zillow last checked:
Listing updated:
Listed by:
Catherine Andrews 615-767-8617,
Benchmark Realty, LLC 615-371-1544
Source: RealTracs MLS as distributed by MLS GRID,MLS#: 3223016
Facts & features
Interior
Bedrooms & bathrooms
- Bedrooms: 4
- Bathrooms: 4
- Full bathrooms: 3
- 1/2 bathrooms: 1
Heating
- Central
Cooling
- Central Air, Electric
Appliances
- Included: Electric Oven, Gas Range, Dishwasher, Disposal, Microwave, Refrigerator
Features
- Flooring: Tile
- Basement: None
Interior area
- Total structure area: 2,340
- Total interior livable area: 2,340 sqft
- Finished area above ground: 2,340
Video & virtual tour
Property
Features
- Levels: Three Or More
- Stories: 3
Lot
- Size: 871 Square Feet
- Features: Level
- Topography: Level
Details
- Parcel number: 090084X00200CO
- Special conditions: Standard
Construction
Type & style
- Home type: SingleFamily
- Property subtype: Horizontal Property Regime - Detached, Residential
Materials
- Fiber Cement
- Roof: Shingle
Condition
- New construction: No
- Year built: 2026
Utilities & green energy
- Sewer: Public Sewer
- Water: Public
- Utilities for property: Electricity Available, Water Available
Community & HOA
Community
- Subdivision: Sixhundredtow James Avenue
HOA
- Has HOA: No
Location
- Region: Nashville
Financial & listing details
- Price per square foot: $320/sqft
- Tax assessed value: $196,000
- Annual tax amount: $1,379
- Date on market: 5/27/2026
- Electric utility on property: Yes
Estimated market value
Not available
Estimated sales range
Not available
Not available
Price history
| Date | Event | Price |
|---|---|---|
| 7/1/2026 | Price change | $749,900-3.1%$320/sqft |
Source:  RealTracs MLS as distributed by MLS GRID #3223016 Report a problem RealTracs MLS as distributed by MLS GRID #3223016 Report a problem | ||
| 5/27/2026 | Listed for sale | $773,900+124.3%$331/sqft |
Source: RealTracs MLS as distributed by MLS GRID #3223016 Report a problem | ||
| 9/15/2022 | Sold | $345,000+393.6%$147/sqft |
Source: Public Record Report a problem | ||
| 2/8/2000 | Sold | $69,900$30/sqft |
Source: Public Record Report a problem | ||
Public tax history
| Year | Property taxes | Tax assessment |
|---|---|---|
| 2025 | $1,379 +111.9% | $49,000 +145% |
| 2024 | $651 | $20,000 |
| 2023 | -- | -- |
| 2022 | $1,530 -1% | $47,025 |
| 2021 | $1,546 +10.4% | $47,025 +41.7% |
| 2020 | $1,400 +33.8% | $33,175 |
| 2019 | $1,047 | $33,175 |
| 2018 | $1,047 | $33,175 |
| 2017 | $1,047 | $33,175 +82.5% |
| 2016 | $1,047 +27.5% | $18,175 |
| 2015 | $821 | $18,175 |
| 2014 | $821 | $18,175 |
| 2013 | -- | $18,175 -19.8% |
| 2012 | -- | $22,650 |
| 2011 | -- | $22,650 |
| 2010 | -- | $22,650 |
| 2009 | -- | $22,650 +30% |
| 2008 | -- | $17,425 |
| 2007 | -- | $17,425 |
| 2006 | -- | -- |
| 2005 | -- | -- |
| 2004 | -- | -- |
| 2003 | -- | -- |
| 2002 | -- | -- |
| 2001 | -- | -- |
| 2000 | -- | -- |
Find assessor info on the county website
Monthly payment
Est. payment
Payment breakdown
Explore the cost of this home by adjusting the details. Changes won't be saved.Climate risks
Neighborhood: Robertson
Nearby schools
GreatSchools rating
- 4/10Charlotte Park Elementary SchoolGrades: PK-5Distance: 0.6 mi
- 5/10H G Hill Middle SchoolGrades: 6-8Distance: 2.9 mi
- 5/10James Lawson High SchoolGrades: 9-12Distance: 8 mi
Schools provided by the listing agent
- Elementary: Charlotte Park Elementary
- Middle: H. G. Hill Middle
- High: James Lawson High School
Source: RealTracs MLS as distributed by MLS GRID. This data may not be complete. We recommend contacting the local school district to confirm school assignments for this home.
- $196,000-- bd-- ba-- sqft600C James Ave, Nashville, TN 37209Off Market
- $749,9004 bd4 ba2.3k sqft600 James Ave, Nashville, TN 37209For Sale

- $789,9004 bd4 ba2.5k sqft6311 James Ct, Nashville, TN 37209Sold

- $714,7003 bd1 ba912 sqft6309 James Ct, Nashville, TN 37209Off Market
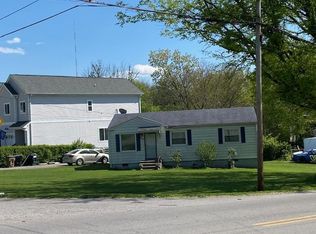
- $146,5003 bd2 ba1.6k sqft6307 James Ct, Nashville, TN 37209Off Market
- $554,5003 bd3 ba1.6k sqft6307B James Ct, Nashville, TN 37209Off Market
- $80,000-- bd-- ba-- sqft6307C James Ct, Nashville, TN 37209Off Market
- $--3 bd2 ba1.6k sqft6307 James Ct UNIT B, Nashville, TN 37209Off Market
A local agent can set up tours, give advice and negotiate with sellers.
A local lender can help you make sure your offer is ready when you are.
Similar homes
- $749,9004 bd4 ba2.3k sqft600 James Ave, Nashville, TN 37209For Sale
 MLS ID #3223027, Catherine Andrews. RealTracs MLS as distributed by MLS GRID
 - $740,0004 bd4 ba2.3k sqft557A Stevenson St, Nashville, TN 37209For Sale
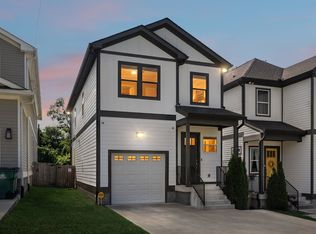 MLS ID #3302169, Roger Stockton. RealTracs MLS as distributed by MLS GRID
 - $734,9004 bd3 ba2.1k sqft6113C Louisiana Ave, Nashville, TN 37209For Sale
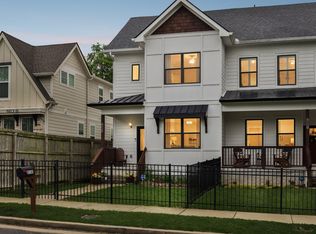 MLS ID #3228335, George W Weeks. RealTracs MLS as distributed by MLS GRID
 - $750,0005 bd4 ba2.8k sqft431 Croley Dr, Nashville, TN 37209For Sale
 MLS ID #3232392, Victoria Thompson. RealTracs MLS as distributed by MLS GRID
 - $650,0003 bd3 ba2.1k sqft625A Ries Ave, Nashville, TN 37209For SaleMLS ID #3234721, Corinne Lincoln. RealTracs MLS as distributed by MLS GRID
- $689,9004 bd3 ba2.5k sqft632B Annex Ave, Nashville, TN 37209For SaleMLS ID #3247153, Luka Milicevic. RealTracs MLS as distributed by MLS GRID
- $704,9004 bd4 ba2.1k sqft520 Croley Dr #A, Right Side Nashville, TN 37209For SaleMLS ID #3072956, Tzion Achvan. RealTracs MLS as distributed by MLS GRID
- $704,9004 bd4 ba2.1k sqft520 Croley Dr #B, Left Side Nashville, TN 37209For SaleMLS ID #3072958, Tzion Achvan. RealTracs MLS as distributed by MLS GRID
- $799,9963 bd3 ba2.2k sqft565B Croley Dr, Nashville, TN 37209New ConstructionMLS ID #3276591, Aaron Goins. RealTracs MLS as distributed by MLS GRID
- $730,0003 bd3 ba1.9k sqft519 Elaine Ave, Nashville, TN 37209For SaleMLS ID #3256428, Qui Daugherty. RealTracs MLS as distributed by MLS GRID
- $874,7504 bd3 ba2.4k sqft5410C Kentucky Ave, Nashville, TN 37209For SaleMLS ID #3221087, Tamanna Qureshi. RealTracs MLS as distributed by MLS GRID
- $739,9964 bd5 ba2.6k sqft913 33rd Ave N #B, Nashville, TN 37209New ConstructionMLS ID #3165307, Ruslan (Russ) Bagirov. RealTracs MLS as distributed by MLS GRID
- $824,0004 bd4 ba2.5k sqft6332B Columbia Ave, Nashville, TN 37209New ConstructionMLS ID #3179503, Mike Matwijec. RealTracs MLS as distributed by MLS GRID
- $675,0003 bd4 ba2.5k sqft6122 Robertson Ave, Nashville, TN 37209New ConstructionMLS ID #3191443, Jennifer A. Spergl. RealTracs MLS as distributed by MLS GRID
- $819,9003 bd4 ba2.6k sqft6369 Alamo Pl, Nashville, TN 37209New ConstructionMLS ID #3068151, George W Weeks. RealTracs MLS as distributed by MLS GRID
- $749,9004 bd4 ba2.8k sqft2820A Bronte Ave, Nashville, TN 37216New ConstructionMLS ID #3311862, Peyton Jones. RealTracs MLS as distributed by MLS GRID
- $869,0004 bd4 ba2.5k sqft800 45th Ave N, Nashville, TN 37209New ConstructionMLS ID #3272024, Stephanie Lowe. RealTracs MLS as distributed by MLS GRID
- $649,0003 bd3 ba2.2k sqft203 Oceola Ave #2, Nashville, TN 37209For SaleMLS ID #3173013, Cameron Tucker. RealTracs MLS as distributed by MLS GRID
- $599,0003 bd3 ba2.2k sqft6124 Robertson Ave #12, Nashville, TN 37209New ConstructionMLS ID #3190950, Jennifer A. Spergl. RealTracs MLS as distributed by MLS GRID
- $614,9003 bd4 ba2.1k sqft5701A Maudina Ave, Nashville, TN 37209New ConstructionMLS ID #3221521, Holly Baxter. RealTracs MLS as distributed by MLS GRID
