STYLISH, WALKABLE, AND MOVE-IN READY | Minutes from Downtown Nashville, this modern home offers the rare combination of fast city access and a calm, private retreat to return to at the end of the day. Designed to maximize space, flow, and natural light, the wide open layout offers a refined level of sophistication ideal for elevated day to day living.
Located in one of West Nashville’s rare walkable neighborhoods, Charlotte Park/Croleywood adjacent to The Nations, this home offers effortless access to shopping, dining and Downtown Nashville’s finest experiences. The neighborhood is seeing active new construction and continued investment, reflecting a highly desirable area that continues to evolve.
The curb appeal of this beautiful corner lot home is undeniable, with its striking all white exterior and welcoming presence at the end of a peaceful cul de sac. Step inside to a bright, open interior filled with natural light, where hardwood floors flow seamlessly through the living, dining, and kitchen spaces, perfect for both everyday comfort and effortless entertaining.
The chef’s kitchen features quartz countertops, a large quartz island, clean lined cabinetry, modern light fixtures, and professional grade appliances. Upstairs, four spacious bedrooms include modern upgrades and custom built ins that maximize storage and provide ideal private quarters for family, guests, or roommates.
The primary suite is exquisite, highlighted by a walk in closet the size of a small bedroom and a beautifully designed spa like bath. A large flex room or fourth bedroom includes a sink and kitchenette, offering incredible versatility.
Outside, enjoy a private, tall fenced backyard framed by beautiful landscaping. A side grassy area creates the perfect retreat for pet lovers, an outdoor escape that feels worlds away from the city while keeping you close to the best of Nashville living.
Closed
$789,900
6311 James Ct, Nashville, TN 37209
4beds
2,514sqft
Horizontal Property Regime - Detached, Residential
Built in 2022
-- sqft lot
$790,600 Zestimate®
$314/sqft
$4,014 Estimated rent
Home value
$790,600
$751,000 - $830,000
$4,014/mo
Zestimate® history
Owner options
List your home for rent
$4,014/mo
Rent Zestimate®
Find your next renter with Zillow Rental Manager. Plus, with online applications, you can quickly screen prospective tenants – for free.
$4,014/mo
Rent Zestimate®
Refinance and save
$4,661/mo
Est. payment
Refinancing to a lower rate could help reduce your monthly payments and save thousands over the life of the loan.
$4,661/mo
Est. payment
Explore your selling options
Work with a Zillow partner agent
Leverage their expertise and Zillow's premium Showcase listings to get your home seen by more buyers.
Get startedList with your own agent
Get your home in front of millions of buyers by listing it on Zillow.
Learn how to do itSell it yourself
Take full control of how buyers see your home on Zillow by listing For Sale by Owner (FSBO).
List your homeWhat's special
Modern upgradesLarge quartz islandStriking all white exteriorWide open layoutNatural lightProfessional grade appliancesFour spacious bedrooms
Zillow last checked:
Listing updated:
Listed by:
Christina Bella 615-652-2320,
Keller Williams Realty Nashville/Franklin
Bought with:
Jason Cox, 324309
Parks Compass
Source: RealTracs MLS as distributed by MLS GRID,MLS#: 3164542
Facts & features
Interior
Bedrooms & bathrooms
- Bedrooms: 4
- Bathrooms: 4
- Full bathrooms: 2
- 1/2 bathrooms: 2
Bedroom 1
- Features: Suite
- Level: Suite
- Area: 195 Square Feet
- Dimensions: 15x13
Bedroom 2
- Area: 144 Square Feet
- Dimensions: 12x12
Bedroom 3
- Area: 144 Square Feet
- Dimensions: 12x12
Bedroom 4
- Area: 168 Square Feet
- Dimensions: 14x12
Dining room
- Area: 168 Square Feet
- Dimensions: 14x12
Kitchen
- Area: 165 Square Feet
- Dimensions: 15x11
Living room
- Area: 304 Square Feet
- Dimensions: 19x16
Recreation room
- Area: 285 Square Feet
- Dimensions: 19x15
Heating
- Central, Forced Air
Cooling
- Central Air
Appliances
- Included: Oven, Cooktop, Electric Range, Dishwasher, Microwave, Stainless Steel Appliance(s)
Features
- Ceiling Fan(s), High Ceilings, Open Floorplan, Walk-In Closet(s), Wet Bar
- Flooring: Wood, Tile
- Basement: Crawl Space
Interior area
- Total structure area: 2,514
- Total interior livable area: 2,514 sqft
- Finished area above ground: 2,514
Property
Parking
- Total spaces: 4
- Parking features: Attached, Concrete
- Attached garage spaces: 2
- Uncovered spaces: 2
Features
- Levels: Two
- Stories: 2
- Patio & porch: Porch, Covered, Patio
- Fencing: Privacy
Lot
- Features: Cul-De-Sac
- Topography: Cul-De-Sac
Details
- Parcel number: 090084O00100CO
- Special conditions: Standard
Construction
Type & style
- Home type: SingleFamily
- Property subtype: Horizontal Property Regime - Detached, Residential
Materials
- Fiber Cement
Condition
- New construction: No
- Year built: 2022
Utilities & green energy
- Sewer: Public Sewer
- Water: Public
- Utilities for property: Water Available
Community & HOA
Community
- Subdivision: James Court Cottages
HOA
- Has HOA: No
Location
- Region: Nashville
Financial & listing details
- Price per square foot: $314/sqft
- Tax assessed value: $732,900
- Annual tax amount: $4,367
- Date on market: 3/29/2026
Price history
| Date | Event | Price |
|---|---|---|
| 5/13/2026 | Sold | $789,900$314/sqft |
Source:  RealTracs MLS as distributed by MLS GRID #3164542 Report a problem RealTracs MLS as distributed by MLS GRID #3164542 Report a problem | ||
| 4/6/2026 | Pending sale | $789,900$314/sqft |
Source: RealTracs MLS as distributed by MLS GRID #3164542 Report a problem | ||
| 4/2/2026 | Price change | $789,900-1.1%$314/sqft |
Source: RealTracs MLS as distributed by MLS GRID #3164542 Report a problem | ||
| 3/29/2026 | Listed for sale | $798,900$318/sqft |
Source: RealTracs MLS as distributed by MLS GRID #3164542 Report a problem | ||
| 3/29/2026 | Listing removed | $798,900$318/sqft |
Source: RealTracs MLS as distributed by MLS GRID #3138940 Report a problem | ||
| 3/26/2026 | Price change | $798,900-0.1%$318/sqft |
Source: RealTracs MLS as distributed by MLS GRID #3138940 Report a problem | ||
| 3/4/2026 | Listed for sale | $799,900$318/sqft |
Source: RealTracs MLS as distributed by MLS GRID #3138940 Report a problem | ||
| 3/1/2026 | Listing removed | $799,900$318/sqft |
Source: RealTracs MLS as distributed by MLS GRID #3072235 Report a problem | ||
| 1/5/2026 | Listed for sale | $799,900$318/sqft |
Source: RealTracs MLS as distributed by MLS GRID #3072235 Report a problem | ||
| 12/23/2025 | Listing removed | $799,900$318/sqft |
Source: RealTracs MLS as distributed by MLS GRID #3013209 Report a problem | ||
| 11/7/2025 | Price change | $799,900-4.8%$318/sqft |
Source: RealTracs MLS as distributed by MLS GRID #3013209 Report a problem | ||
| 10/26/2025 | Price change | $839,900-1.2%$334/sqft |
Source: RealTracs MLS as distributed by MLS GRID #3013209 Report a problem | ||
| 10/11/2025 | Listed for sale | $849,900+0.1%$338/sqft |
Source: RealTracs MLS as distributed by MLS GRID #3013209 Report a problem | ||
| 10/8/2025 | Listing removed | -- |
Source: Owner Report a problem | ||
| 10/5/2025 | Price change | $849,000-5.1%$338/sqft |
Source: Owner Report a problem | ||
| 9/15/2025 | Listed for sale | $895,000+8.5%$356/sqft |
Source: Owner Report a problem | ||
| 9/29/2022 | Sold | $825,000-2.9%$328/sqft |
Source: RealTracs MLS as distributed by MLS GRID #2417607 Report a problem | ||
| 9/29/2022 | Pending sale | $850,000$338/sqft |
Source: RealTracs MLS as distributed by MLS GRID #2417607 Report a problem | ||
| 9/1/2022 | Contingent | $850,000$338/sqft |
Source: RealTracs MLS as distributed by MLS GRID #2417607 Report a problem | ||
| 7/29/2022 | Listed for sale | $850,000$338/sqft |
Source: RealTracs MLS as distributed by MLS GRID #2417607 Report a problem | ||
Public tax history
| Year | Property taxes | Tax assessment |
|---|---|---|
| 2025 | $5,156 +18.1% | $183,225 +36.5% |
| 2024 | $4,367 | $134,200 |
| 2023 | $4,367 +293.8% | $134,200 +293.8% |
| 2022 | $1,109 | $34,075 |
Find assessor info on the county website
Neighborhood: Robertson
Nearby homes
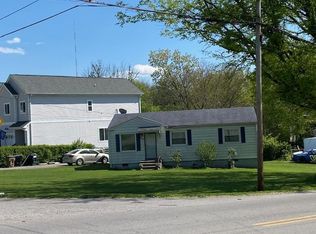
- $714,7003 bd1 ba912 sqft6309 James Ct, Nashville, TN 37209Off Market
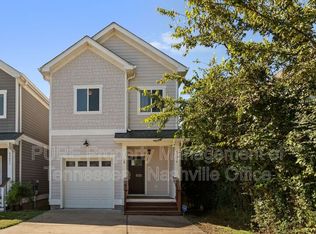
- $749,9004 bd4 ba2.3k sqft602 James Ave, Nashville, TN 37209For Sale

- $146,5003 bd2 ba1.6k sqft6307 James Ct, Nashville, TN 37209Off Market

- $556,6003 bd3 ba1.6k sqft6307B James Ct, Nashville, TN 37209Off Market
- $80,000-- bd-- ba-- sqft6307C James Ct, Nashville, TN 37209Off Market
- $--3 bd2 ba1.6k sqft6307 James Ct UNIT B, Nashville, TN 37209Off Market
- $550,9003 bd3 ba1.6k sqft6307 James Ct #A, Nashville, TN 37209Off Market
- $196,000-- bd-- ba-- sqft600C James Ave, Nashville, TN 37209Off Market
Nearby schools
GreatSchools rating
- 4/10Charlotte Park Elementary SchoolGrades: PK-5Distance: 0.7 mi
- 5/10H G Hill Middle SchoolGrades: 6-8Distance: 2.9 mi
- 5/10James Lawson High SchoolGrades: 9-12Distance: 8 mi
Schools provided by the listing agent
- Elementary: Charlotte Park Elementary
- Middle: H. G. Hill Middle
- High: James Lawson High School
Source: RealTracs MLS as distributed by MLS GRID. This data may not be complete. We recommend contacting the local school district to confirm school assignments for this home.
Get a cash offer in 3 minutes
Find out how much your home could sell for in as little as 3 minutes with a no-obligation cash offer.
Estimated market value
$790,600
Get a cash offer in 3 minutes
Find out how much your home could sell for in as little as 3 minutes with a no-obligation cash offer.
Estimated market value
$790,600
- Tennessee
- Davidson County
- Nashville
- 37209
- Robertson
- 6311 James Ct
Nearby cities
Nearby neighborhoods
Nearby zip codes
Other Nashville Topics
