Step into intentional luxury in Charlotte Park—a residence designed for those who understand that how you live shapes how you lead. This 3-bedroom, 2.5-bath home is positioned at the intersection of elevated design and strategic location, offering the sophisticated backdrop successful professionals deserve.
The open-concept layout flows with purpose: hardwood floors catch natural light throughout, while the gas fireplace anchors a space equally suited to intimate dinners and professional presence. The kitchen is a statement piece—designer quartz counters, clean-lined cabinetry, and a sculptural fluted island that commands attention without excess.
The owner’s suite becomes your private retreat: a spa-inspired bath with double vanities, custom closet built-ins designed for wardrobe systems, and a private balcony for morning clarity. Every detail supports how elevated professionals actually live.
Beyond aesthetics, this home offers infrastructure: a full laundry room and thoughtfully designed storage eliminate friction from daily life. Location is everything—you’re minutes from Nashville West’s culinary scene, downtown’s influence networks, and Vanderbilt’s institutional gravity, while greenways and parks ground you in intentional leisure.
This is not a house listing. It’s an investment in how you present yourself to the world.
Ready to experience it? Contact Qui at the contact listed below. *Seller is also open to renting the listing at $3500 per month.
Active
$730,000
519 Elaine Ave, Nashville, TN 37209
3beds
1,928sqft
Single Family Residence, Residential
Built in 2025
1,742 Square Feet Lot
$-- Zestimate®
$379/sqft
$-- HOA
What's special
Open-concept layoutSculptural fluted islandFull laundry roomClean-lined cabinetryDesigner quartz countersThoughtfully designed storage
- 49 days |
- 234 |
- 26 |
Zillow last checked:
Listing updated:
Listed by:
Qui Daugherty 615-554-7444,
Luxury Homes of Tennessee 615-472-8961
Source: RealTracs MLS as distributed by MLS GRID,MLS#: 3256428
Facts & features
Interior
Bedrooms & bathrooms
- Bedrooms: 3
- Bathrooms: 3
- Full bathrooms: 2
- 1/2 bathrooms: 1
Bedroom 1
- Features: Full Bath
- Level: Full Bath
- Area: 195 Square Feet
- Dimensions: 13x15
Bedroom 2
- Area: 120 Square Feet
- Dimensions: 10x12
Bedroom 3
- Area: 130 Square Feet
- Dimensions: 10x13
Dining room
- Area: 140 Square Feet
- Dimensions: 14x10
Kitchen
- Area: 154 Square Feet
- Dimensions: 14x11
Living room
- Features: Combination
- Level: Combination
- Area: 234 Square Feet
- Dimensions: 13x18
Heating
- Central
Cooling
- Central Air
Appliances
- Included: Gas Oven, Dishwasher
Features
- Pantry, Walk-In Closet(s), Kitchen Island
- Flooring: Carpet, Wood
- Basement: Crawl Space
- Number of fireplaces: 1
- Fireplace features: Gas
Interior area
- Total structure area: 1,928
- Total interior livable area: 1,928 sqft
- Finished area above ground: 1,928
Property
Parking
- Total spaces: 4
- Parking features: Garage Door Opener, Garage Faces Front
- Attached garage spaces: 2
- Uncovered spaces: 2
Features
- Levels: Two
- Stories: 2
- Exterior features: Balcony
Lot
- Size: 1,742 Square Feet
Details
- Parcel number: 091090G00200CO
- Special conditions: Standard
Construction
Type & style
- Home type: SingleFamily
- Property subtype: Single Family Residence, Residential
Materials
- Fiber Cement
Condition
- New construction: No
- Year built: 2025
Utilities & green energy
- Sewer: Public Sewer
- Water: Public
- Utilities for property: Water Available
Community & HOA
Community
- Subdivision: Deal Cottages
HOA
- Has HOA: No
Location
- Region: Nashville
Financial & listing details
- Price per square foot: $379/sqft
- Tax assessed value: $156,800
- Annual tax amount: $1,103
- Date on market: 7/2/2026
Estimated market value
Not available
Estimated sales range
Not available
Not available
Price history
| Date | Event | Price |
|---|---|---|
| 7/2/2026 | Listed for sale | $730,000$379/sqft |
Source:  RealTracs MLS as distributed by MLS GRID #3256428 Report a problem RealTracs MLS as distributed by MLS GRID #3256428 Report a problem | ||
| 6/9/2026 | Listing removed | $730,000$379/sqft |
Source: RealTracs MLS as distributed by MLS GRID #3230877 Report a problem | ||
| 6/5/2026 | Listed for sale | $730,000-4.6%$379/sqft |
Source: RealTracs MLS as distributed by MLS GRID #3230877 Report a problem | ||
| 4/16/2026 | Listing removed | $765,000$397/sqft |
Source: RealTracs MLS as distributed by MLS GRID #3042498 Report a problem | ||
| 1/2/2026 | Price change | $765,000-4.9%$397/sqft |
Source: RealTracs MLS as distributed by MLS GRID #3042498 Report a problem | ||
| 11/14/2025 | Listed for sale | $804,000+129.7%$417/sqft |
Source: RealTracs MLS as distributed by MLS GRID #3042498 Report a problem | ||
| 1/5/2024 | Sold | $350,000$182/sqft |
Source: Public Record Report a problem | ||
Public tax history
| Year | Property taxes | Tax assessment |
|---|---|---|
| 2025 | $1,103 +35.6% | $39,200 +56.8% |
| 2024 | $814 | $25,000 |
| 2023 | $814 | $25,000 |
| 2022 | $814 -1% | $25,000 |
| 2021 | $822 -6.1% | $25,000 +20.5% |
| 2020 | $876 +33.8% | $20,750 |
| 2019 | $655 | $20,750 |
| 2018 | $655 0% | $20,750 |
| 2017 | $655 | $20,750 +245.8% |
| 2016 | $655 +141.6% | $6,000 |
| 2015 | $271 | $6,000 |
Find assessor info on the county website
Monthly payment
Est. payment
Payment breakdown
Explore the cost of this home by adjusting the details. Changes won't be saved.Climate risks
Neighborhood: Charlotte Park
Nearby schools
GreatSchools rating
- 3/10Cockrill Elementary SchoolGrades: PK-5Distance: 1.1 mi
- 4/10McKissack Middle SchoolGrades: 6-8Distance: 1.8 mi
- 4/10Pearl Cohn Magnet High SchoolGrades: 9-12Distance: 2.8 mi
Schools provided by the listing agent
- Elementary: Cockrill Elementary
- Middle: Moses McKissack Middle
- High: Pearl Cohn Magnet High School
Source: RealTracs MLS as distributed by MLS GRID. This data may not be complete. We recommend contacting the local school district to confirm school assignments for this home.
- $2,4503 bd2 ba1k sqft5901 Deal Ave, Nashville, TN 37209For Rent

- $--9,147 sqft5903 Deal Ave, Nashville, TN 37209Off Market
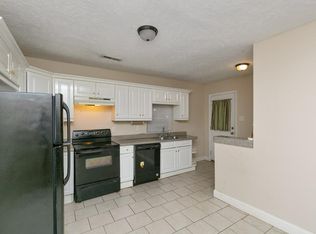
- $615,0003 bd3 ba2.1k sqft517 Elaine Ave, Nashville, TN 37209Sold
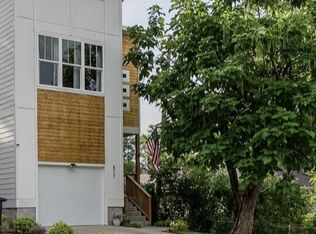
- $560,0003 bd2 ba2k sqft517 Elaine Ave, Nashville, TN 37209Off Market
- $196,000-- bd-- ba-- sqft521 Elaine Ave, Nashville, TN 37209Off Market
- $615,5003 bd3 ba1.9k sqft515 Elaine Ave, Nashville, TN 37209Off Market
- $468,2003 bd2 ba1.6k sqft524 Elaine Av, Nashville, TN 37209Off Market
- $411,5003 bd2 ba1k sqft5911 Deal Ave, Nashville, TN 37209Off Market
A local agent can set up tours, give advice and negotiate with sellers.
A local lender can help you make sure your offer is ready when you are.
Similar homes
- $750,0004 bd3 ba2.5k sqft622 Waco Dr, Nashville, TN 37209For Sale
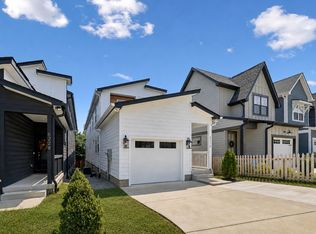
 MLS ID #3511172, Hensley Loeb. RealTracs MLS as distributed by MLS GRID
 - $685,0003 bd3 ba2k sqft643 Vernon Ave APT 1, Nashville, TN 37209For Sale
 MLS ID #3267409, Lorene Hetherington. RealTracs MLS as distributed by MLS GRID
 - $699,9994 bd4 ba2.4k sqft505 Croley Dr, Nashville, TN 37209For Sale
 MLS ID #3263035, Scoop Roberts. RealTracs MLS as distributed by MLS GRID
 - $615,0003 bd3 ba2k sqft417A 35th Ave N, Nashville, TN 37209For Sale
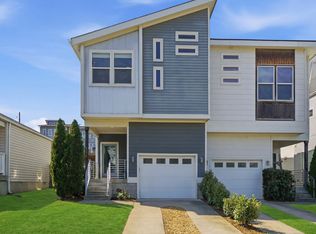 MLS ID #3515188, Susan Gregory. RealTracs MLS as distributed by MLS GRID
 - $650,0003 bd3 ba2.1k sqft625A Ries Ave, Nashville, TN 37209For SaleMLS ID #3234721, Corinne Lincoln. RealTracs MLS as distributed by MLS GRID
- $650,0003 bd3 ba2.1k sqft98B Oceola Ave, Nashville, TN 37209For SaleMLS ID #3270514, JC Connolly. RealTracs MLS as distributed by MLS GRID
- $624,9003 bd3 ba2.3k sqft827 Watts Ln, Nashville, TN 37209For SaleMLS ID #3301967, Ryan Tombul. RealTracs MLS as distributed by MLS GRID
- $749,9004 bd4 ba2.3k sqft602 James Ave, Nashville, TN 37209For SaleMLS ID #3223016, Catherine Andrews. RealTracs MLS as distributed by MLS GRID
- $749,9004 bd4 ba2.3k sqft600 James Ave, Nashville, TN 37209For SaleMLS ID #3223027, Catherine Andrews. RealTracs MLS as distributed by MLS GRID
- $650,0003 bd3 ba2.1k sqft6215B New York Ave, Nashville, TN 37209For SaleMLS ID #3301879, Vikki Williams. RealTracs MLS as distributed by MLS GRID
- $739,9004 bd5 ba2.3k sqft6104 Cowden Ave #A, Nashville, TN 37209New ConstructionMLS ID #3208213, Alyssa McKinnis. RealTracs MLS as distributed by MLS GRID
- $580,0003 bd4 ba1.9k sqft617A Vernon Ave, Nashville, TN 37209For SaleMLS ID #3217293, Larry Kloess. RealTracs MLS as distributed by MLS GRID
- $729,0004 bd3 ba2.5k sqft542B Starliner Dr, Nashville, TN 37209For SaleMLS ID #3205392, David West. RealTracs MLS as distributed by MLS GRID
- $815,0004 bd4 ba2.5k sqft6206A New York Ave, Nashville, TN 37209For SaleMLS ID #3302383, Danielle Watson. RealTracs MLS as distributed by MLS GRID
- $874,7504 bd3 ba2.4k sqft5410C Kentucky Ave, Nashville, TN 37209For SaleMLS ID #3221087, Tamanna Qureshi. RealTracs MLS as distributed by MLS GRID
- $565,0003 bd3 ba1.9k sqft752B Croley Dr, Nashville, TN 37209For SaleMLS ID #3166395, Cristian Vargas. RealTracs MLS as distributed by MLS GRID
- $594,0003 bd4 ba2.3k sqft1007 44th Ave N, Nashville, TN 37209For SaleMLS ID #3247497, Margaret Davidson. RealTracs MLS as distributed by MLS GRID
- $519,9003 bd3 ba1.9k sqft5620B Obrien Ave, Nashville, TN 37209New ConstructionMLS ID #3302290, Jarod DeLozier. RealTracs MLS as distributed by MLS GRID
- $569,9003 bd3 ba2.3k sqft1728B Pecan St, Nashville, TN 37208For SaleMLS ID #3516604, Jennifer Hatchette. RealTracs MLS as distributed by MLS GRID
- $744,0004 bd5 ba2.6k sqft913 33rd Ave N #B, Nashville, TN 37209New ConstructionMLS ID #3165307, Ruslan (Russ) Bagirov. RealTracs MLS as distributed by MLS GRID
