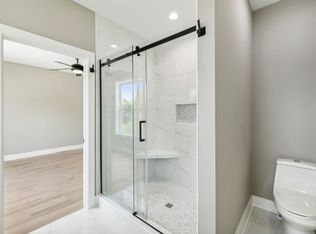
Welcome to 752B Croley Dr — MOVE IN READY - a recently constructed 3-bedroom, 2.5-bath home located in the heart of West Nashville’s desirable Charlotte Park neighborhood. This move-in ready 1,959 sq ft residence blends luxury finishes with an open-concept layout, ideal for both everyday living and entertaining. Step inside to find soaring ceilings, a sleek fireplace, and beautiful oak hardwood floors throughout. The chef’s kitchen features a quartz waterfall island, soft-close cabinetry, stainless steel appliances, and a walk-in pantry. Upstairs, the spacious primary suite includes a walk-in closet and a spa-inspired bath with dual vanities and a glass-enclosed shower. Enjoy outdoor living with a covered front porch, covered back patio, and a private fenced backyard—perfect for pets, entertaining, or relaxing evenings. With two dedicated parking spaces and thoughtful design throughout, this home delivers style, function, and comfort.
Active
Price cut: $4K (8/6)
$565,000
752B Croley Dr, Nashville, TN 37209
3beds
1,959sqft
:
Get pre-qualified$3,411/mo
Horizontal Property Regime - Attached, Residential
Built in 2023
871 Square Feet Lot
$-- Zestimate®
$288/sqft
$-- HOA
What's special
Walk-in closetSleek fireplaceQuartz waterfall islandWalk-in pantryPrivate fenced backyardCovered front porchStainless steel appliances
- 128 days |
- 219 |
- 11 |
Zillow last checked:
Listing updated:
Listed by:
Cristian Vargas 615-887-7984,
Hodges and Fooshee Realty Inc. 615-538-1100
Source: RealTracs MLS as distributed by MLS GRID,MLS#: 3166395
Facts & features
Interior
Bedrooms & bathrooms
- Bedrooms: 3
- Bathrooms: 3
- Full bathrooms: 2
- 1/2 bathrooms: 1
Heating
- Central
Cooling
- Central Air
Appliances
- Included: Electric Range, Dishwasher, Disposal, Dryer, Microwave, Refrigerator, Washer
- Laundry: Electric Dryer Hookup, Washer Hookup
Features
- Extra Closets, High Ceilings, Open Floorplan, Pantry, Walk-In Closet(s)
- Flooring: Wood
- Basement: None
- Number of fireplaces: 1
- Fireplace features: Electric
Interior area
- Total structure area: 1,959
- Total interior livable area: 1,959 sqft
- Finished area above ground: 1,959
Property
Parking
- Total spaces: 3
- Parking features: Concrete
- Uncovered spaces: 3
Features
- Levels: One
- Stories: 2
Lot
- Size: 871 Square Feet
Details
- Parcel number: 091052I00100CO
- Special conditions: Standard
Construction
Type & style
- Home type: SingleFamily
- Property subtype: Horizontal Property Regime - Attached, Residential
- Attached to another structure: Yes
Materials
- Fiber Cement
Condition
- New construction: No
- Year built: 2023
Utilities & green energy
- Sewer: Public Sewer
- Water: Public
- Utilities for property: Water Available
Community & HOA
Community
- Subdivision: Homes At 752 Croley Drive
HOA
- Has HOA: No
Location
- Region: Nashville
Financial & listing details
- Price per square foot: $288/sqft
- Tax assessed value: $421,100
- Annual tax amount: $3,426
- Date on market: 4/1/2026
Estimated market value
Not available
Estimated sales range
Not available
Not available
Price history
| Date | Event | Price |
|---|---|---|
| 8/6/2026 | Price change | $565,000-0.7%$288/sqft |
Source:  RealTracs MLS as distributed by MLS GRID #3166395 Report a problem RealTracs MLS as distributed by MLS GRID #3166395 Report a problem | ||
| 7/13/2026 | Listed for rent | $3,100-3.1%$2/sqft |
Source: RealTracs MLS as distributed by MLS GRID #3277723 Report a problem | ||
| 4/6/2026 | Price change | $569,000-1.7%$290/sqft |
Source: RealTracs MLS as distributed by MLS GRID #3166395 Report a problem | ||
| 4/1/2026 | Listed for sale | $579,000$296/sqft |
Source: RealTracs MLS as distributed by MLS GRID #3166395 Report a problem | ||
| 4/1/2026 | Listing removed | $579,000$296/sqft |
Source: RealTracs MLS as distributed by MLS GRID #3060897 Report a problem | ||
| 3/31/2026 | Listing removed | $3,200$2/sqft |
Source: RealTracs MLS as distributed by MLS GRID #3060492 Report a problem | ||
| 2/18/2026 | Price change | $3,200-3%$2/sqft |
Source: RealTracs MLS as distributed by MLS GRID #3060492 Report a problem | ||
| 12/11/2025 | Listed for sale | $579,000-0.2%$296/sqft |
Source: RealTracs MLS as distributed by MLS GRID #3060897 Report a problem | ||
| 12/10/2025 | Listed for rent | $3,300$2/sqft |
Source: RealTracs MLS as distributed by MLS GRID #3060492 Report a problem | ||
| 3/4/2025 | Listing removed | $579,900$296/sqft |
Source: RealTracs MLS as distributed by MLS GRID #2774086 Report a problem | ||
| 1/3/2025 | Listed for sale | $579,900-3.3%$296/sqft |
Source: RealTracs MLS as distributed by MLS GRID #2774086 Report a problem | ||
| 9/3/2024 | Listing removed | $599,999$306/sqft |
Source: RealTracs MLS as distributed by MLS GRID #2694871 Report a problem | ||
| 8/22/2024 | Listed for sale | $599,999$306/sqft |
Source: RealTracs MLS as distributed by MLS GRID #2694871 Report a problem | ||
| 8/22/2024 | Listing removed | -- |
Source: RealTracs MLS as distributed by MLS GRID #2663663 Report a problem | ||
| 6/25/2024 | Price change | $599,999-1.6%$306/sqft |
Source: RealTracs MLS as distributed by MLS GRID #2663663 Report a problem | ||
| 6/5/2024 | Listed for sale | $609,900$311/sqft |
Source: RealTracs MLS as distributed by MLS GRID #2663663 Report a problem | ||
Public tax history
| Year | Property taxes | Tax assessment |
|---|---|---|
| 2024 | $3,426 | $105,275 |
| 2023 | -- | -- |
Find assessor info on the county website
Monthly payment
Est. payment
Payment breakdown
Explore the cost of this home by adjusting the details. Changes won't be saved.Climate risks
Neighborhood: Robertson
Nearby schools
GreatSchools rating
- 3/10Cockrill Elementary SchoolGrades: PK-5Distance: 1.7 mi
- 4/10McKissack Middle SchoolGrades: 6-8Distance: 2.4 mi
- 4/10Pearl Cohn Magnet High SchoolGrades: 9-12Distance: 3.3 mi
Schools provided by the listing agent
- Elementary: Cockrill Elementary
- Middle: Moses McKissack Middle
- High: Pearl Cohn Magnet High School
Source: RealTracs MLS as distributed by MLS GRID. This data may not be complete. We recommend contacting the local school district to confirm school assignments for this home.
- $201,9002 bd1 ba912 sqft752 Croley Dr, Nashville, TN 37209Off Market

- $--3 bd3 ba1.9k sqft752 Croley Dr #A, Nashville, TN 37209Off Market
- $321,6003 bd1 ba912 sqft754 Croley Dr, Nashville, TN 37209Off Market
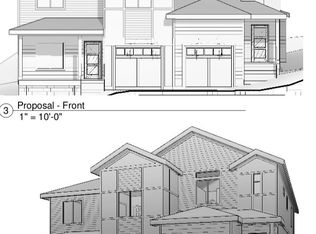
- $460,0007,405 sqft750 Croley Dr, Nashville, TN 37209Sold
- $374,9004 bd1 ba1.6k sqft6219 Laredo Ave, Nashville, TN 37209Off Market
- $699,9003 bd3 ba2.2k sqft750A Croley Dr, Nashville, TN 37209Sold
- $690,0004 bd3 ba2.4k sqft750B Croley Dr, Nashville, TN 37209Sold
- $312,3002 bd1 ba891 sqft748 Croley Dr, Nashville, TN 37209Off Market
A local agent can set up tours, give advice and negotiate with sellers.
A local lender can help you make sure your offer is ready when you are.
Similar homes
- $599,0003 bd3 ba2.2k sqft6124 Robertson Ave #12, Nashville, TN 37209New Construction

 MLS ID #3190950, Jennifer A. Spergl. RealTracs MLS as distributed by MLS GRID
 - $580,0003 bd4 ba1.9k sqft617A Vernon Ave, Nashville, TN 37209For Sale
 MLS ID #3217293, Larry Kloess. RealTracs MLS as distributed by MLS GRID
 - $650,0003 bd3 ba2.1k sqft625A Ries Ave, Nashville, TN 37209For Sale
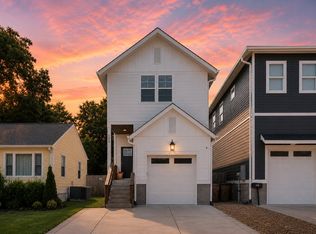 MLS ID #3234721, Corinne Lincoln. RealTracs MLS as distributed by MLS GRID
 - $624,9003 bd3 ba2.3k sqft827 Watts Ln, Nashville, TN 37209For Sale
 MLS ID #3301967, Ryan Tombul. RealTracs MLS as distributed by MLS GRID
 - $599,0003 bd4 ba2.3k sqft1007 44th Ave N, Nashville, TN 37209For SaleMLS ID #3247497, Margaret Davidson. RealTracs MLS as distributed by MLS GRID
- $575,0003 bd3 ba2.1k sqft735 28th Ave N, Nashville, TN 37208For SaleMLS ID #3318443, Eric Workman. RealTracs MLS as distributed by MLS GRID
- $574,9004 bd4 ba2.2k sqft3835 Dr Walter S Davis Blvd, Nashville, TN 37209For SaleMLS ID #3148500, Shawanda Dodson-Crawford. RealTracs MLS as distributed by MLS GRID
- $599,9994 bd4 ba2.1k sqft2318 Batavia St, Nashville, TN 37208For SaleMLS ID #3319040, Diane Journell. RealTracs MLS as distributed by MLS GRID
- $650,0003 bd3 ba2.1k sqft98B Oceola Ave, Nashville, TN 37209For SaleMLS ID #3270514, JC Connolly. RealTracs MLS as distributed by MLS GRID
- $519,9003 bd3 ba1.9k sqft5620B Obrien Ave, Nashville, TN 37209New ConstructionMLS ID #3302290, Jarod DeLozier. RealTracs MLS as distributed by MLS GRID
- $570,0003 bd3 ba2.2k sqft1728B Pecan St, Nashville, TN 37208For SaleMLS ID #3211325, Sophia Cruse. RealTracs MLS as distributed by MLS GRID
- $725,0004 bd4 ba2.3k sqft557A Stevenson St, Nashville, TN 37209For SaleMLS ID #3302169, Roger Stockton. RealTracs MLS as distributed by MLS GRID
- $734,9004 bd3 ba2.1k sqft6113C Louisiana Ave, Nashville, TN 37209For SaleMLS ID #3228335, George W Weeks. RealTracs MLS as distributed by MLS GRID
- $614,9003 bd4 ba2.1k sqft5701A Maudina Ave, Nashville, TN 37209New ConstructionMLS ID #3221521, Holly Baxter. RealTracs MLS as distributed by MLS GRID
- $525,0003 bd3 ba1.9k sqft5620A Obrien Ave, Nashville, TN 37209New ConstructionMLS ID #3078317, Jarod DeLozier. RealTracs MLS as distributed by MLS GRID
- $499,5253 bd3 ba1.9k sqft5618B Obrien Ave, Nashville, TN 37209New ConstructionMLS ID #3231333, JD Young. RealTracs MLS as distributed by MLS GRID
- $650,0003 bd3 ba2k sqft417A 35th Ave N, Nashville, TN 37209For SaleMLS ID #3180774, Susan Gregory. RealTracs MLS as distributed by MLS GRID
- $545,0003 bd3 ba1.8k sqft307 Sophia Rain Dr, Nashville, TN 37218For SaleMLS ID #3230986, Maria Recio. RealTracs MLS as distributed by MLS GRID
- $749,9003 bd4 ba2.8k sqft5725 Morrow Rd, Nashville, TN 37209For SaleMLS ID #3216024, Maryann Palise. RealTracs MLS as distributed by MLS GRID
- $749,9004 bd4 ba2.3k sqft602 James Ave, Nashville, TN 37209For SaleMLS ID #3223016, Catherine Andrews. RealTracs MLS as distributed by MLS GRID
