Experience the best of West Nashville without the premium price tag.
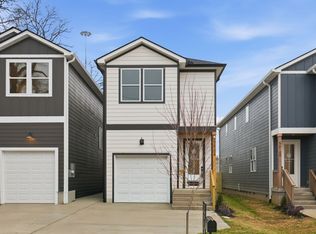
This thoughtfully designed new construction home offers the space, style, and convenience today's buyers are looking for. With 3 bedrooms, 2.5 bathrooms, nearly 2,000 square feet, a one-car garage, a fully fenced backyard, and no HOA, you'll enjoy the benefits of modern living with the freedom to make it your own.
Inside, you'll find an open-concept layout filled with natural light, a beautifully appointed kitchen featuring quartz countertops and stainless steel appliances, spacious living areas perfect for entertaining, and a private primary suite designed for everyday comfort. Every detail has been selected to create a home that's both functional and timeless.
Location is where this home truly shines. Enjoy quick access to I-40, Charlotte Pike, The Nations, Sylvan Park, downtown Nashville, shopping, restaurants, and daily conveniences, making your commute and weekend plans easier than ever.
For buyers searching for new construction in West Nashville, opportunities to own a home with this combination of location, features, fenced outdoor space, garage, and no HOA at this price point are becoming increasingly difficult to find.
Whether you're purchasing your first home, looking for a low-maintenance lifestyle, or simply want to be close to everything Nashville has to offer, this home delivers exceptional value in one of the city's most convenient locations.
Active
$549,920
5618B Obrien Ave, Nashville, TN 37209
3beds
1,954sqft
:
Get pre-qualified$3,320/mo
Horizontal Property Regime - Detached, Residential
Built in 2025
-- sqft lot
$-- Zestimate®
$281/sqft
$-- HOA
What's special
One-car garageFully fenced backyardFenced outdoor space
- 58 days |
- 129 |
- 16 |
Zillow last checked:
Listing updated:
Listed by:
JD Young 615-812-0816,
Compass RE 615-475-5616
Source: RealTracs MLS as distributed by MLS GRID,MLS#: 3231333
Facts & features
Interior
Bedrooms & bathrooms
- Bedrooms: 3
- Bathrooms: 3
- Full bathrooms: 2
- 1/2 bathrooms: 1
Bedroom 1
- Features: Suite
- Level: Suite
- Area: 224 Square Feet
- Dimensions: 16x14
Bedroom 2
- Features: Walk-In Closet(s)
- Level: Walk-In Closet(s)
- Area: 143 Square Feet
- Dimensions: 13x11
Bedroom 3
- Features: Walk-In Closet(s)
- Level: Walk-In Closet(s)
- Area: 130 Square Feet
- Dimensions: 13x10
Primary bathroom
- Features: Primary Bedroom
- Level: Primary Bedroom
Kitchen
- Features: Eat-in Kitchen
- Level: Eat-in Kitchen
- Area: 192 Square Feet
- Dimensions: 16x12
Living room
- Features: Combination
- Level: Combination
- Area: 336 Square Feet
- Dimensions: 21x16
Heating
- Electric
Cooling
- Electric
Appliances
- Included: Electric Oven, Electric Range, Disposal, Microwave
Features
- Built-in Features, Extra Closets, Pantry, Walk-In Closet(s)
- Flooring: Carpet, Luxury Vinyl, Tile
- Basement: Crawl Space
Interior area
- Total structure area: 1,954
- Total interior livable area: 1,954 sqft
- Finished area above ground: 1,954
Property
Parking
- Total spaces: 1
- Parking features: Garage Faces Front, Shared Driveway
- Attached garage spaces: 1
- Has uncovered spaces: Yes
Features
- Levels: Two
- Stories: 2
- Fencing: Back Yard
Lot
- Features: Level
- Topography: Level
Details
- Special conditions: Standard
Construction
Type & style
- Home type: SingleFamily
- Property subtype: Horizontal Property Regime - Detached, Residential
Materials
- Hardboard Siding
Condition
- New construction: Yes
- Year built: 2025
Utilities & green energy
- Sewer: Public Sewer
- Water: Public
- Utilities for property: Electricity Available, Water Available
Community & HOA
Community
- Subdivision: West Nashville
HOA
- Has HOA: No
Location
- Region: Nashville
Financial & listing details
- Price per square foot: $281/sqft
- Annual tax amount: $1
- Date on market: 6/5/2026
- Date available: 01/01/2026
- Electric utility on property: Yes
Estimated market value
Not available
Estimated sales range
Not available
Not available
Price history
| Date | Event | Price |
|---|---|---|
| 6/10/2026 | Listed for sale | $549,920-4.4%$281/sqft |
Source:  RealTracs MLS as distributed by MLS GRID #3231333 Report a problem RealTracs MLS as distributed by MLS GRID #3231333 Report a problem | ||
| 6/4/2026 | Listing removed | $575,000$294/sqft |
Source: RealTracs MLS as distributed by MLS GRID #3143130 Report a problem | ||
| 4/24/2026 | Price change | $575,000-1.7%$294/sqft |
Source: RealTracs MLS as distributed by MLS GRID #3143130 Report a problem | ||
| 3/5/2026 | Listed for sale | $584,999-2.3%$299/sqft |
Source: RealTracs MLS as distributed by MLS GRID #3143130 Report a problem | ||
| 3/1/2026 | Listing removed | $599,000$307/sqft |
Source: RealTracs MLS as distributed by MLS GRID #3078314 Report a problem | ||
| 1/8/2026 | Listed for sale | $599,000$307/sqft |
Source: RealTracs MLS as distributed by MLS GRID #3078314 Report a problem | ||
| 12/22/2025 | Listing removed | $599,000$307/sqft |
Source: RealTracs MLS as distributed by MLS GRID #3012712 Report a problem | ||
| 12/11/2025 | Price change | $599,000-7.8%$307/sqft |
Source: RealTracs MLS as distributed by MLS GRID #3012712 Report a problem | ||
| 10/22/2025 | Listed for sale | $649,900$333/sqft |
Source: RealTracs MLS as distributed by MLS GRID #3012712 Report a problem | ||
Public tax history
Tax history is unavailable.
Monthly payment
Est. payment
Payment breakdown
Explore the cost of this home by adjusting the details. Changes won't be saved.Climate risks
Neighborhood: Charlotte Park
Nearby schools
GreatSchools rating
- 4/10Charlotte Park Elementary SchoolGrades: PK-5Distance: 1.2 mi
- 5/10H G Hill Middle SchoolGrades: 6-8Distance: 2.4 mi
- 5/10James Lawson High SchoolGrades: 9-12Distance: 8.3 mi
Schools provided by the listing agent
- Elementary: Charlotte Park Elementary
- Middle: H. G. Hill Middle
- High: James Lawson High School
Source: RealTracs MLS as distributed by MLS GRID. This data may not be complete. We recommend contacting the local school district to confirm school assignments for this home.
- $480,0007,405.2 Square Feet5618 Obrien Ave, Nashville, TN 37209Sold

- $525,0003 bd3 ba1.9k sqft5620A Obrien Ave, Nashville, TN 37209New Construction
- $515,0003 bd3 ba1.9k sqft5618A Obrien Ave, Nashville, TN 37209For Sale

- $519,9003 bd3 ba1.9k sqft5620B Obrien Ave, Nashville, TN 37209New Construction

- $480,0001 bd1 ba200 sqft5620 Obrien Ave, Nashville, TN 37209Sold
- $278,0003 bd1 ba1k sqft5616 Obrien Ave, Nashville, TN 37209Sold
- $--2 bd1 ba-- sqft5614 Obrien Ave UNIT B, Nashville, TN 37209Off Market
- $380,0004 bd2 ba1.8k sqft5614 Obrien Ave, Nashville, TN 37209Off Market
A local agent can set up tours, give advice and negotiate with sellers.
A local lender can help you make sure your offer is ready when you are.
Similar homes
- $519,9003 bd3 ba1.9k sqft5620B Obrien Ave, Nashville, TN 37209New Construction
 MLS ID #3302290, Jarod DeLozier. RealTracs MLS as distributed by MLS GRID
 - $525,0003 bd3 ba1.9k sqft5620A Obrien Ave, Nashville, TN 37209New ConstructionMLS ID #3078317, Jarod DeLozier. RealTracs MLS as distributed by MLS GRID
- $580,0003 bd4 ba1.9k sqft617A Vernon Ave, Nashville, TN 37209For Sale
 MLS ID #3217293, Larry Kloess. RealTracs MLS as distributed by MLS GRID
 - $575,0003 bd3 ba2.1k sqft735 28th Ave N, Nashville, TN 37208For Sale
 MLS ID #3318443, Eric Workman. RealTracs MLS as distributed by MLS GRID
 - $569,0003 bd3 ba1.9k sqft752B Croley Dr, Nashville, TN 37209For SaleMLS ID #3166395, Cristian Vargas. RealTracs MLS as distributed by MLS GRID
- $650,0003 bd3 ba2.1k sqft625A Ries Ave, Nashville, TN 37209For SaleMLS ID #3234721, Corinne Lincoln. RealTracs MLS as distributed by MLS GRID
- $574,9004 bd4 ba2.2k sqft3835 Dr Walter S Davis Blvd, Nashville, TN 37209For SaleMLS ID #3148500, Shawanda Dodson-Crawford. RealTracs MLS as distributed by MLS GRID
- $740,0004 bd4 ba2.3k sqft557A Stevenson St, Nashville, TN 37209For SaleMLS ID #3302169, Roger Stockton. RealTracs MLS as distributed by MLS GRID
- $650,0003 bd3 ba2k sqft417A 35th Ave N, Nashville, TN 37209For SaleMLS ID #3180774, Susan Gregory. RealTracs MLS as distributed by MLS GRID
- $650,0003 bd4 ba2.4k sqft1633 54th Ave N #15, Nashville, TN 37209For SaleMLS ID #3190918, Viyaleta Tooley. RealTracs MLS as distributed by MLS GRID
- $545,0003 bd3 ba1.8k sqft307 Sophia Rain Dr, Nashville, TN 37218For SaleMLS ID #3230986, Maria Recio. RealTracs MLS as distributed by MLS GRID
- $730,0003 bd3 ba1.9k sqft519 Elaine Ave, Nashville, TN 37209For SaleMLS ID #3256428, Qui Daugherty. RealTracs MLS as distributed by MLS GRID
- $750,0005 bd4 ba2.8k sqft431 Croley Dr, Nashville, TN 37209For SaleMLS ID #3232392, Victoria Thompson. RealTracs MLS as distributed by MLS GRID
- $529,9004 bd5 ba2.1k sqft2200 Sadler Ave, Nashville, TN 37210New ConstructionMLS ID #3309246, Missy Chandler. RealTracs MLS as distributed by MLS GRID
- $525,9003 bd4 ba1.9k sqft2008 Sonya Ter Lot 8, Nashville, TN 37209New ConstructionRealTracs MLS as distributed by MLS GRID
- $549,9003 bd4 ba1.8k sqft2401B Inga St, Nashville, TN 37206For SaleMLS ID #3225398, Claire Matthews CELA, CBDA, CREN. RealTracs MLS as distributed by MLS GRID
- $499,0003 bd3 ba1.8k sqft131 Fain St, Nashville, TN 37210For SaleMLS ID #3267484, Candida Mia. RealTracs MLS as distributed by MLS GRID
- $564,9993 bd3 ba2.1k sqft1117B Chester Ave #B, Nashville, TN 37206New ConstructionMLS ID #3302423, Sylvia McCormick. RealTracs MLS as distributed by MLS GRID
- from $499,9003 bd4 ba2k sqftBentley A Plan, Sonya Park, Nashville, TN 37209New ConstructionVastland Communities
- $499,9003 bd3 ba2.1k sqft206 New Sawyer Brown Rd, Nashville, TN 37221For SaleMLS ID #3267442, Katie Brooks Boone. RealTracs MLS as distributed by MLS GRID
