100% Conventional financing, with no monthly PMI & $10,000 in forgivable down payment assistance available. No first time homebuyer requirement, no income limit. Welcome to 5618A O'Brien Avenue, a stunning new construction home that perfectly blends modern design with thoughtful functionality. This light-filled home features luxury finishes throughout, including quartz countertops, designer tile, window coverings, spacious bedrooms, and walk-in closets. The open layout feels bright and inviting, while the attached one-car garage and fenced backyard add everyday convenience. Enjoy peace of mind with a 1-year builder warranty. Tucked away in a charming Nashville pocket, you'll enjoy quick access to colleges, shopping, restaurants, and all the city has to offer. Stylish, sun-filled, and move-in ready—this one is a must-see! Ideally located, this home offers convenient access to some of Nashville's most desirable destinations, situated just minutes from Vanderbilt University, Belmont University, Lipscomb University, and nearby medical centers. Enjoy easy access to shopping, dining, and entertainment in Green Hills and Belle Meade, while also being within close proximity to the Starbucks headquarters. Whether commuting, attending school, or exploring the city, this location offers the perfect balance of convenience and connectivity.
Active
Price cut: $10K (7/28)
$515,000
5618A Obrien Ave, Nashville, TN 37209
3beds
1,954sqft
:
Get pre-qualified$3,109/mo
Horizontal Property Regime - Detached, Residential
Built in 2025
-- sqft lot
$-- Zestimate®
$264/sqft
$-- HOA
What's special
Fenced backyardAttached one-car garageSpacious bedroomsWalk-in closetsLight-filled homeDesigner tileWindow coverings
- 52 days |
- 410 |
- 15 |
Zillow last checked:
Listing updated:
Listed by:
Erin Moriarity 628-226-8135,
Mark Spain Real Estate 770-866-9000
Source: RealTracs MLS as distributed by MLS GRID,MLS#: 3233726
Facts & features
Interior
Bedrooms & bathrooms
- Bedrooms: 3
- Bathrooms: 3
- Full bathrooms: 2
- 1/2 bathrooms: 1
Bedroom 1
- Features: Suite
- Level: Suite
- Area: 240 Square Feet
- Dimensions: 15x16
Bedroom 2
- Features: Walk-In Closet(s)
- Level: Walk-In Closet(s)
- Area: 154 Square Feet
- Dimensions: 11x14
Bedroom 3
- Features: Extra Large Closet
- Level: Extra Large Closet
- Area: 143 Square Feet
- Dimensions: 11x13
Dining room
- Features: Combination
- Level: Combination
- Area: 128 Square Feet
- Dimensions: 8x16
Kitchen
- Features: Pantry
- Level: Pantry
- Area: 208 Square Feet
- Dimensions: 13x16
Living room
- Features: Great Room
- Level: Great Room
- Area: 224 Square Feet
- Dimensions: 14x16
Heating
- Central
Cooling
- Central Air
Appliances
- Included: Electric Oven, Dishwasher, Disposal, Microwave
- Laundry: Electric Dryer Hookup, Washer Hookup
Features
- Ceiling Fan(s), Entrance Foyer, Extra Closets, Pantry, Walk-In Closet(s), High Speed Internet
- Flooring: Carpet, Tile, Vinyl
- Basement: None
Interior area
- Total structure area: 1,954
- Total interior livable area: 1,954 sqft
- Finished area above ground: 1,954
Property
Parking
- Total spaces: 1
- Parking features: Garage Door Opener, Garage Faces Front
- Attached garage spaces: 1
Features
- Levels: Two
- Stories: 2
- Patio & porch: Porch, Covered, Deck
- Fencing: Back Yard
Lot
- Features: Level
- Topography: Level
Details
- Special conditions: Standard
Construction
Type & style
- Home type: SingleFamily
- Architectural style: Traditional
- Property subtype: Horizontal Property Regime - Detached, Residential
Materials
- Fiber Cement
- Roof: Shingle
Condition
- New construction: No
- Year built: 2025
Utilities & green energy
- Sewer: Public Sewer
- Water: Public
- Utilities for property: Water Available
Community & HOA
Community
- Security: Smoke Detector(s)
- Subdivision: West Nashville Heights
HOA
- Has HOA: No
Location
- Region: Nashville
Financial & listing details
- Price per square foot: $264/sqft
- Date on market: 6/10/2026
Estimated market value
Not available
Estimated sales range
Not available
Not available
Price history
| Date | Event | Price |
|---|---|---|
| 7/28/2026 | Price change | $515,000-1.9%$264/sqft |
Source:  RealTracs MLS as distributed by MLS GRID #3233726 Report a problem RealTracs MLS as distributed by MLS GRID #3233726 Report a problem | ||
| 7/20/2026 | Price change | $525,000-0.9%$269/sqft |
Source: RealTracs MLS as distributed by MLS GRID #3233726 Report a problem | ||
| 7/13/2026 | Price change | $530,000-0.9%$271/sqft |
Source: RealTracs MLS as distributed by MLS GRID #3233726 Report a problem | ||
| 6/30/2026 | Price change | $535,000-0.9%$274/sqft |
Source: RealTracs MLS as distributed by MLS GRID #3233726 Report a problem | ||
| 6/23/2026 | Price change | $540,000-0.9%$276/sqft |
Source: RealTracs MLS as distributed by MLS GRID #3233726 Report a problem | ||
| 6/15/2026 | Price change | $545,000-0.9%$279/sqft |
Source: RealTracs MLS as distributed by MLS GRID #3233726 Report a problem | ||
| 6/10/2026 | Listed for sale | $550,000-8.3%$281/sqft |
Source: RealTracs MLS as distributed by MLS GRID #3233726 Report a problem | ||
| 6/2/2026 | Listing removed | $599,900$307/sqft |
Source: RealTracs MLS as distributed by MLS GRID #3078305 Report a problem | ||
| 5/12/2026 | Price change | $599,900-2.5%$307/sqft |
Source: RealTracs MLS as distributed by MLS GRID #3078305 Report a problem | ||
| 4/4/2026 | Price change | $615,000-2.4%$315/sqft |
Source: RealTracs MLS as distributed by MLS GRID #3078305 Report a problem | ||
| 1/8/2026 | Listed for sale | $629,900-3.1%$322/sqft |
Source: RealTracs MLS as distributed by MLS GRID #3078305 Report a problem | ||
| 12/22/2025 | Listing removed | $649,900$333/sqft |
Source: RealTracs MLS as distributed by MLS GRID #3012708 Report a problem | ||
| 10/22/2025 | Listed for sale | $649,900$333/sqft |
Source: RealTracs MLS as distributed by MLS GRID #3012708 Report a problem | ||
Public tax history
Tax history is unavailable.
Monthly payment
Est. payment
Payment breakdown
Explore the cost of this home by adjusting the details. Changes won't be saved.Climate risks
Neighborhood: Charlotte Park
Nearby schools
GreatSchools rating
- 4/10Charlotte Park Elementary SchoolGrades: PK-5Distance: 1.3 mi
- 5/10H G Hill Middle SchoolGrades: 6-8Distance: 2.4 mi
- 5/10James Lawson High SchoolGrades: 9-12Distance: 8.3 mi
Schools provided by the listing agent
- Elementary: Charlotte Park Elementary
- Middle: H. G. Hill Middle
- High: James Lawson High School
Source: RealTracs MLS as distributed by MLS GRID. This data may not be complete. We recommend contacting the local school district to confirm school assignments for this home.
- $525,0003 bd3 ba1.9k sqft5620A Obrien Ave, Nashville, TN 37209New Construction
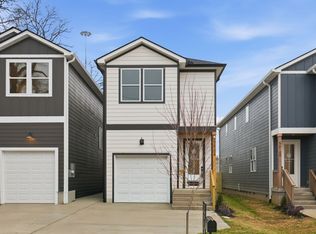
- $519,9003 bd3 ba1.9k sqft5620B Obrien Ave, Nashville, TN 37209New Construction

- $480,0007,405.2 Square Feet5618 Obrien Ave, Nashville, TN 37209Sold

- $549,9203 bd3 ba1.9k sqft5618B Obrien Ave, Nashville, TN 37209New Construction
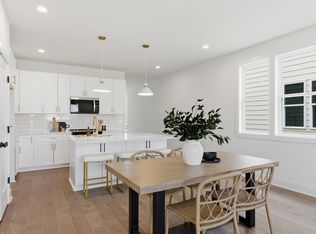
- $278,0003 bd1 ba1k sqft5616 Obrien Ave, Nashville, TN 37209Sold
- $480,0001 bd1 ba200 sqft5620 Obrien Ave, Nashville, TN 37209Sold
- $--2 bd1 ba-- sqft5614 Obrien Ave UNIT B, Nashville, TN 37209Off Market
- $380,0004 bd2 ba1.8k sqft5614 Obrien Ave, Nashville, TN 37209Off Market
A local agent can set up tours, give advice and negotiate with sellers.
A local lender can help you make sure your offer is ready when you are.
Similar homes
- $519,9003 bd3 ba1.9k sqft5620B Obrien Ave, Nashville, TN 37209New Construction
 MLS ID #3302290, Jarod DeLozier. RealTracs MLS as distributed by MLS GRID
 - $549,9203 bd3 ba1.9k sqft5618B Obrien Ave, Nashville, TN 37209New ConstructionMLS ID #3231333, JD Young. RealTracs MLS as distributed by MLS GRID
- $525,0003 bd3 ba1.9k sqft5620A Obrien Ave, Nashville, TN 37209New ConstructionMLS ID #3078317, Jarod DeLozier. RealTracs MLS as distributed by MLS GRID
- $580,0003 bd4 ba1.9k sqft617A Vernon Ave, Nashville, TN 37209For Sale
 MLS ID #3217293, Larry Kloess. RealTracs MLS as distributed by MLS GRID
 - $650,0003 bd3 ba2.1k sqft98B Oceola Ave, Nashville, TN 37209For SaleMLS ID #3270514, JC Connolly. RealTracs MLS as distributed by MLS GRID
- $555,9003 bd3 ba1.9k sqft3411 Hydes Ferry Rd, Nashville, TN 37218New ConstructionMLS ID #3311750, Wael Zaki. RealTracs MLS as distributed by MLS GRID
- $649,9003 bd3 ba2k sqft5411 Kentucky Ave, Nashville, TN 37209For SaleMLS ID #3247238, Nathan Matwijec. RealTracs MLS as distributed by MLS GRID
- $649,9003 bd3 ba2.2k sqft829 Watts Ln, Nashville, TN 37209For SaleMLS ID #3255761, Andrew Tate. RealTracs MLS as distributed by MLS GRID
- $740,0004 bd4 ba2.3k sqft557A Stevenson St, Nashville, TN 37209For SaleMLS ID #3302169, Roger Stockton. RealTracs MLS as distributed by MLS GRID
- $520,0003 bd3 ba1.9k sqft1814A 16th Ave N, Nashville, TN 37208For SaleMLS ID #3220501, Reed Sircy. RealTracs MLS as distributed by MLS GRID
- $510,0003 bd3 ba1.5k sqft1930A Herman St, Nashville, TN 37208For SaleMLS ID #3035392, Rachel Schutter. RealTracs MLS as distributed by MLS GRID
- $650,0003 bd3 ba2k sqft417A 35th Ave N, Nashville, TN 37209For SaleMLS ID #3180774, Susan Gregory. RealTracs MLS as distributed by MLS GRID
- $650,0003 bd4 ba2.4k sqft1633 54th Ave N #15, Nashville, TN 37209For SaleMLS ID #3190918, Viyaleta Tooley. RealTracs MLS as distributed by MLS GRID
- $730,0003 bd3 ba1.9k sqft519 Elaine Ave, Nashville, TN 37209For SaleMLS ID #3256428, Qui Daugherty. RealTracs MLS as distributed by MLS GRID
- $499,0003 bd3 ba1.8k sqft131 Fain St, Nashville, TN 37210For SaleMLS ID #3267484, Candida Mia. RealTracs MLS as distributed by MLS GRID
- $499,9003 bd3 ba2.1k sqft206 New Sawyer Brown Rd, Nashville, TN 37221For SaleMLS ID #3267442, Katie Brooks Boone. RealTracs MLS as distributed by MLS GRID
- $500,0003 bd2 ba1.2k sqft910 Ward St, Nashville, TN 37207For SaleMLS ID #3280860, Joe Garrido. RealTracs MLS as distributed by MLS GRID
- $570,0003 bd3 ba2.2k sqft1728B Pecan St, Nashville, TN 37208For SaleMLS ID #3211325, Sophia Cruse. RealTracs MLS as distributed by MLS GRID
- $459,9003 bd2 ba1.3k sqft728 26th Ave N, Nashville, TN 37208For SaleMLS ID #3242316, Jose Pedroza. RealTracs MLS as distributed by MLS GRID
- $489,9003 bd3 ba1.8k sqft1809A Manchester Ave, Nashville, TN 37218New ConstructionMLS ID #3254840, Wael Zaki. RealTracs MLS as distributed by MLS GRID
