Completely renovated from top to Bottom, this stunning home offers the perfect blend of modern design and Nashville Charm. Everything is brand new, including Interior finishes, systems, and fixtures, providing true move-in ready convenience. Tankless Water heater, spacious attic, accent walls, beautiful quartz countertops, and more, featuring a bright, open layout, ideal for both homeowners and investors. Located in rapidly growing North Nashville, just minutes from Downtown, Universities, dining, and entertainment—a rare opportunity to own a like-new home in an established neighborhood.
Active
$459,900
728 26th Ave N, Nashville, TN 37208
3beds
1,350sqft
:
Get pre-qualified$2,743/mo
Single Family Residence, Residential
Built in 1928
7,405 Square Feet Lot
$-- Zestimate®
$341/sqft
$-- HOA
What's special
Spacious atticBright open layoutBeautiful quartz countertopsAccent wallsTankless water heater
- 61 days |
- 312 |
- 26 |
Zillow last checked:
Listing updated:
Listed by:
Jose Pedroza 615-288-8292,
Benchmark Realty, LLC 615-288-8292
Source: RealTracs MLS as distributed by MLS GRID,MLS#: 3242316
Facts & features
Interior
Bedrooms & bathrooms
- Bedrooms: 3
- Bathrooms: 2
- Full bathrooms: 2
- Main level bedrooms: 3
Heating
- Central
Cooling
- Central Air
Appliances
- Included: Electric Range, Dishwasher, Disposal, Microwave, Refrigerator, Stainless Steel Appliance(s)
- Laundry: Electric Dryer Hookup, Washer Hookup
Features
- Flooring: Laminate
- Basement: Crawl Space
Interior area
- Total structure area: 1,350
- Total interior livable area: 1,350 sqft
- Finished area above ground: 1,350
Property
Features
- Levels: One
- Stories: 1
- Patio & porch: Patio
Lot
- Size: 7,405 Square Feet
- Dimensions: 50 x 153
Details
- Parcel number: 09206059400
- Special conditions: Standard
Construction
Type & style
- Home type: SingleFamily
- Property subtype: Single Family Residence, Residential
Materials
- Brick
Condition
- New construction: No
- Year built: 1928
Utilities & green energy
- Sewer: Public Sewer
- Water: Public
- Utilities for property: Water Available
Community & HOA
Community
- Security: Smoke Detector(s)
- Subdivision: Buchi/Mcnairy
HOA
- Has HOA: No
Location
- Region: Nashville
Financial & listing details
- Price per square foot: $341/sqft
- Tax assessed value: $328,300
- Annual tax amount: $2,310
- Date on market: 6/12/2026
Estimated market value
Not available
Estimated sales range
Not available
Not available
Price history
| Date | Event | Price |
|---|---|---|
| 6/12/2026 | Listed for sale | $459,900+67.2%$341/sqft |
Source:  RealTracs MLS as distributed by MLS GRID #3242316 Report a problem RealTracs MLS as distributed by MLS GRID #3242316 Report a problem | ||
| 9/9/2025 | Sold | $275,000-3.5%$204/sqft |
Source: RealTracs MLS as distributed by MLS GRID #2824897 Report a problem | ||
| 7/28/2025 | Pending sale | $285,000$211/sqft |
Source: RealTracs MLS as distributed by MLS GRID #2824897 Report a problem | ||
| 7/24/2025 | Listed for sale | $285,000$211/sqft |
Source: RealTracs MLS as distributed by MLS GRID #2824897 Report a problem | ||
| 7/3/2025 | Pending sale | $285,000$211/sqft |
Source: RealTracs MLS as distributed by MLS GRID #2824897 Report a problem | ||
| 6/27/2025 | Price change | $285,000-32.9%$211/sqft |
Source: RealTracs MLS as distributed by MLS GRID #2824897 Report a problem | ||
| 5/31/2025 | Listed for sale | $425,000$315/sqft |
Source: RealTracs MLS as distributed by MLS GRID #2824897 Report a problem | ||
Public tax history
| Year | Property taxes | Tax assessment |
|---|---|---|
| 2025 | $2,310 +23.9% | $82,075 +43.3% |
| 2024 | $1,864 | $57,275 |
| 2023 | $1,864 | $57,275 |
| 2022 | $1,864 -1% | $57,275 |
| 2021 | $1,883 +60.3% | $57,275 +105.8% |
| 2020 | $1,174 +33.8% | $27,825 |
| 2019 | $878 | $27,825 |
| 2018 | $878 | $27,825 |
| 2017 | -- | $27,825 +62% |
| 2016 | $878 +29.9% | $17,175 |
| 2015 | $676 -12.9% | $17,175 |
| 2014 | $776 | $17,175 |
| 2013 | -- | $17,175 -18.7% |
| 2012 | -- | $21,125 |
| 2011 | -- | $21,125 |
| 2010 | -- | $21,125 |
| 2009 | -- | $21,125 +9.9% |
| 2008 | -- | $19,225 |
| 2007 | -- | $19,225 |
| 2006 | -- | -- |
| 2005 | -- | -- |
| 2004 | -- | -- |
| 2003 | -- | -- |
| 2002 | -- | -- |
| 2001 | -- | -- |
| 2000 | -- | -- |
Find assessor info on the county website
Monthly payment
Est. payment
Payment breakdown
Explore the cost of this home by adjusting the details. Changes won't be saved.Climate risks
Neighborhood: Hadley - Washngton
Nearby schools
GreatSchools rating
- 4/10Park Avenue Elementary Enhanced OptionGrades: PK-5Distance: 1.1 mi
- 4/10McKissack Middle SchoolGrades: 6-8Distance: 0.9 mi
- 4/10Pearl Cohn Magnet High SchoolGrades: 9-12Distance: 0.2 mi
Schools provided by the listing agent
- Elementary: Park Avenue Enhanced Option
- Middle: Moses McKissack Middle
- High: Pearl Cohn Magnet High School
Source: RealTracs MLS as distributed by MLS GRID. This data may not be complete. We recommend contacting the local school district to confirm school assignments for this home.
- $348,9003 bd2 ba1.1k sqft730 26th Ave N, Nashville, TN 37208Off Market

- $270,6002 bd1 ba1.2k sqft726 26th Ave N, Nashville, TN 37208Off Market
- $236,0004 bd1 ba1.3k sqft724 26th Ave N, Nashville, TN 37208Off Market
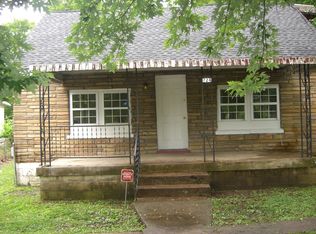
- $398,3004 bd2 ba1.6k sqft732A 26th Ave N, Nashville, TN 37208Off Market
- $349,0003 bd2 ba1.2k sqft722 26th Ave N, Nashville, TN 37208Off Market
- $290,7002 bd2 ba1.2k sqft735 25th Ave N, Nashville, TN 37208Off Market
- $370,0004 bd2 ba1.1k sqft737 25th Ave N, Nashville, TN 37208Sold
- $248,3001 bd1 ba1.2k sqft733 25th Ave N, Nashville, TN 37208Off Market
A local agent can set up tours, give advice and negotiate with sellers.
A local lender can help you make sure your offer is ready when you are.
Similar homes
- $415,0003 bd2 ba1.4k sqft1815 Underwood St, Nashville, TN 37208For Sale

 MLS ID #3179778, Chris Fumia. RealTracs MLS as distributed by MLS GRID
 - $192,5002 bd1 ba1k sqft1518 23rd Ave N, Nashville, TN 37208Sold
 MLS ID #2816840, Kimo Quance. RealTracs MLS as distributed by MLS GRID
 - $444,9003 bd3 ba1.7k sqft1511 9th Ave N, Nashville, TN 37208For Sale
 MLS ID #3228502, Ryan Kozlowski. RealTracs MLS as distributed by MLS GRID
 - $499,0003 bd3 ba1.5k sqft1930A Herman St, Nashville, TN 37208For Sale
 MLS ID #3035392, Rachel Schutter. RealTracs MLS as distributed by MLS GRID
 - $380,0003 bd2 ba1.3k sqft1909 Heiman St, Nashville, TN 37208For SaleMLS ID #3185134, Alex Mindaga. RealTracs MLS as distributed by MLS GRID
- $434,0003 bd2 ba1.1k sqft3225 Indiana Ave, Nashville, TN 37209For SaleMLS ID #3059534, Carol Walker. RealTracs MLS as distributed by MLS GRID
- $599,9004 bd3 ba1.5k sqft918 Phillips St, Nashville, TN 37208For SaleMLS ID #3500952, Ruanda Lee Quay. RealTracs MLS as distributed by MLS GRID
- $400,0003 bd2 ba1.1k sqft60 Lutie St, Nashville, TN 37210For SaleMLS ID #3510885, Jessica Joy Tammaro. RealTracs MLS as distributed by MLS GRID
- $520,0003 bd3 ba1.9k sqft1814A 16th Ave N, Nashville, TN 37208For SaleMLS ID #3220501, Reed Sircy. RealTracs MLS as distributed by MLS GRID
- $549,0005 bd3 ba1.9k sqft2828 Georgia Ave, Nashville, TN 37209For SaleMLS ID #3255842, Cade Seeley. RealTracs MLS as distributed by MLS GRID
- $500,0003 bd2 ba1.2k sqft910 Ward St, Nashville, TN 37207For SaleMLS ID #3280860, Joe Garrido. RealTracs MLS as distributed by MLS GRID
- $509,5003 bd2 ba1.3k sqft2125 Crystal Dr, Nashville, TN 37210For SaleMLS ID #3314539, Francisco Javier Melgar. RealTracs MLS as distributed by MLS GRID
- $430,0003 bd2 ba1.2k sqft143 Donald St, Nashville, TN 37207For SaleMLS ID #3244083, Klint Ruud. RealTracs MLS as distributed by MLS GRID
- $444,9003 bd2 ba1.5k sqft1116 Westchester Dr, Nashville, TN 37207For SaleMLS ID #3244515, April Harrington. RealTracs MLS as distributed by MLS GRID
- $499,9003 bd2 ba1.4k sqft1079 Treaty Oaks Dr, Nashville, TN 37209For SaleMLS ID #3287981, Robert L. Patton, BROKER. RealTracs MLS as distributed by MLS GRID
- $383,0003 bd3 ba1.7k sqft2136A Buena Vista Pike, Nashville, TN 37218For SaleMLS ID #3270160, Jennifer Bowers. RealTracs MLS as distributed by MLS GRID
- $450,0003 bd2 ba1.3k sqft345 Cedarmont Dr, Nashville, TN 37211For SaleMLS ID #3320062, Giovanna Murillo. RealTracs MLS as distributed by MLS GRID
- $479,9004 bd2 ba1.8k sqft6247 Pettus Rd, Antioch, TN 37013For SaleMLS ID #3502052, Sarah Evans. RealTracs MLS as distributed by MLS GRID
- $499,9994 bd2 ba1.2k sqft871 Carter St, Nashville, TN 37206For SaleMLS ID #3312098, Grant Gaines. RealTracs MLS as distributed by MLS GRID
- $535,0003 bd2 ba1.1k sqft842 N 2nd St, Nashville, TN 37207For SaleMLS ID #3303989, Catherine Languido. RealTracs MLS as distributed by MLS GRID
