Completely remodeled from top to bottom with no detail overlooked, this move-in-ready home offers the perfect blend of timeless style and modern updates. From the beautifully landscaped gardens and impressive curb appeal to the thoughtfully redesigned interior, nearly every aspect of the home has been upgraded. Major improvements include a new HVAC system, new water heater, new stainless steel appliances, new flooring throughout, epoxy garage floors, a newly built covered patio with an extended concrete slab, and an encapsulated crawlspace for added peace of mind. A rare opportunity to own a home where virtually everything is new and designed for effortless living.
Coming soon / hold
$450,000
345 Cedarmont Dr, Nashville, TN 37211
3beds
1,392sqft
:
Get pre-qualified$2,717/mo
Single Family Residence, Residential
Built in 1974
0.34 Acres Lot
$-- Zestimate®
$323/sqft
$-- HOA
What's special
- 23 hours |
- 184 |
- 19 |
Zillow last checked:
Listing updated:
Listed by:
Giovanna Murillo 615-651-3162,
Compass 615-383-6964
Source: RealTracs MLS as distributed by MLS GRID,MLS#: 3320062
Facts & features
Interior
Bedrooms & bathrooms
- Bedrooms: 3
- Bathrooms: 2
- Full bathrooms: 2
- Main level bedrooms: 3
Heating
- Central
Cooling
- Central Air
Appliances
- Included: Electric Range, Dishwasher, Disposal, Microwave, Refrigerator, Stainless Steel Appliance(s)
- Laundry: Electric Dryer Hookup, Washer Hookup
Features
- Walk-In Closet(s), High Speed Internet
- Flooring: Laminate, Tile
- Basement: Crawl Space
Interior area
- Total structure area: 1,392
- Total interior livable area: 1,392 sqft
- Finished area above ground: 1,392
Property
Parking
- Total spaces: 2
- Parking features: Attached
- Attached garage spaces: 2
Features
- Levels: One
- Stories: 1
- Patio & porch: Patio, Covered
- Fencing: Back Yard
Lot
- Size: 0.34 Acres
- Dimensions: 90 x 175
- Features: Cleared
- Topography: Cleared
Details
- Parcel number: 16213003800
- Special conditions: Standard
Construction
Type & style
- Home type: SingleFamily
- Architectural style: Ranch
- Property subtype: Single Family Residence, Residential
Materials
- Stucco, Wood Siding
- Roof: Shingle
Condition
- New construction: No
- Year built: 1974
Utilities & green energy
- Sewer: Public Sewer
- Water: Public
- Utilities for property: Water Available, Cable Connected
Community & HOA
Community
- Subdivision: Cedarwood Estates
HOA
- Has HOA: No
Location
- Region: Nashville
Financial & listing details
- Price per square foot: $323/sqft
- Tax assessed value: $389,400
- Annual tax amount: $2,739
- Date on market: 8/3/2026
Estimated market value
Not available
Estimated sales range
Not available
Not available
Price history
| Date | Event | Price |
|---|---|---|
| 9/19/2025 | Sold | $250,000$180/sqft |
Source:  RealTracs MLS as distributed by MLS GRID #2991597 Report a problem RealTracs MLS as distributed by MLS GRID #2991597 Report a problem | ||
| 9/11/2025 | Pending sale | $250,000$180/sqft |
Source: RealTracs MLS as distributed by MLS GRID #2991597 Report a problem | ||
| 9/9/2025 | Listed for sale | $250,000-16.6%$180/sqft |
Source: RealTracs MLS as distributed by MLS GRID #2991597 Report a problem | ||
| 1/21/2025 | Listing removed | $299,900$215/sqft |
Source: RealTracs MLS as distributed by MLS GRID #2770858 Report a problem | ||
| 12/19/2024 | Listed for sale | $299,900-14.9%$215/sqft |
Source: RealTracs MLS as distributed by MLS GRID #2770858 Report a problem | ||
| 9/17/2022 | Listing removed | -- |
Source: Zillow Rental Manager Report a problem | ||
| 9/13/2022 | Listed for rent | $2,095$2/sqft |
Source: Zillow Rental Manager Report a problem | ||
| 6/13/2022 | Sold | $352,500+1.6%$253/sqft |
Source: RealTracs MLS as distributed by MLS GRID #2352118 Report a problem | ||
| 5/4/2022 | Pending sale | $347,000$249/sqft |
Source: RealTracs MLS as distributed by MLS GRID #2352118 Report a problem | ||
| 4/28/2022 | Price change | $347,000-0.9%$249/sqft |
Source: RealTracs MLS as distributed by MLS GRID #2352118 Report a problem | ||
| 4/19/2022 | Listed for sale | $350,000$251/sqft |
Source: RealTracs MLS as distributed by MLS GRID #2352118 Report a problem | ||
| 4/6/2022 | Pending sale | $350,000$251/sqft |
Source: RealTracs MLS as distributed by MLS GRID #2352118 Report a problem | ||
| 3/23/2022 | Listed for sale | $350,000$251/sqft |
Source: RealTracs MLS as distributed by MLS GRID #2352118 Report a problem | ||
| 3/19/2022 | Pending sale | $350,000$251/sqft |
Source: RealTracs MLS as distributed by MLS GRID #2352118 Report a problem | ||
| 3/7/2022 | Listed for sale | $350,000$251/sqft |
Source: RealTracs MLS as distributed by MLS GRID #2352118 Report a problem | ||
| 2/19/2022 | Pending sale | $350,000$251/sqft |
Source: RealTracs MLS as distributed by MLS GRID #2352118 Report a problem | ||
| 2/15/2022 | Listed for sale | $350,000$251/sqft |
Source: RealTracs MLS as distributed by MLS GRID #2352118 Report a problem | ||
| 2/9/2022 | Pending sale | $350,000$251/sqft |
Source: RealTracs MLS as distributed by MLS GRID #2352118 Report a problem | ||
| 2/1/2022 | Listed for sale | $350,000+16.8%$251/sqft |
Source: RealTracs MLS as distributed by MLS GRID #2352118 Report a problem | ||
| 12/14/2021 | Sold | $299,700+27.5%$215/sqft |
Source: Public Record Report a problem | ||
| 11/3/2021 | Sold | $235,000+199.4%$169/sqft |
Source: Public Record Report a problem | ||
| 11/30/1994 | Sold | $78,500$56/sqft |
Source: Public Record Report a problem | ||
Public tax history
| Year | Property taxes | Tax assessment |
|---|---|---|
| 2025 | $2,739 +22.1% | $97,350 +41.2% |
| 2024 | $2,244 | $68,950 |
| 2023 | $2,244 +26.3% | $68,950 +26.3% |
| 2022 | $1,776 -1% | $54,575 |
| 2021 | $1,794 +5% | $54,575 +34.8% |
| 2020 | $1,710 +33.8% | $40,500 |
| 2019 | $1,278 | $40,500 |
| 2018 | $1,278 | $40,500 |
| 2017 | $1,278 | $40,500 +50.8% |
| 2016 | $1,278 +5.4% | $26,850 |
| 2015 | $1,213 | $26,850 |
| 2014 | $1,213 | $26,850 |
| 2013 | -- | $26,850 -3.8% |
| 2012 | -- | $27,925 |
| 2011 | -- | $27,925 |
| 2010 | -- | $27,925 |
| 2009 | -- | $27,925 -4% |
| 2008 | -- | $29,075 |
| 2007 | -- | $29,075 |
| 2006 | -- | -- |
| 2005 | -- | -- |
| 2004 | -- | -- |
| 2003 | -- | -- |
| 2002 | -- | -- |
| 2001 | -- | -- |
| 2000 | -- | -- |
Find assessor info on the county website
Monthly payment
Est. payment
Payment breakdown
Explore the cost of this home by adjusting the details. Changes won't be saved.Climate risks
Neighborhood: 37211
Nearby schools
GreatSchools rating
- 6/10Henry Maxwell Elementary SchoolGrades: PK-5Distance: 1.8 mi
- 4/10Thurgood Marshall Middle SchoolGrades: 6-8Distance: 2.7 mi
- 2/10Cane Ridge High SchoolGrades: 9-12Distance: 4.7 mi
Schools provided by the listing agent
- Elementary: Henry C. Maxwell Elementary
- Middle: Thurgood Marshall Middle
- High: Cane Ridge High School
Source: RealTracs MLS as distributed by MLS GRID. This data may not be complete. We recommend contacting the local school district to confirm school assignments for this home.
- $367,6003 bd2 ba2k sqft341 Cedarmont Dr, Nashville, TN 37211Off Market
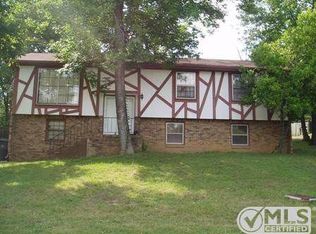
- $371,1003 bd2 ba1.6k sqft100 Cedarmont Ct, Nashville, TN 37211Off Market
- $378,7004 bd2 ba2k sqft104 Cedarmont Ct, Nashville, TN 37211Off Market
- $328,9003 bd2 ba1.1k sqft433 Cedarview Dr, Nashville, TN 37211Off Market
- $335,0003 bd2 ba1.7k sqft429 Cedarview Dr, Nashville, TN 37211Sold
- $327,3003 bd2 ba1.2k sqft337 Cedarmont Dr, Nashville, TN 37211Off Market
- $331,4003 bd2 ba1.2k sqft425 Cedarview Dr, Nashville, TN 37211Off Market
- $390,9003 bd3 ba2k sqft108 Cedarmont Ct, Nashville, TN 37211Off Market
A local agent can set up tours, give advice and negotiate with sellers.
Similar homes
- $525,0003 bd3 ba2k sqft600 Huntington Pkwy, Nashville, TN 37211For Sale

 MLS ID #3312553, Amanda Morris. RealTracs MLS as distributed by MLS GRID
 - $445,4003 bd2 ba1.5k sqft3731 Valley Ridge Dr, Nashville, TN 37211For Sale
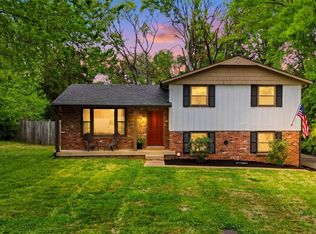 MLS ID #3224603, Lacee Fitch. RealTracs MLS as distributed by MLS GRID
 - $460,0003 bd3 ba1.6k sqft521 Fairhaven Ct, Nashville, TN 37211For Sale
 MLS ID #3181484, Robert Schwartz. RealTracs MLS as distributed by MLS GRID
 - $439,0003 bd2 ba2k sqft3607 Sabre Dr, Nashville, TN 37211For Sale
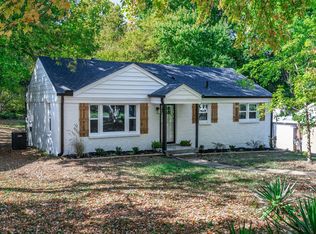 MLS ID #3233884, Arlena Clausi, ABR,SRS,ASP®. RealTracs MLS as distributed by MLS GRID
 - $439,9005 bd2 ba1.9k sqft133 Shihmen Ct, Antioch, TN 37013For SaleMLS ID #3256453, Nancy Renee Parker. RealTracs MLS as distributed by MLS GRID
- $394,9003 bd2 ba1.2k sqft4913 Olivia Dr, Antioch, TN 37013For SaleMLS ID #3302469, Parviz Youssefi. RealTracs MLS as distributed by MLS GRID
- $407,9003 bd3 ba1.7k sqft711 Elissa Dr, Nashville, TN 37217For SaleMLS ID #3312166, Alex Gutierrez (615)779-6610. RealTracs MLS as distributed by MLS GRID
- $535,0003 bd2 ba1.8k sqft4808 Overcrest Dr, Nashville, TN 37211For SaleMLS ID #3181254, Ashley Cline. RealTracs MLS as distributed by MLS GRID
- $565,0004 bd2 ba1.9k sqft517 Adamwood Dr, Nashville, TN 37211For SaleMLS ID #3302378, Donnel Milam. RealTracs MLS as distributed by MLS GRID
- $465,0003 bd2 ba1.6k sqft109 26th St, Old Hickory, TN 37138For SaleMLS ID #3317541, Emily F. Paisley. RealTracs MLS as distributed by MLS GRID
- $385,0004 bd3 ba1.8k sqft3285 Towne Village Rd, Antioch, TN 37013For SaleMLS ID #3319236, Bishoy Said. RealTracs MLS as distributed by MLS GRID
- $469,9993 bd2 ba1.4k sqft2925 Twin Lawn Dr, Nashville, TN 37214For SaleMLS ID #3288354, Christine Mays. RealTracs MLS as distributed by MLS GRID
- $339,9003 bd2 ba1.2k sqft565 Michele Dr, Antioch, TN 37013For SaleMLS ID #3191381, Alex Mindaga. RealTracs MLS as distributed by MLS GRID
- $440,0003 bd2 ba1.3k sqft642 Hicks Rd, Nashville, TN 37221For SaleMLS ID #3185981, Amy Walker. RealTracs MLS as distributed by MLS GRID
- $579,0003 bd2 ba1.5k sqft4729 Danby Dr, Nashville, TN 37211For SaleMLS ID #3231028, Peyman Noman. RealTracs MLS as distributed by MLS GRID
- $414,9993 bd2 ba1.1k sqft2208 Larimore Dr, Nashville, TN 37214For SaleMLS ID #3232719, Ryan Kozlowski. RealTracs MLS as distributed by MLS GRID
- $508,9003 bd3 ba1.7k sqft716 Caraway Ln, Nashville, TN 37211For SaleMLS ID #3263172, Riley Deane. RealTracs MLS as distributed by MLS GRID
- $399,9004 bd3 ba1.4k sqft1332 Mercury Dr, Nashville, TN 37217For SaleMLS ID #3259925, Agneta Minea, Broker. RealTracs MLS as distributed by MLS GRID
- $475,0003 bd2 ba1.5k sqft305 Randy Rd, Madison, TN 37115For SaleMLS ID #3263439, Lindsay Smith. RealTracs MLS as distributed by MLS GRID
- $449,9003 bd2 ba1.7k sqft644 Topeka Dr, Hermitage, TN 37076For SaleMLS ID #3243085, Marlon Campbell. RealTracs MLS as distributed by MLS GRID
