Better than New!!! Charming and renovated 4 bedrooms home located in convenient HOT area. Only min. to Downtown, Gulch, new MLS stadium, Universities, Green Hills, restaurants, and shopping area! NO HOA! Open floor concept! Refinished hardwood floors! Luxury vinyl Plank! New kitchen cabinets, quarts countertops, backsplash, and stainless steel appliances! New doors, lights, bathroom vanities, and faucets! 2 New water heaters! 2 New HVACs! New roof, new windows! New electric and plumbing! New gutters! New landscaping! New deck! New huge concrete driveway! Partially new privacy fenced-in backyard with mature trees! Main house has 2 bedrooms 1 1/2 baths, dining area, kitchen, living room. The back detached structure has 2 rooms, 1/2 half bath, mud area, kitchenette, dining area, living room. All new and very stylish! You can use it as a studio, office, gym, hobby room, entertainment etc. Lots of opportunities here! You have to see this one!!! Owner/Agent.
Under contract - showing
$399,900
1332 Mercury Dr, Nashville, TN 37217
4beds
1,405sqft
Single Family Residence, Residential
Built in 1948
0.25 Acres Lot
$-- Zestimate®
$285/sqft
$-- HOA
What's special
Refinished hardwood floorsMature treesNew roofNew guttersNew windowsNew doorsStainless steel appliances
- 23 days |
- 138 |
- 12 |
Zillow last checked:
Listing updated:
Listed by:
Agneta Minea, Broker 615-821-7837,
Keller Williams Realty 615-425-3600
Source: RealTracs MLS as distributed by MLS GRID,MLS#: 3259925
Facts & features
Interior
Bedrooms & bathrooms
- Bedrooms: 4
- Bathrooms: 3
- Full bathrooms: 1
- 1/2 bathrooms: 2
- Main level bedrooms: 4
Bedroom 1
- Area: 143 Square Feet
- Dimensions: 13x11
Bedroom 2
- Area: 110 Square Feet
- Dimensions: 10x11
Bedroom 3
- Area: 108 Square Feet
- Dimensions: 9x12
Bedroom 4
- Area: 120 Square Feet
- Dimensions: 10x12
Living room
- Area: 176 Square Feet
- Dimensions: 16x11
Heating
- Natural Gas
Cooling
- Electric
Appliances
- Included: Electric Oven, Dishwasher, Disposal, Microwave, Stainless Steel Appliance(s)
- Laundry: Electric Dryer Hookup, Washer Hookup
Features
- Air Filter
- Flooring: Wood, Vinyl
- Basement: Crawl Space
Interior area
- Total structure area: 1,405
- Total interior livable area: 1,405 sqft
- Finished area above ground: 1,405
Property
Features
- Levels: One
- Stories: 1
- Patio & porch: Deck, Porch
- Fencing: Back Yard
Lot
- Size: 0.25 Acres
- Dimensions: 60 x 175
Details
- Parcel number: 12002014900
- Special conditions: Owner Agent
- Other equipment: Air Purifier
Construction
Type & style
- Home type: SingleFamily
- Property subtype: Single Family Residence, Residential
Materials
- Fiber Cement, Hardboard Siding, Brick, Vinyl Siding
Condition
- New construction: No
- Year built: 1948
Utilities & green energy
- Sewer: Public Sewer
- Water: Public
- Utilities for property: Electricity Available, Natural Gas Available, Water Available
Community & HOA
Community
- Security: Smoke Detector(s)
- Subdivision: Stardust Acres
HOA
- Has HOA: No
Location
- Region: Nashville
Financial & listing details
- Price per square foot: $285/sqft
- Tax assessed value: $268,300
- Annual tax amount: $1,335
- Date on market: 7/25/2026
- Electric utility on property: Yes
Estimated market value
Not available
Estimated sales range
Not available
Not available
Price history
| Date | Event | Price |
|---|---|---|
| 8/7/2026 | Contingent | $399,900$285/sqft |
Source:  RealTracs MLS as distributed by MLS GRID #3259925 Report a problem RealTracs MLS as distributed by MLS GRID #3259925 Report a problem | ||
| 7/25/2026 | Listed for sale | $399,900$285/sqft |
Source: RealTracs MLS as distributed by MLS GRID #3259925 Report a problem | ||
| 7/3/2026 | Contingent | $399,900$285/sqft |
Source: RealTracs MLS as distributed by MLS GRID #3259925 Report a problem | ||
| 7/3/2026 | Listed for sale | $399,900$285/sqft |
Source: RealTracs MLS as distributed by MLS GRID #3259925 Report a problem | ||
| 7/1/2026 | Listing removed | $399,900$285/sqft |
Source: RealTracs MLS as distributed by MLS GRID #3214619 Report a problem | ||
| 6/16/2026 | Listed for sale | $399,900$285/sqft |
Source: RealTracs MLS as distributed by MLS GRID #3214619 Report a problem | ||
| 5/26/2026 | Contingent | $399,900$285/sqft |
Source: RealTracs MLS as distributed by MLS GRID #3214619 Report a problem | ||
| 5/16/2026 | Listed for sale | $399,900+1.3%$285/sqft |
Source: RealTracs MLS as distributed by MLS GRID #3214619 Report a problem | ||
| 5/13/2026 | Listing removed | $394,900$281/sqft |
Source: RealTracs MLS as distributed by MLS GRID #3171000 Report a problem | ||
| 4/24/2026 | Price change | $394,900-1.3%$281/sqft |
Source: RealTracs MLS as distributed by MLS GRID #3171000 Report a problem | ||
| 4/9/2026 | Listed for sale | $399,900$285/sqft |
Source: RealTracs MLS as distributed by MLS GRID #3171000 Report a problem | ||
| 4/8/2026 | Listing removed | $399,900$285/sqft |
Source: RealTracs MLS as distributed by MLS GRID #3139667 Report a problem | ||
| 3/5/2026 | Listed for sale | $399,900$285/sqft |
Source: RealTracs MLS as distributed by MLS GRID #3139667 Report a problem | ||
| 12/9/2025 | Listing removed | $399,900$285/sqft |
Source: RealTracs MLS as distributed by MLS GRID #3039624 Report a problem | ||
| 11/5/2025 | Listed for sale | $399,900-4.8%$285/sqft |
Source: RealTracs MLS as distributed by MLS GRID #3039624 Report a problem | ||
| 10/21/2025 | Listing removed | $419,900$299/sqft |
Source: RealTracs MLS as distributed by MLS GRID #2996560 Report a problem | ||
| 9/18/2025 | Listed for sale | $419,900$299/sqft |
Source: RealTracs MLS as distributed by MLS GRID #2996560 Report a problem | ||
| 9/1/2025 | Listing removed | $419,900$299/sqft |
Source: RealTracs MLS as distributed by MLS GRID #2897243 Report a problem | ||
| 8/12/2025 | Price change | $419,900-3.4%$299/sqft |
Source: RealTracs MLS as distributed by MLS GRID #2897243 Report a problem | ||
| 7/24/2025 | Price change | $434,900-3.2%$310/sqft |
Source: RealTracs MLS as distributed by MLS GRID #2897243 Report a problem | ||
| 7/8/2025 | Price change | $449,500-4.3%$320/sqft |
Source: RealTracs MLS as distributed by MLS GRID #2897243 Report a problem | ||
| 6/14/2025 | Price change | $469,900-2.1%$334/sqft |
Source: RealTracs MLS as distributed by MLS GRID #2897243 Report a problem | ||
| 5/30/2025 | Listed for sale | $479,900+139.9%$342/sqft |
Source: RealTracs MLS as distributed by MLS GRID #2897243 Report a problem | ||
| 12/16/2024 | Sold | $200,000-11.1%$142/sqft |
Source: RealTracs MLS as distributed by MLS GRID #2762105 Report a problem | ||
| 12/8/2024 | Pending sale | $225,000$160/sqft |
Source: RealTracs MLS as distributed by MLS GRID #2762105 Report a problem | ||
Public tax history
| Year | Property taxes | Tax assessment |
|---|---|---|
| 2025 | $1,887 +41.4% | $67,075 +63.5% |
| 2024 | $1,335 | $41,025 |
| 2023 | $1,335 | $41,025 |
| 2022 | $1,335 -1% | $41,025 |
| 2021 | $1,349 +27.2% | $41,025 +63.3% |
| 2020 | $1,061 +33.8% | $25,125 |
| 2019 | $793 | $25,125 |
| 2018 | $793 +38.8% | $25,125 |
| 2017 | $571 -27.9% | $25,125 +24.7% |
| 2016 | $793 -12.9% | $20,150 |
| 2015 | $910 | $20,150 |
| 2014 | $910 | $20,150 |
| 2013 | -- | $20,150 -3.2% |
| 2012 | -- | $20,825 |
| 2011 | -- | $20,825 |
| 2010 | -- | $20,825 |
| 2009 | -- | $20,825 +12.6% |
| 2008 | -- | $18,500 |
| 2007 | -- | $18,500 |
| 2006 | -- | -- |
| 2005 | -- | -- |
| 2004 | -- | -- |
| 2003 | -- | -- |
| 2002 | -- | -- |
| 2001 | -- | -- |
| 2000 | -- | -- |
Find assessor info on the county website
Monthly payment
Est. payment
Payment breakdown
Explore the cost of this home by adjusting the details. Changes won't be saved.Climate risks
Neighborhood: Stardust Acres
Nearby schools
GreatSchools rating
- 4/10Glenview Elementary SchoolGrades: PK-5Distance: 0.7 mi
- 5/10Cameron College PrepGrades: 5-8Distance: 4.2 mi
- 3/10Glencliff Comp High SchoolGrades: 9-12Distance: 2.1 mi
Schools provided by the listing agent
- Elementary: Glenview Elementary
- Middle: Cameron College Preparatory
- High: Glencliff High School
Source: RealTracs MLS as distributed by MLS GRID. This data may not be complete. We recommend contacting the local school district to confirm school assignments for this home.
- $250,0002 bd1 ba1k sqft1334 Mercury Dr, Nashville, TN 37217Sold
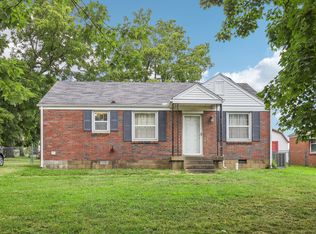
- $218,1002 bd1 ba744 sqft1330 Mercury Dr, Nashville, TN 37217Off Market

- $236,8003 bd1 ba768 sqft1328 Mercury Dr, Nashville, TN 37217Off Market
- $326,5003 bd2 ba1.6k sqft1336 Mercury Dr, Nashville, TN 37217Off Market

- $290,1003 bd2 ba1k sqft1331 Mars Dr, Nashville, TN 37217Off Market
- $236,2002 bd1 ba825 sqft1326 Mercury Dr, Nashville, TN 37217Off Market
- $265,9002 bd1 ba1k sqft1329 Mars Dr, Nashville, TN 37217Off Market
- $225,4002 bd1 ba768 sqft1333 Mars Dr, Nashville, TN 37217Off Market
A local agent can set up tours, give advice and negotiate with sellers.
Similar homes
- $407,9003 bd3 ba1.7k sqft711 Elissa Dr, Nashville, TN 37217For Sale

 MLS ID #3312166, Alex Gutierrez (615)779-6610. RealTracs MLS as distributed by MLS GRID
 - $489,9004 bd3 ba1.9k sqft877 Kipling Dr, Nashville, TN 37217For Sale
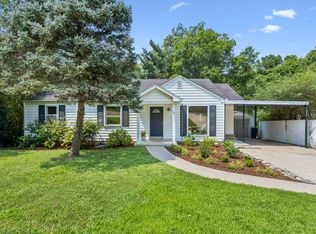 MLS ID #3335377, Brooke Seraphine. RealTracs MLS as distributed by MLS GRID
 - $450,0004 bd3 ba1.7k sqft501 Rural Hill Rd, Nashville, TN 37217For Sale
 MLS ID #3513063, Charissa Izzard. RealTracs MLS as distributed by MLS GRID
 - $379,9004 bd2 ba1.2k sqft4166 Providence Park Ln, Nashville, TN 37211For Sale
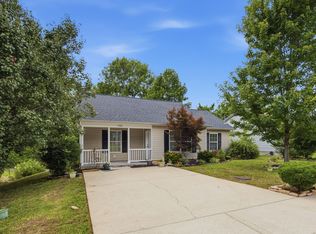 MLS ID #3336384, Michael M. Adly. RealTracs MLS as distributed by MLS GRID
 - $300,0003 bd1 ba927 sqft927 Goodbar Dr, Nashville, TN 37217For SaleMLS ID #3251170, Drew Vaughan. RealTracs MLS as distributed by MLS GRID
- $409,9993 bd2 ba1.1k sqft2208 Larimore Dr, Nashville, TN 37214For SaleMLS ID #3232719, Ryan Kozlowski. RealTracs MLS as distributed by MLS GRID
- $375,0003 bd2 ba1.3k sqft2918 Wingate Ave, Nashville, TN 37211For SaleMLS ID #3225630, Jason Cox. RealTracs MLS as distributed by MLS GRID
- $429,0003 bd2 ba1.3k sqft2700 Lakeland Dr, Nashville, TN 37214For SaleMLS ID #3230838, Mark Musser. RealTracs MLS as distributed by MLS GRID
- $430,0003 bd2 ba1.3k sqft345 Cedarmont Dr, Nashville, TN 37211For SaleMLS ID #3320062, Giovanna Murillo. RealTracs MLS as distributed by MLS GRID
- $450,0003 bd2 ba1.4k sqft62 Peachtree St, Nashville, TN 37210For SaleMLS ID #3271997, Katina Thornton. RealTracs MLS as distributed by MLS GRID
- $439,0003 bd2 ba2k sqft3607 Sabre Dr, Nashville, TN 37211For SaleMLS ID #3233884, Arlena Clausi, ABR,SRS,ASP®. RealTracs MLS as distributed by MLS GRID
- $390,0004 bd3 ba1.6k sqft3218 Moorewood Dr, Nashville, TN 37207For SaleMLS ID #3312381, John Zupancic. RealTracs MLS as distributed by MLS GRID
- $485,0003 bd2 ba1.2k sqft705 Drummond Dr, Nashville, TN 37211For SaleMLS ID #3262082, Gary Ashton. RealTracs MLS as distributed by MLS GRID
- $509,5003 bd2 ba1.3k sqft2125 Crystal Dr, Nashville, TN 37210For SaleMLS ID #3314539, Francisco Javier Melgar. RealTracs MLS as distributed by MLS GRID
- $399,9004 bd3 ba1.4k sqft3107 Meadowside Ln, Nashville, TN 37207For SaleMLS ID #3208115, Amy Eileen McCarthy. RealTracs MLS as distributed by MLS GRID
- $399,9003 bd2 ba1.4k sqft2603 Jenkins St, Nashville, TN 37208For SaleMLS ID #3335747, Cherilyn Langley. RealTracs MLS as distributed by MLS GRID
- $429,9003 bd1 ba1.2k sqft4127 Edwards Ave, Nashville, TN 37216For SaleMLS ID #3319964, Joshua Fink. RealTracs MLS as distributed by MLS GRID
- $374,9003 bd1 ba1.3k sqft3814 Plantation Dr, Hermitage, TN 37076For SaleMLS ID #3319960, Joshua Fink. RealTracs MLS as distributed by MLS GRID
- $410,0001 bd1 ba1.1k sqft1232 Kenmore Pl, Nashville, TN 37216For SaleMLS ID #3179744, Tifinia Capehart. RealTracs MLS as distributed by MLS GRID
- $479,9004 bd2 ba1.8k sqft6247 Pettus Rd, Antioch, TN 37013For SaleMLS ID #3502052, Sarah Evans. RealTracs MLS as distributed by MLS GRID
