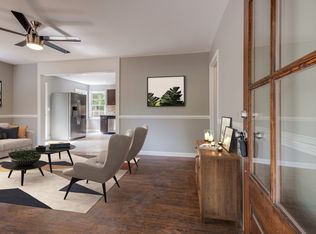
Renovated in 2022, this updated home offers exceptional living spaces across multiple levels, including a fully finished walkout basement. The main level features a bright, functional layout ideal for both everyday living and entertaining. Downstairs, the walkout basement provides a seamless extension of the home with versatile finished space-perfect for a recreational room, guest suite, home office or media area with easy access to the outdoors. With it's private exterior entrance, the walkout basement adds flexibility and convenience while enhancing indoor-outdoor living. Located in a desirable area with easy access to downtown, the soccer stadium, shopping and dining. Don't miss the opportunity to enjoy this move-in ready living with room to spread out.
Active
Price cut: $10K (7/15)
$439,000
3607 Sabre Dr, Nashville, TN 37211
3beds
2,044sqft
:
Get pre-qualified$2,618/mo
Single Family Residence, Residential
Built in 1958
0.25 Acres Lot
$-- Zestimate®
$215/sqft
$-- HOA
What's special
- 56 days |
- 472 |
- 49 |
Zillow last checked:
Listing updated:
Listed by:
Arlena Clausi, ABR,SRS,ASP® 615-415-4593,
Navigate Realty 629-268-3050
Source: RealTracs MLS as distributed by MLS GRID,MLS#: 3233884
Facts & features
Interior
Bedrooms & bathrooms
- Bedrooms: 3
- Bathrooms: 2
- Full bathrooms: 2
- Main level bedrooms: 3
Bedroom 1
- Area: 132 Square Feet
- Dimensions: 12x11
Bedroom 2
- Area: 132 Square Feet
- Dimensions: 12x11
Bedroom 3
- Area: 120 Square Feet
- Dimensions: 12x10
Other
- Features: Other
- Level: Other
- Area: 154 Square Feet
- Dimensions: 11x14
Kitchen
- Features: Eat-in Kitchen
- Level: Eat-in Kitchen
Living room
- Features: Great Room
- Level: Great Room
- Area: 270 Square Feet
- Dimensions: 18x15
Recreation room
- Features: Basement Level
- Level: Basement Level
- Area: 504 Square Feet
- Dimensions: 12x42
Heating
- Central
Cooling
- Central Air, Electric
Appliances
- Included: Electric Oven, Dishwasher, Microwave, Refrigerator, Stainless Steel Appliance(s)
Features
- Flooring: Laminate, Tile
- Basement: Full,Finished
Interior area
- Total structure area: 2,044
- Total interior livable area: 2,044 sqft
- Finished area above ground: 1,050
- Finished area below ground: 994
Property
Features
- Levels: Two
- Stories: 2
- Patio & porch: Deck, Patio, Screened
Lot
- Size: 0.25 Acres
- Dimensions: 70 x 168
Details
- Parcel number: 13306010600
- Special conditions: Owner Agent
Construction
Type & style
- Home type: SingleFamily
- Architectural style: Traditional
- Property subtype: Single Family Residence, Residential
Materials
- Brick
- Roof: Asphalt
Condition
- New construction: No
- Year built: 1958
Utilities & green energy
- Sewer: Public Sewer
- Water: Public
- Utilities for property: Electricity Available, Water Available
Community & HOA
Community
- Subdivision: Woodbine/Glencliff
HOA
- Has HOA: No
Location
- Region: Nashville
Financial & listing details
- Price per square foot: $215/sqft
- Tax assessed value: $420,400
- Annual tax amount: $1,930
- Date on market: 6/10/2026
- Electric utility on property: Yes
Estimated market value
Not available
Estimated sales range
Not available
Not available
Price history
| Date | Event | Price |
|---|---|---|
| 7/15/2026 | Price change | $439,000-2.2%$215/sqft |
Source:  RealTracs MLS as distributed by MLS GRID #3233884 Report a problem RealTracs MLS as distributed by MLS GRID #3233884 Report a problem | ||
| 6/29/2026 | Price change | $449,000-0.2%$220/sqft |
Source: RealTracs MLS as distributed by MLS GRID #3233884 Report a problem | ||
| 6/22/2026 | Price change | $450,000-2%$220/sqft |
Source: RealTracs MLS as distributed by MLS GRID #3233884 Report a problem | ||
| 6/12/2026 | Listed for sale | $459,000-1.3%$225/sqft |
Source: RealTracs MLS as distributed by MLS GRID #3233884 Report a problem | ||
| 4/1/2026 | Listing removed | $465,000$227/sqft |
Source: RealTracs MLS as distributed by MLS GRID #3070907 Report a problem | ||
| 2/16/2026 | Price change | $465,000-1%$227/sqft |
Source: RealTracs MLS as distributed by MLS GRID #3070907 Report a problem | ||
| 1/9/2026 | Listed for sale | $469,900-4.1%$230/sqft |
Source: RealTracs MLS as distributed by MLS GRID #3070907 Report a problem | ||
| 10/18/2025 | Listing removed | $2,600$1/sqft |
Source: Zillow Rentals Report a problem | ||
| 8/30/2025 | Price change | $2,600-5.5%$1/sqft |
Source: Zillow Rentals Report a problem | ||
| 8/8/2025 | Listed for rent | $2,750-3.5%$1/sqft |
Source: Zillow Rentals Report a problem | ||
| 7/25/2025 | Listing removed | $2,850$1/sqft |
Source: Zillow Rentals Report a problem | ||
| 7/14/2025 | Price change | $2,850-3.4%$1/sqft |
Source: Zillow Rentals Report a problem | ||
| 6/27/2025 | Listed for rent | $2,950+13.5%$1/sqft |
Source: Zillow Rentals Report a problem | ||
| 11/23/2022 | Listing removed | -- |
Source: Zillow Rental Manager Report a problem | ||
| 11/3/2022 | Price change | $2,600-1.9%$1/sqft |
Source: Zillow Rental Manager Report a problem | ||
| 11/3/2022 | Listing removed | -- |
Source: RealTracs MLS as distributed by MLS GRID #2446487 Report a problem | ||
| 11/1/2022 | Price change | $2,650-5.4%$1/sqft |
Source: Zillow Rental Manager Report a problem | ||
| 10/31/2022 | Price change | $489,900-2%$240/sqft |
Source: RealTracs MLS as distributed by MLS GRID #2446487 Report a problem | ||
| 10/29/2022 | Listed for sale | $499,900-3.9%$245/sqft |
Source: RealTracs MLS as distributed by MLS GRID #2446487 Report a problem | ||
| 10/23/2022 | Listed for rent | $2,800$1/sqft |
Source: Zillow Rental Manager Report a problem | ||
| 10/19/2022 | Listing removed | $520,000$254/sqft |
Source: RealTracs MLS as distributed by MLS GRID #2446487 Report a problem | ||
| 10/13/2022 | Price change | $520,000+4.2%$254/sqft |
Source: RealTracs MLS as distributed by MLS GRID #2446487 Report a problem | ||
| 10/10/2022 | Price change | $499,000-3.9%$244/sqft |
Source: RealTracs MLS as distributed by MLS GRID #2446487 Report a problem | ||
| 10/7/2022 | Listed for sale | $519,000+52%$254/sqft |
Source: RealTracs MLS as distributed by MLS GRID #2446487 Report a problem | ||
| 9/22/2022 | Sold | $341,500+5.1%$167/sqft |
Source: Public Record Report a problem | ||
| 6/1/2022 | Sold | $325,000+169.6%$159/sqft |
Source: Agent Provided Report a problem | ||
| 4/17/2006 | Sold | $120,571+6.2%$59/sqft |
Source: Public Record Report a problem | ||
| 8/27/2003 | Sold | $113,500$56/sqft |
Source: Public Record Report a problem | ||
Public tax history
| Year | Property taxes | Tax assessment |
|---|---|---|
| 2025 | $2,958 +53.2% | $105,100 +77.2% |
| 2024 | $1,930 | $59,325 |
| 2023 | $1,930 | $59,325 |
| 2022 | $1,930 -1% | $59,325 |
| 2021 | $1,951 -1.9% | $59,325 +26% |
| 2020 | $1,988 +33.8% | $47,100 |
| 2019 | $1,486 | $47,100 |
| 2018 | $1,486 | $47,100 |
| 2017 | $1,486 | $47,100 +40.5% |
| 2016 | $1,486 -1.8% | $33,525 |
| 2015 | $1,514 | $33,525 |
| 2014 | $1,514 | $33,525 |
| 2013 | -- | $33,525 -5.6% |
| 2012 | -- | $35,500 |
| 2011 | -- | $35,500 |
| 2010 | -- | $35,500 |
| 2009 | -- | $35,500 +7.9% |
| 2008 | -- | $32,900 |
| 2007 | -- | $32,900 |
| 2006 | -- | -- |
| 2005 | -- | -- |
| 2004 | -- | -- |
| 2003 | -- | -- |
| 2002 | -- | -- |
| 2001 | -- | -- |
| 2000 | -- | -- |
Find assessor info on the county website
Monthly payment
Est. payment
Payment breakdown
Explore the cost of this home by adjusting the details. Changes won't be saved.Climate risks
Neighborhood: Glencliff
Nearby schools
GreatSchools rating
- 6/10Glencliff Elementary SchoolGrades: PK-5Distance: 0.7 mi
- 3/10Wright Middle SchoolGrades: 6-8Distance: 0.2 mi
- 3/10Glencliff Comp High SchoolGrades: 9-12Distance: 0.5 mi
Schools provided by the listing agent
- Elementary: Glencliff Elementary
- Middle: Wright Middle
- High: Glencliff High School
Source: RealTracs MLS as distributed by MLS GRID. This data may not be complete. We recommend contacting the local school district to confirm school assignments for this home.
- $427,3003 bd2 ba1.5k sqft3609 Sabre Dr, Nashville, TN 37211Off Market
- $309,9002 bd1 ba1k sqft3605 Sabre Dr, Nashville, TN 37211Off Market
- $299,6003 bd1 ba1k sqft3611 Sabre Dr #0, Nashville, TN 37211Off Market
- $320,7003 bd1 ba1k sqft3611 Sabre Dr, Nashville, TN 37211Off Market

- $299,7002 bd1 ba1k sqft3603 Sabre Dr, Nashville, TN 37211Off Market
- $404,9003 bd3 ba1.8k sqft3608 Floral Dr, Nashville, TN 37211Off Market
- $408,6003 bd3 ba1.8k sqft3606 Floral Dr, Nashville, TN 37211Off Market
- $310,1003 bd1 ba1k sqft3613 Sabre Dr, Nashville, TN 37211Off Market
A local agent can set up tours, give advice and negotiate with sellers.
Similar homes
- $459,0003 bd2 ba1.7k sqft3115 Southlake Dr, Nashville, TN 37211For Sale
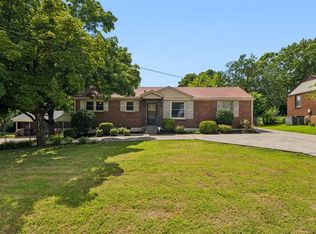
 MLS ID #3303392, Abby Murphy. RealTracs MLS as distributed by MLS GRID
 - $445,4003 bd2 ba1.5k sqft3731 Valley Ridge Dr, Nashville, TN 37211For Sale
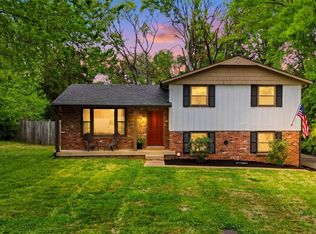 MLS ID #3224603, Lacee Fitch. RealTracs MLS as distributed by MLS GRID
 - $419,9003 bd2 ba1.2k sqft4408 Taylor Rd, Nashville, TN 37211For Sale
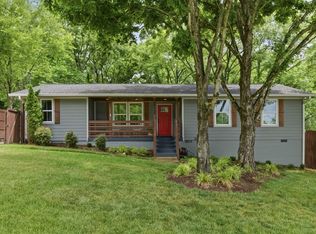 MLS ID #3318859, Abigail Hale. RealTracs MLS as distributed by MLS GRID
 - $439,9004 bd4 ba2.3k sqft379 Wales Dr, Nashville, TN 37211For Sale
 MLS ID #3243906, Renee Rathburn. RealTracs MLS as distributed by MLS GRID
 - $415,0003 bd2 ba1.2k sqft219 Morton Ave, Nashville, TN 37211For SaleMLS ID #3260618, Bob Esposito. RealTracs MLS as distributed by MLS GRID
- $399,9993 bd2 ba2.2k sqft505 Harding Pl, Nashville, TN 37211For SaleMLS ID #3220586, Tara Sitman. RealTracs MLS as distributed by MLS GRID
- $569,9003 bd3 ba1.9k sqft201 Overcrest Ct, Nashville, TN 37211For SaleMLS ID #3320925, Sam Miller. RealTracs MLS as distributed by MLS GRID
- $417,5003 bd2 ba1.2k sqft4910 Raywood Ln, Nashville, TN 37211For SaleMLS ID #3264241, Tiffany Bippus. RealTracs MLS as distributed by MLS GRID
- $385,0003 bd2 ba1.3k sqft2918 Wingate Ave, Nashville, TN 37211For SaleMLS ID #3225630, Jason Cox. RealTracs MLS as distributed by MLS GRID
- $525,0003 bd3 ba2k sqft600 Huntington Pkwy, Nashville, TN 37211For SaleMLS ID #3312553, Amanda Morris. RealTracs MLS as distributed by MLS GRID
- $399,0003 bd3 ba2.1k sqft226 Garwood Dr, Nashville, TN 37210For SaleMLS ID #3272167, Christian Rasmussen. RealTracs MLS as distributed by MLS GRID
- $407,9003 bd3 ba1.7k sqft711 Elissa Dr, Nashville, TN 37217For SaleMLS ID #3312166, Alex Gutierrez (615)779-6610. RealTracs MLS as distributed by MLS GRID
- $457,5003 bd2 ba1.3k sqft93 Jay St, Nashville, TN 37210For SaleMLS ID #3234195, Kristee Dickson. RealTracs MLS as distributed by MLS GRID
- $535,0003 bd2 ba1.8k sqft4808 Overcrest Dr, Nashville, TN 37211For SaleMLS ID #3181254, Ashley Cline. RealTracs MLS as distributed by MLS GRID
- $415,0003 bd2 ba1.6k sqft417 Springview Dr, Nashville, TN 37214For SaleMLS ID #3314909, Pete Jones. RealTracs MLS as distributed by MLS GRID
- $490,0003 bd2 ba1.7k sqft601 Huntington Pkwy, Nashville, TN 37211For SaleMLS ID #3180554, Mayra Franco. RealTracs MLS as distributed by MLS GRID
- $579,0003 bd2 ba1.5k sqft4729 Danby Dr, Nashville, TN 37211For SaleMLS ID #3231028, Peyman Noman. RealTracs MLS as distributed by MLS GRID
- $525,0004 bd3 ba2.6k sqft338 Lynn Dr, Nashville, TN 37211For SaleMLS ID #3146378, Sam Mahtani. RealTracs MLS as distributed by MLS GRID
- $439,9005 bd2 ba1.9k sqft133 Shihmen Ct, Antioch, TN 37013For SaleMLS ID #3256453, Nancy Renee Parker. RealTracs MLS as distributed by MLS GRID
- $379,9003 bd2 ba1.4k sqft112 Vickey Ct, Nashville, TN 37211For SaleMLS ID #3272349, Lee Pfund | Broker. RealTracs MLS as distributed by MLS GRID
