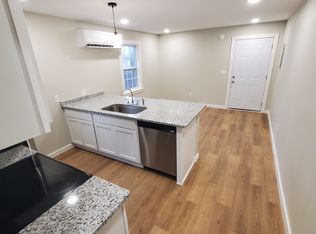
Welcome to 109 26th Street in Old Hickory! Completely renovated, this single-level, four-bedroom, two-bath home offers a bright, inviting layout. Updates include a new roof, plumbing, electrical system, kitchen, bathrooms, flooring, lighting, appliances, doors, and fresh interior and exterior paint. Enjoy the covered front porch, mature trees, and outdoor space across two parcels totaling approximately 0.25 acres. Blue Turtle Bay Marina and Sam’s Place are nearby, along with Old Hickory Country Club and Hermitage Golf Course. Move right in and enjoy an updated home close to the lake and local favorites!
Active
$469,999
109 26th St, Old Hickory, TN 37138
4beds
1,628sqft
Single Family Residence, Residential
Built in 1934
0.25 Acres Lot
$-- Zestimate®
$289/sqft
$-- HOA
What's special
Completely renovatedCovered front porchMature treesNew roofBright inviting layout
- 9 days
- 239
- 17
Likely to sell faster than
Zillow last checked:
Listing updated:
Listed by:
Brittany Moon 615-707-5100,
Onward Real Estate 615-234-5180,
Clint McClendon,
Onward Real Estate
Source: RealTracs MLS as distributed by MLS GRID,MLS#: 3598193
Facts & features
Interior
Bedrooms & bathrooms
- Bedrooms: 4
- Bathrooms: 2
- Full bathrooms: 2
- Main level bedrooms: 4
Bedroom 1
- Area: 168 Square Feet
- Dimensions: 12x14
Bedroom 2
- Area: 144 Square Feet
- Dimensions: 12x12
Bedroom 3
- Features: Bath
- Level: Bath
- Area: 180 Square Feet
- Dimensions: 12x15
Bedroom 4
- Area: 110 Square Feet
- Dimensions: 10x11
Kitchen
- Features: Eat-in Kitchen
- Level: Eat-in Kitchen
- Area: 120 Square Feet
- Dimensions: 10x12
Living room
- Features: Combination
- Level: Combination
- Area: 216 Square Feet
- Dimensions: 12x18
Heating
- Central
Cooling
- Central Air
Appliances
- Included: Dishwasher, Microwave, Refrigerator, Stainless Steel Appliance(s)
- Laundry: Electric Dryer Hookup, Washer Hookup
Features
- Flooring: Carpet, Luxury Vinyl, Tile
- Basement: Crawl Space
Interior area
- Total structure area: 1,628
- Total interior livable area: 1,628 sqft
- Finished area above ground: 1,628
Property
Parking
- Total spaces: 2
- Parking features: Detached
- Carport spaces: 2
Features
- Levels: One
- Stories: 1
- Patio & porch: Porch, Covered
- Fencing: Partial
Lot
- Size: 0.25 Acres
- Dimensions: 50 x 144
Details
- Parcel number: 05308008100
- Special conditions: Standard
Construction
Type & style
- Home type: SingleFamily
- Architectural style: Ranch
- Property subtype: Single Family Residence, Residential
Materials
- Vinyl Siding
- Roof: Shingle
Condition
- New construction: No
- Year built: 1934
Utilities & green energy
- Sewer: Public Sewer
- Water: Public
- Utilities for property: Water Available
Community & HOA
Community
- Subdivision: Dabbs & Elliott
HOA
- Has HOA: No
Location
- Region: Old Hickory
Financial & listing details
- Price per square foot: $289/sqft
- Tax assessed value: $271,800
- Annual tax amount: $1,890
- Date on market: 10/2/2026
Estimated market value
Not available
Estimated sales range
Not available
Not available
Price history
| Date | Event | Price |
|---|---|---|
| 10/2/2026 | Listed for sale | $469,999+4.4%$289/sqft |
Source:  RealTracs MLS as distributed by MLS GRID #3598193 Report a problem RealTracs MLS as distributed by MLS GRID #3598193 Report a problem | ||
| 9/15/2026 | Listing removed | $450,000$276/sqft |
Source: RealTracs MLS as distributed by MLS GRID #3317541 Report a problem | ||
| 9/1/2026 | Price change | $450,000-3.2%$276/sqft |
Source: RealTracs MLS as distributed by MLS GRID #3317541 Report a problem | ||
| 7/31/2026 | Listed for sale | $465,000+105.8%$286/sqft |
Source: RealTracs MLS as distributed by MLS GRID #3317541 Report a problem | ||
| 1/16/2026 | Sold | $226,000-14.7%$139/sqft |
Source: RealTracs MLS as distributed by MLS GRID #3058540 Report a problem | ||
| 1/5/2026 | Contingent | $265,000$163/sqft |
Source: RealTracs MLS as distributed by MLS GRID #3058540 Report a problem | ||
| 12/29/2025 | Price change | $265,000-11.4%$163/sqft |
Source: RealTracs MLS as distributed by MLS GRID #3058540 Report a problem | ||
| 12/11/2025 | Price change | $299,000-5.1%$184/sqft |
Source: RealTracs MLS as distributed by MLS GRID #3058540 Report a problem | ||
| 12/5/2025 | Listed for sale | $315,000$193/sqft |
Source: RealTracs MLS as distributed by MLS GRID #3058540 Report a problem | ||
Public tax history
| Year | Property taxes | Tax assessment |
|---|---|---|
| 2025 | $1,890 +48.4% | $67,950 +55.8% |
| 2024 | $1,274 | $43,600 |
| 2023 | $1,274 | $43,600 |
| 2022 | $1,274 -1.1% | $43,600 |
| 2021 | $1,288 +18% | $43,600 +51.4% |
| 2020 | $1,091 +37.5% | $28,800 |
| 2019 | $793 | $28,800 |
| 2018 | $793 | $28,800 |
| 2017 | $793 | $28,800 +25.1% |
| 2016 | $793 -12.2% | $23,025 |
| 2015 | $904 | $23,025 |
| 2014 | $904 | $23,025 |
| 2013 | -- | $23,025 +2.1% |
| 2012 | -- | $22,550 |
| 2011 | -- | $22,550 |
| 2010 | -- | $22,550 |
| 2009 | -- | $22,550 +66.7% |
| 2008 | -- | $13,525 |
| 2007 | -- | $13,525 |
| 2006 | -- | -- |
| 2005 | -- | -- |
| 2004 | -- | -- |
| 2003 | -- | -- |
| 2002 | -- | -- |
| 2001 | -- | -- |
| 2000 | -- | -- |
Find assessor info on the county website
Monthly payment
Est. payment
Payment breakdown
Explore the cost of this home by adjusting the details. Changes won't be saved.Climate risks
Neighborhood: Lakewood
Nearby schools
Schools provided by the listing agent
- Elementary: Andrew Jackson Elementary
- Middle: DuPont Hadley Middle
- High: McGavock Comp High School
Source: RealTracs MLS as distributed by MLS GRID. This data may not be complete. We recommend contacting the local school district to confirm school assignments for this home.


Similar homes
- $399,0004 bd2 ba1.6k sqft4780 Cascade Dr, Old Hickory, TN 37138For Sale

 MLS ID #3545117, Stacey Long. RealTracs MLS as distributed by MLS GRID
 - $324,9003 bd1 ba1.3k sqft105 30th St, Old Hickory, TN 37138For Sale
 MLS ID #3530519, Lisa Stigliano. RealTracs MLS as distributed by MLS GRID
 - $300,0003 bd1 ba1k sqft4252 Woods St, Old Hickory, TN 37138For Sale
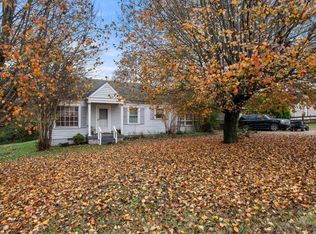 MLS ID #3547125, Brian Mosbaugh / 615-762-7375. RealTracs MLS as distributed by MLS GRID
 - $395,0006 bd2 ba1.9k sqft1003 Bryan St, Old Hickory, TN 37138For Sale
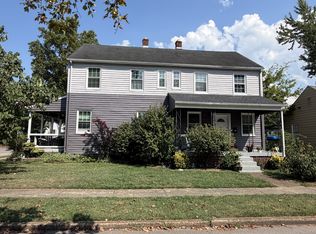 MLS ID #3547744, Jill Weida. RealTracs MLS as distributed by MLS GRID
 - $449,9003 bd3 ba1.7k sqft306 Valeria St, Nashville, TN 37210For SaleMLS ID #3510286, Jacqueline McDonald. RealTracs MLS as distributed by MLS GRID
- $468,0003 bd4 ba2.3k sqft115 Paxton Dr, Hendersonville, TN 37075For SaleMLS ID #3231922, Jacquelyn Scott. RealTracs MLS as distributed by MLS GRID
- $499,0003 bd3 ba1.6k sqft2031/2 Maple Hill Rd, Lebanon, TN 37087For SaleMLS ID #3264126, Ciera Netherton. RealTracs MLS as distributed by MLS GRID
- $479,9003 bd2 ba1.2k sqft910 Ward St, Nashville, TN 37207For SaleMLS ID #3518891, Joe Garrido. RealTracs MLS as distributed by MLS GRID
- $440,0003 bd2 ba1.5k sqft414 Springview Dr, Nashville, TN 37214For SaleMLS ID #3520306, Karina Gonzalez. RealTracs MLS as distributed by MLS GRID
- $479,9002 bd2 ba1.1k sqft2213 Ridgecrest Dr, Nashville, TN 37216For SaleMLS ID #3320570, Lisa Swint. RealTracs MLS as distributed by MLS GRID
- $412,0003 bd3 ba1.9k sqft3414 McVie Ct, Old Hickory, TN 37138For SaleMLS ID #3525975, Karen Albright. RealTracs MLS as distributed by MLS GRID
- $485,0003 bd2 ba1.3k sqft1211 Stainback Ave, Nashville, TN 37207For SaleMLS ID #3598466, Holly N. Settle. RealTracs MLS as distributed by MLS GRID
- $410,0003 bd2 ba1.7k sqft313 Davis Corner Rd, Mount Juliet, TN 37122For SaleMLS ID #3612420, Elliott Graffice. RealTracs MLS as distributed by MLS GRID
- $390,0003 bd2 ba1.3k sqft163 Elkmont Dr, Nashville, TN 37211For SaleMLS ID #3612848, Kaye Otey. RealTracs MLS as distributed by MLS GRID
- $460,0004 bd3 ba2.1k sqft220 Haywood Ln, Nashville, TN 37211For SaleMLS ID #3528738, Karen Albright. RealTracs MLS as distributed by MLS GRID
- $364,9003 bd2 ba1.5k sqft104 Lagrange Dr, Hendersonville, TN 37075For SaleMLS ID #3319809, Bernie Gallerani. RealTracs MLS as distributed by MLS GRID
- $499,5003 bd2 ba1.3k sqft2125 Crystal Dr, Nashville, TN 37210For SaleMLS ID #3314539, Francisco Javier Melgar. RealTracs MLS as distributed by MLS GRID
- $405,0003 bd2 ba1.6k sqft1124 Nelson Dr, Madison, TN 37115For SaleMLS ID #3542537, Nathan Endres. RealTracs MLS as distributed by MLS GRID
- $434,0003 bd2 ba1.4k sqft13501 Lebanon Rd, Mount Juliet, TN 37122For SaleMLS ID #3268783, Michelle Snee. RealTracs MLS as distributed by MLS GRID
