Welcome to this charming and versatile home located at 163 Elkmont Dr in Nashville. Situated on a spacious corner lot, this property offers both functionality and room to grow.
Featuring 3 bedrooms and 2 full bathrooms, this home also includes a flexible bonus space that can easily serve as a fourth bedroom, home office, or creative studio—perfect for today’s lifestyle needs.
The expansive corner lot provides added privacy, extra outdoor space, and endless possibilities for entertaining, gardening, or future enhancements. Whether you’re looking for comfort, flexibility, or room to make it your own, this property delivers.
Conveniently located with easy access to Nashville amenities, this home is an excellent opportunity for homeowners and investors alike.
Active
Price cut: $10K (6/24)
$430,000
163 Elkmont Dr, Nashville, TN 37211
4beds
1,322sqft
Single Family Residence, Residential
Built in 1953
0.29 Acres Lot
$-- Zestimate®
$325/sqft
$-- HOA
What's special
- 127 days |
- 249 |
- 16 |
Zillow last checked:
Listing updated:
Listed by:
Kaye Otey 615-618-9557,
simpliHOM 855-856-9466
Source: RealTracs MLS as distributed by MLS GRID,MLS#: 3179219
Facts & features
Interior
Bedrooms & bathrooms
- Bedrooms: 4
- Bathrooms: 2
- Full bathrooms: 2
- Main level bedrooms: 4
Heating
- Central
Cooling
- Central Air
Appliances
- Included: Electric Oven, Electric Range, Dishwasher, Refrigerator
Features
- Flooring: Wood, Luxury Vinyl
- Basement: Crawl Space
Interior area
- Total structure area: 1,322
- Total interior livable area: 1,322 sqft
- Finished area above ground: 1,322
Property
Features
- Levels: One
- Stories: 1
Lot
- Size: 0.29 Acres
- Dimensions: 65 x 140
Details
- Parcel number: 13303004800
- Special conditions: Standard
Construction
Type & style
- Home type: SingleFamily
- Property subtype: Single Family Residence, Residential
Materials
- Brick
Condition
- New construction: No
- Year built: 1953
Utilities & green energy
- Sewer: Public Sewer
- Water: Public
- Utilities for property: Water Available
Community & HOA
Community
- Subdivision: Southlake
HOA
- Has HOA: No
Location
- Region: Nashville
Financial & listing details
- Price per square foot: $325/sqft
- Tax assessed value: $351,900
- Annual tax amount: $2,476
- Date on market: 4/19/2026
Estimated market value
Not available
Estimated sales range
Not available
Not available
Price history
| Date | Event | Price |
|---|---|---|
| 6/24/2026 | Price change | $430,000-2.3%$325/sqft |
Source:  RealTracs MLS as distributed by MLS GRID #3179219 Report a problem RealTracs MLS as distributed by MLS GRID #3179219 Report a problem | ||
| 6/14/2026 | Listed for sale | $440,000$333/sqft |
Source: RealTracs MLS as distributed by MLS GRID #3179219 Report a problem | ||
| 6/3/2026 | Listing removed | $440,000$333/sqft |
Source: RealTracs MLS as distributed by MLS GRID #3179219 Report a problem | ||
| 5/31/2026 | Listed for sale | $440,000$333/sqft |
Source: RealTracs MLS as distributed by MLS GRID #3179219 Report a problem | ||
| 5/19/2026 | Listing removed | -- |
Source: Owner Report a problem | ||
| 5/1/2026 | Price change | $440,000-5.4%$333/sqft |
Source: RealTracs MLS as distributed by MLS GRID #3179219 Report a problem | ||
| 2/19/2026 | Price change | $465,000+1.1%$352/sqft |
Source: Owner Report a problem | ||
| 2/16/2026 | Listed for sale | $460,000+15%$348/sqft |
Source: Owner Report a problem | ||
| 7/7/2022 | Sold | $400,000+40.4%$303/sqft |
Source: Public Record Report a problem | ||
| 7/25/2020 | Listing removed | $1,650$1/sqft |
Source: RE/MAX Homes and Estates #2170737 Report a problem | ||
| 7/18/2020 | Listed for rent | $1,650$1/sqft |
Source: RE/MAX Homes And Estates #2170737 Report a problem | ||
| 7/16/2020 | Sold | $285,000+7.6%$216/sqft |
Source: RealTracs MLS as distributed by MLS GRID #2161746 Report a problem | ||
| 6/22/2020 | Price change | $264,900+6%$200/sqft |
Source: Cannontown Real Estate #2161746 Report a problem | ||
| 6/19/2020 | Listed for sale | $249,900+24.9%$189/sqft |
Source: Cannontown Real Estate #2161746 Report a problem | ||
| 5/23/2017 | Sold | $200,000+90.5%$151/sqft |
Source: RealTracs MLS as distributed by MLS GRID #1823101 Report a problem | ||
| 1/16/2014 | Sold | $105,000-6.3%$79/sqft |
Source: Public Record Report a problem | ||
| 8/25/2013 | Listed for sale | $112,000$85/sqft |
Source: Freeman Webb Co., REALTORS #1477997 Report a problem | ||
Public tax history
| Year | Property taxes | Tax assessment |
|---|---|---|
| 2025 | $2,476 +47.8% | $87,975 +70.9% |
| 2024 | $1,675 | $51,475 |
| 2023 | $1,675 | $51,475 |
| 2022 | $1,675 -1% | $51,475 |
| 2021 | $1,693 -2.7% | $51,475 +24.9% |
| 2020 | $1,740 +33.8% | $41,225 |
| 2019 | $1,301 | $41,225 |
| 2018 | $1,301 | $41,225 |
| 2017 | $1,301 | $41,225 +66.9% |
| 2016 | $1,301 +16.6% | $24,700 |
| 2015 | $1,115 | $24,700 |
| 2014 | $1,115 | $24,700 |
| 2013 | -- | $24,700 -3% |
| 2012 | -- | $25,475 |
| 2011 | -- | $25,475 |
| 2010 | -- | $25,475 |
| 2009 | -- | $25,475 +6.3% |
| 2008 | -- | $23,975 |
| 2007 | -- | $23,975 |
| 2006 | -- | -- |
| 2005 | -- | -- |
| 2004 | -- | -- |
| 2003 | -- | -- |
| 2002 | -- | -- |
| 2001 | -- | -- |
| 2000 | -- | -- |
Find assessor info on the county website
Monthly payment
Est. payment
Payment breakdown
Explore the cost of this home by adjusting the details. Changes won't be saved.Climate risks
Neighborhood: Glencliff
Nearby schools
GreatSchools rating
- 6/10Glencliff Elementary SchoolGrades: PK-5Distance: 0.4 mi
- 3/10Wright Middle SchoolGrades: 6-8Distance: 0.3 mi
- 3/10Glencliff Comp High SchoolGrades: 9-12Distance: 0.2 mi
Schools provided by the listing agent
- Elementary: Glencliff Elementary
- Middle: Wright Middle
- High: Green Hill High School
Source: RealTracs MLS as distributed by MLS GRID. This data may not be complete. We recommend contacting the local school district to confirm school assignments for this home.
- $425,0004 bd2 ba1.3k sqft161 Elkmont Dr, Nashville, TN 37211Sold

- $400,1003 bd1 ba1.5k sqft3228 Southlake Dr, Nashville, TN 37211Off Market
- $290,9002 bd1 ba975 sqft159 Elkmont Dr, Nashville, TN 37211Off Market
- $326,8002 bd2 ba1.2k sqft3237 Southlake Dr, Nashville, TN 37211Off Market
- $368,4003 bd2 ba1.3k sqft3235 Southlake Dr, Nashville, TN 37211Off Market
- $313,4002 bd1 ba975 sqft160 Elkmont Dr, Nashville, TN 37211Off Market
- $457,0003 bd1 ba1.5k sqft170 Antioch Pike, Nashville, TN 37211Off Market
- $303,8003 bd1 ba1k sqft3233 Southlake Dr, Nashville, TN 37211Off Market
A local agent can set up tours, give advice and negotiate with sellers.
A local lender can help you make sure your offer is ready when you are.
Similar homes
- $410,0004 bd2 ba1.2k sqft351 Dade Dr, Nashville, TN 37211For Sale

 MLS ID #3513322, Jim Eaton. RealTracs MLS as distributed by MLS GRID
 - $499,9003 bd2 ba1.8k sqft604 Harding Pl, Nashville, TN 37211For Sale
 MLS ID #3501021, Flor Melgar, Managing Broker, Realtor®. RealTracs MLS as distributed by MLS GRID
 - $440,0003 bd2 ba1.5k sqft414 Springview Dr, Nashville, TN 37214For Sale
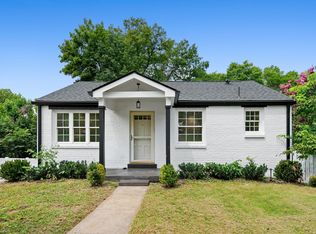 MLS ID #3520306, Karina Gonzalez. RealTracs MLS as distributed by MLS GRID
 - $525,0003 bd2 ba1.6k sqft517 Camden Dr, Nashville, TN 37211For Sale
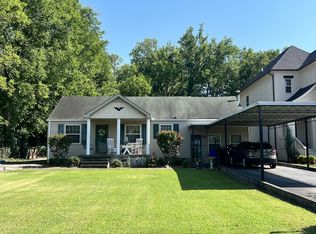 MLS ID #3514353, Ashley Boykin. RealTracs MLS as distributed by MLS GRID
 - $434,9002 bd1 ba840 sqft2222 Kline Ave, Nashville, TN 37211For SaleMLS ID #3218196, Tyler C. King. RealTracs MLS as distributed by MLS GRID
- $--3 bd2 ba1.4k sqft3868 Lake Aire Dr, Nashville, TN 37217AuctionAuction.com 2
- $--3 bd2 ba1.3k sqft174 Delvin Dr, Antioch, TN 37013AuctionAuction.com 2
- $389,0003 bd1 ba1.2k sqft503 Bismark Dr, Nashville, TN 37210For SaleMLS ID #3511056, Renee Ragsdale. RealTracs MLS as distributed by MLS GRID
- $--3 bd1 ba1.5k sqft219 Emery Dr, Nashville, TN 37214AuctionAuction.com 2
- $349,9003 bd2 ba1.6k sqft312 Ocala Cir, Nashville, TN 37211For SaleMLS ID #3231858, Nikki Sanders. RealTracs MLS as distributed by MLS GRID
- $--3 bd2 ba1.2k sqft2944 High Rigger Dr, Nashville, TN 37217AuctionXome
- $457,0003 bd1 ba1.4k sqft109 Sadler Ct, Nashville, TN 37210For SaleMLS ID #3139902, David Diggs. RealTracs MLS as distributed by MLS GRID
- $350,0003 bd1 ba1.2k sqft233 Cedarcreek Dr, Nashville, TN 37211For SaleMLS ID #11850415, Tannor Giles, Your Home Sold Guaranteed Realty TN. My State MLS
- $390,0003 bd2 ba1.6k sqft3214 Cloverwood Dr, Nashville, TN 37214For SaleMLS ID #3512871, L. Faye Watson. RealTracs MLS as distributed by MLS GRID
- $--4 bd2 ba1.5k sqft324 Kingview Dr, Nashville, TN 37218AuctionAuction.com 2
- $380,0004 bd3 ba1.6k sqft4840 Shasta Dr, Old Hickory, TN 37138For SaleMLS ID #3520873, Paul Sek. RealTracs MLS as distributed by MLS GRID
- $355,0004 bd2 ba1.4k sqft213 Sterry Ct, Antioch, TN 37013For SaleMLS ID #3244391, Nancy L Ralston- McCaskill. RealTracs MLS as distributed by MLS GRID
- $--4 bd2 ba1.3k sqft3173 Gwynnwood Dr, Nashville, TN 37207AuctionAuction.com 2
- $--3 bd3 ba1.6k sqft740 Oakdell Ave, Madison, TN 37115AuctionMLS ID #3270725, Barry Huber. RealTracs MLS as distributed by MLS GRID
- $375,0002 bd1 ba898 sqft3706 Burrus St, Nashville, TN 37216For SaleMLS ID #3513645, Elyse Lorraine Rasmussen. RealTracs MLS as distributed by MLS GRID
