DOWNTOWN PROXIMITY, MAJOR SYSTEMS (ROOF, HVAC) UNDER 4 YEARS OLD, LOCATED UNDER 4 MILES TO BROADWAY AND 0.5 MILES TO I-440. FEATURES MASSIVE 576 SQ FT STUDIO / OFFICE / FLEX SPACE with bathroom and kitchenette.
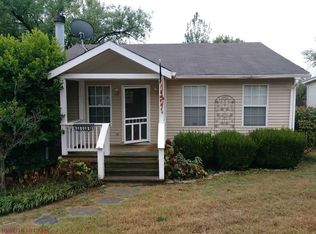
Perfect for musicians, remote workers, or a premium home office. Well-maintained 1,456 sq. ft. home built in 1940, featuring 3
bedrooms and 1 bathroom. Property sits on a 50' x 165' lot with a paved driveway and a 400 sq. ft. detached carport at the rear.
Includes a 576 sq. ft. detached building (converted garage) currently used as a music studio. This flex space contains two rooms, a bathroom, and a kitchenette area. Ideal for a home office, creative studio, or hobby space. Note: Detached studio conversion was not permitted for residential occupancy and is classified as flex/office space.
Location Highlights: Located just off Nolensville Road with immediate access to I-440. Less than 4 miles to Nashville’s Broadway entertainment district. Convenient to local dining, transit, and downtown amenities.
Active
$457,000
109 Sadler Ct, Nashville, TN 37210
3beds
1,456sqft
:
Get pre-qualified$2,759/mo
Single Family Residence, Residential
Built in 1940
7,840 Square Feet Lot
$-- Zestimate®
$314/sqft
$-- HOA
What's special
Paved driveway
- 155 days |
- 110 |
- 4 |
Zillow last checked:
Listing updated:
Listed by:
David Diggs 713-539-5979,
Benchmark Realty, LLC 615-288-8292
Source: RealTracs MLS as distributed by MLS GRID,MLS#: 3139902
Facts & features
Interior
Bedrooms & bathrooms
- Bedrooms: 3
- Bathrooms: 1
- Full bathrooms: 1
- Main level bedrooms: 3
Heating
- Heat Pump
Cooling
- Central Air
Appliances
- Included: Electric Oven, Electric Range, Dishwasher, Disposal, Dryer, Microwave, Refrigerator, Washer
- Laundry: Electric Dryer Hookup, Washer Hookup
Features
- Flooring: Luxury Vinyl
- Basement: Exterior Entry,Unfinished
Interior area
- Total structure area: 1,456
- Total interior livable area: 1,456 sqft
- Finished area above ground: 1,456
Property
Parking
- Total spaces: 2
- Parking features: Attached
- Carport spaces: 2
Features
- Levels: One
- Stories: 1
- Patio & porch: Porch, Covered
- Fencing: Partial
Lot
- Size: 7,840 Square Feet
- Dimensions: 50 x 165
Details
- Parcel number: 10613015700
- Special conditions: Standard
Construction
Type & style
- Home type: SingleFamily
- Property subtype: Single Family Residence, Residential
Materials
- Vinyl Siding
- Roof: Shingle
Condition
- New construction: No
- Year built: 1940
Utilities & green energy
- Sewer: Public Sewer
- Water: Public
- Utilities for property: Water Available
Community & HOA
Community
- Subdivision: Sadler Place
HOA
- Has HOA: No
Location
- Region: Nashville
Financial & listing details
- Price per square foot: $314/sqft
- Tax assessed value: $338,000
- Annual tax amount: $2,621
- Date on market: 3/5/2026
Estimated market value
Not available
Estimated sales range
Not available
Not available
Price history
| Date | Event | Price |
|---|---|---|
| 4/15/2026 | Listed for sale | $457,000+661.7%$314/sqft |
Source:  RealTracs MLS as distributed by MLS GRID #3139902 Report a problem RealTracs MLS as distributed by MLS GRID #3139902 Report a problem | ||
| 9/20/2009 | Listing removed | $60,000$41/sqft |
Source: foreclosure.com Report a problem | ||
| 9/11/2009 | Listed for sale | $60,000-50.4%$41/sqft |
Source: foreclosure.com Report a problem | ||
| 8/7/2009 | Sold | $121,055+147.1%$83/sqft |
Source: Public Record Report a problem | ||
| 9/7/2000 | Sold | $49,000$34/sqft |
Source: Public Record Report a problem | ||
Public tax history
| Year | Property taxes | Tax assessment |
|---|---|---|
| 2025 | $2,378 +6% | $84,500 +22.6% |
| 2024 | $2,243 | $68,925 |
| 2023 | $2,243 | $68,925 |
| 2022 | $2,243 -1% | $68,925 |
| 2021 | $2,266 +20.4% | $68,925 +54.6% |
| 2020 | $1,882 +33.8% | $44,575 |
| 2019 | $1,406 | $44,575 |
| 2018 | $1,406 0% | $44,575 |
| 2017 | $1,406 | $44,575 +65.2% |
| 2016 | $1,406 +15.4% | $26,975 |
| 2015 | $1,218 | $26,975 |
| 2014 | $1,218 | $26,975 |
| 2013 | -- | $26,975 -5.2% |
| 2012 | -- | $28,450 |
| 2011 | -- | $28,450 |
| 2010 | -- | $28,450 |
| 2009 | -- | $28,450 +6.5% |
| 2008 | -- | $26,725 |
| 2007 | -- | $26,725 |
| 2006 | -- | -- |
| 2005 | -- | -- |
| 2004 | -- | -- |
| 2003 | -- | -- |
| 2002 | -- | -- |
| 2001 | -- | -- |
| 2000 | -- | -- |
Find assessor info on the county website
Monthly payment
Est. payment
Payment breakdown
Explore the cost of this home by adjusting the details. Changes won't be saved.Climate risks
Neighborhood: Woodycrest
Nearby schools
GreatSchools rating
- 7/10John B Whitsitt Elementary SchoolGrades: PK-5Distance: 1.1 mi
- 5/10Cameron College PrepGrades: 5-8Distance: 1.7 mi
- 3/10Glencliff Comp High SchoolGrades: 9-12Distance: 2.1 mi
Schools provided by the listing agent
- Elementary: John B. Whitsitt Elementary
- Middle: Cameron College Preparatory
- High: Glencliff High School
Source: RealTracs MLS as distributed by MLS GRID. This data may not be complete. We recommend contacting the local school district to confirm school assignments for this home.
- $108,000-- bd-- ba-- sqft111B Sadler Ct, Nashville, TN 37210Off Market
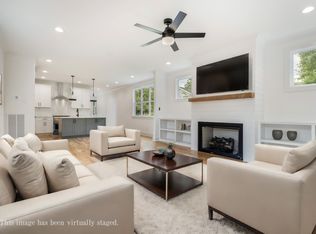
- $528,3003 bd3 ba1.9k sqft111A Sadler Ct, Nashville, TN 37210Off Market
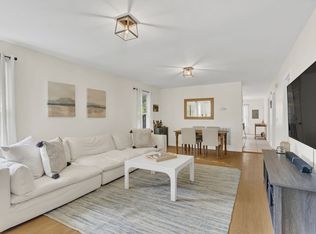
- $400,0003 bd2 ba1.1k sqft107 Sadler Ct, Nashville, TN 37210Sold
- $198,0001 bd1 ba940 sqft111 Sadler Ct, Nashville, TN 37210Off Market
- $249,7003 bd1 ba1k sqft113 Sadler Ct, Nashville, TN 37210Off Market
- $436,2003 bd3 ba1.7k sqft217b Sadler, Nashville, TN 37210Off Market
- $242,0001 bd1 ba728 sqft119 Sadler Ct, Nashville, TN 37210Off Market
- $289,6002 bd2 ba864 sqft115 Sadler Ct, Nashville, TN 37210Off Market
A local agent can set up tours, give advice and negotiate with sellers.
A local lender can help you make sure your offer is ready when you are.
Similar homes
- $--3 bd1 ba1.9k sqft18 Peachtree St, Nashville, TN 37210Auction
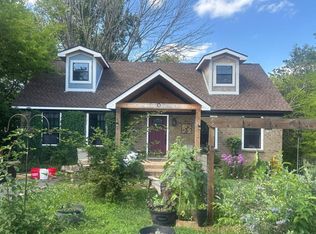 Auction.com 2
 - $--3 bd1 ba1.5k sqft219 Emery Dr, Nashville, TN 37214Auction
 Auction.com 2
 - $459,9002 bd1 ba840 sqft2222 Kline Ave, Nashville, TN 37211For Sale
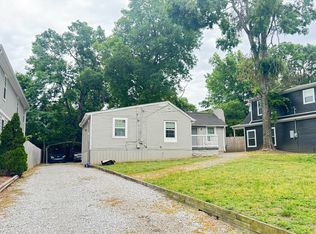
 MLS ID #3218196, Tyler C. King. RealTracs MLS as distributed by MLS GRID
 - $499,9003 bd2 ba1k sqft3831 Sentinel Dr, Nashville, TN 37209For Sale
 MLS ID #3234822, Robin Allen. RealTracs MLS as distributed by MLS GRID
 - $--4 bd1 ba1k sqft1018 McMahan Ave, Nashville, TN 37216AuctionMLS ID #3320702, Bryan Ayers. RealTracs MLS as distributed by MLS GRID
- $430,0004 bd2 ba1.3k sqft163 Elkmont Dr, Nashville, TN 37211For SaleMLS ID #3179219, Kaye Otey. RealTracs MLS as distributed by MLS GRID
- $360,0003 bd1 ba1k sqft76 Elberta St, Nashville, TN 37210For SaleMLS ID #3260565, Martin (Marty) Kerrigan. RealTracs MLS as distributed by MLS GRID
- $--3 bd2 ba900 sqft1420 Fulton St, Nashville, TN 37206AuctionMLS ID #3278160, Jay Cash. RealTracs MLS as distributed by MLS GRID
- $--4 bd2 ba1.5k sqft217 Haynes Park Dr, Nashville, TN 37218AuctionXome
- $--4 bd2 ba1.3k sqft3173 Gwynnwood Dr, Nashville, TN 37207AuctionAuction.com 2
- $--2 bd1 ba970 sqft2216 Pinewood Rd, Nashville, TN 37216AuctionAuction.com 2
- $309,9002 bd1 ba1.2k sqft338 Peachtree St, Nashville, TN 37210For SaleMLS ID #3217113, Tyler C. King. RealTracs MLS as distributed by MLS GRID
- $389,0003 bd2 ba959 sqft904 S 14th St, Nashville, TN 37206For SaleMLS ID #3320374, Jeremy Kelton. RealTracs MLS as distributed by MLS GRID
- $350,0003 bd1 ba1.1k sqft85 Factory St, Nashville, TN 37210For SaleMLS ID #3014547, Bruce S. Robinson. RealTracs MLS as distributed by MLS GRID
- $--3 bd3 ba1.6k sqft740 Oakdell Ave, Madison, TN 37115AuctionMLS ID #3270725, Barry Huber. RealTracs MLS as distributed by MLS GRID
- $450,0002 bd1 ba781 sqft553 Croley Dr, Nashville, TN 37209For SaleMLS ID #3319186, Aaron Goins. RealTracs MLS as distributed by MLS GRID
- $350,0002 bd1 ba990 sqft303 Joyner Ave, Nashville, TN 37210For SaleMLS ID #3167018, Tim Kyne. RealTracs MLS as distributed by MLS GRID
- $--3 bd3 ba1.6k sqft1306 Brick Church Pike, Nashville, TN 37207AuctionServiceLink Auction
- $499,9002 bd1 ba755 sqft716 Gillock St, Nashville, TN 37216For SaleMLS ID #3123320, Julie Hasley Coone. RealTracs MLS as distributed by MLS GRID
- $450,0005 bd2 ba1.7k sqft2103 Osage St, Nashville, TN 37208For SaleMLS ID #3182630, Annette D Stafford. RealTracs MLS as distributed by MLS GRID
