This inviting 3-bedroom, 1.5-bath home offers comfort, convenience, and plenty of storage. Features include beautiful wood flooring throughout, a cozy fireplace in the living room, and a basement for additional storage. Enjoy outdoor living on the back deck overlooking the fenced-in backyard—perfect for entertaining, pets, or relaxing evenings at home. Covered parking provides added convenience year-round.
Coming soon / hold
$499,900
3831 Sentinel Dr, Nashville, TN 37209
3beds
1,026sqft
:
Get pre-qualified$2,982/mo
Single Family Residence, Residential
Built in 1989
0.29 Acres Lot
$-- Zestimate®
$487/sqft
$-- HOA
What's special
- 56 days |
- 1,138 |
- 42 |
Likely to sell faster than
Zillow last checked:
Listing updated:
Listed by:
Robin Allen 615-533-6441,
Realty One Group Momentum 615-987-9135
Source: RealTracs MLS as distributed by MLS GRID,MLS#: 3234822
Facts & features
Interior
Bedrooms & bathrooms
- Bedrooms: 3
- Bathrooms: 2
- Full bathrooms: 1
- 1/2 bathrooms: 1
- Main level bedrooms: 3
Bedroom 1
- Features: Half Bath
- Level: Half Bath
- Area: 180 Square Feet
- Dimensions: 18x10
Bedroom 2
- Area: 120 Square Feet
- Dimensions: 12x10
Bedroom 3
- Area: 110 Square Feet
- Dimensions: 11x10
Kitchen
- Features: Eat-in Kitchen
- Level: Eat-in Kitchen
- Area: 132 Square Feet
- Dimensions: 12x11
Living room
- Area: 144 Square Feet
- Dimensions: 12x12
Heating
- Central
Cooling
- Central Air
Appliances
- Included: Electric Range, Dishwasher, Refrigerator
- Laundry: Electric Dryer Hookup, Washer Hookup
Features
- Flooring: Bamboo, Wood
- Basement: Other
Interior area
- Total structure area: 1,026
- Total interior livable area: 1,026 sqft
- Finished area above ground: 1,026
Property
Features
- Levels: One
- Stories: 1
Lot
- Size: 0.29 Acres
- Dimensions: 60 x 225
Details
- Parcel number: 10304031000
- Special conditions: Standard
Construction
Type & style
- Home type: SingleFamily
- Property subtype: Single Family Residence, Residential
Materials
- Other
Condition
- New construction: No
- Year built: 1989
Utilities & green energy
- Sewer: Public Sewer
- Water: Public
- Utilities for property: Water Available
Community & HOA
Community
- Subdivision: Valley View
HOA
- Has HOA: No
Location
- Region: Nashville
Financial & listing details
- Price per square foot: $487/sqft
- Tax assessed value: $413,300
- Annual tax amount: $2,908
- Date on market: 6/11/2026
Estimated market value
Not available
Estimated sales range
Not available
Not available
Price history
| Date | Event | Price |
|---|---|---|
| 11/10/2019 | Listing removed | $1,875$2/sqft |
Source: Coldwell Banker Snow and Wall Realtors #2082401 Report a problem | ||
| 9/18/2019 | Listed for rent | $1,875+4.2%$2/sqft |
Source: Coldwell Banker Snow & Wall Property Management Report a problem | ||
| 9/26/2017 | Listing removed | $1,800$2/sqft |
Source: Coldwell Banker Snow and Wall Realtors #1855371 Report a problem | ||
| 8/17/2017 | Listed for rent | $1,800$2/sqft |
Source: Coldwell Banker Snow and Wall Realtors #1855371 Report a problem | ||
| 3/29/2015 | Sold | $274,900+27.9%$268/sqft |
Source:  RealTracs MLS as distributed by MLS GRID #1611944 Report a problem RealTracs MLS as distributed by MLS GRID #1611944 Report a problem | ||
| 4/7/2008 | Sold | $215,000+90.3%$210/sqft |
Source: Public Record Report a problem | ||
| 6/9/2005 | Sold | $113,000$110/sqft |
Source: Public Record Report a problem | ||
Public tax history
| Year | Property taxes | Tax assessment |
|---|---|---|
| 2025 | $2,908 +12.6% | $103,325 +30.2% |
| 2024 | $2,582 | $79,350 |
| 2023 | $2,582 | $79,350 |
| 2022 | $2,582 -1% | $79,350 |
| 2021 | $2,609 -17.1% | $79,350 +6.5% |
| 2020 | $3,146 +33.8% | $74,525 |
| 2019 | $2,351 | $74,525 |
| 2018 | $2,351 | $74,525 |
| 2017 | $2,351 | $74,525 +58.5% |
| 2016 | $2,351 +10.7% | $47,025 |
| 2015 | $2,124 | $47,025 |
| 2014 | $2,124 | $47,025 |
| 2013 | -- | $47,025 -11.3% |
| 2012 | -- | $53,025 |
| 2011 | -- | $53,025 |
| 2010 | -- | $53,025 |
| 2009 | -- | $53,025 +67.8% |
| 2008 | -- | $31,600 |
| 2007 | -- | $31,600 |
| 2006 | -- | -- |
| 2005 | -- | -- |
| 2004 | -- | -- |
| 2003 | -- | -- |
| 2002 | -- | -- |
| 2001 | -- | -- |
| 2000 | -- | -- |
Find assessor info on the county website
Monthly payment
Est. payment
Payment breakdown
Explore the cost of this home by adjusting the details. Changes won't be saved.Climate risks
Neighborhood: Sylvan Heights
Nearby schools
GreatSchools rating
- 8/10Sylvan Park Paideia Design CenterGrades: K-5Distance: 0.6 mi
- 8/10West End Middle SchoolGrades: 6-8Distance: 1.1 mi
- 6/10Hillsboro High SchoolGrades: 9-12Distance: 3 mi
Schools provided by the listing agent
- Elementary: Sylvan Park Paideia Design Center
- Middle: West End Middle School
- High: Hillsboro Comp High School
Source: RealTracs MLS as distributed by MLS GRID. This data may not be complete. We recommend contacting the local school district to confirm school assignments for this home.
- $573,1003 bd2 ba1.1k sqft3833 Sentinel Dr, Nashville, TN 37209Off Market

- $516,0004 bd2 ba1.4k sqft3829 Sentinel Dr, Nashville, TN 37209Off Market
- $--2 bd1 ba900 sqft3829 Sentinel Dr #A, Nashville, TN 37209Off Market

- $--2 bd1 ba744 sqft3829 Sentinel Dr #B, Nashville, TN 37209Off Market

- $484,9003 bd1 ba912 sqft201 Sentinel Dr, Nashville, TN 37209Off Market
- $439,9002 bd1 ba768 sqft3827 Sentinel Dr, Nashville, TN 37209Off Market
- $1,550,0004 bd4 ba2.5k sqft203 Sentinel Dr, Nashville, TN 37209Sold
- $500,5003 bd2 ba1.4k sqft3825 Sentinel Dr, Nashville, TN 37209Off Market
A local agent can set up tours, give advice and negotiate with sellers.
A local lender can help you make sure your offer is ready when you are.
Similar homes
- $529,9992 bd1 ba1k sqft3801 Elkins Ave, Nashville, TN 37209For Sale
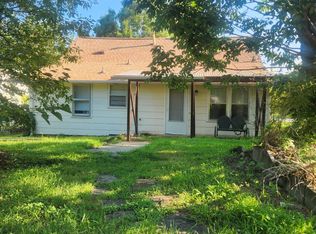
 MLS ID #3288073, Jesus (Jesse) Gonzalez. RealTracs MLS as distributed by MLS GRID
 - $579,0003 bd1 ba1.5k sqft6603 Wilhugh Pl, Nashville, TN 37209For Sale
 MLS ID #3322459, Pamela Davis Needham. RealTracs MLS as distributed by MLS GRID
 - $399,9002 bd1 ba1.1k sqft2808 Georgia Ave, Nashville, TN 37209For Sale
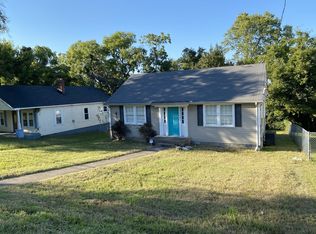 MLS ID #3137313, Aziz (AJ) Ashurov. RealTracs MLS as distributed by MLS GRID
 - $450,0002 bd1 ba781 sqft553 Croley Dr, Nashville, TN 37209For Sale
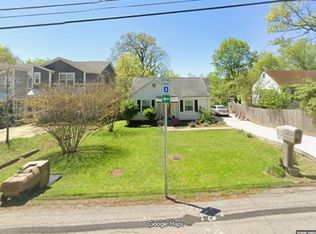 MLS ID #3319186, Aaron Goins. RealTracs MLS as distributed by MLS GRID
 - $--4 bd2 ba1.3k sqft3173 Gwynnwood Dr, Nashville, TN 37207AuctionAuction.com 2
- $369,0003 bd2 ba1k sqft3308 Clifton Ave, Nashville, TN 37209For SaleMLS ID #3213776, Faye Sesler, ABR, ASP, CRS, SRES, SRS, PSA, e-pro, ACE. RealTracs MLS as distributed by MLS GRID
- $--3 bd2 ba900 sqft1420 Fulton St, Nashville, TN 37206AuctionMLS ID #3278160, Jay Cash. RealTracs MLS as distributed by MLS GRID
- $390,0002 bd1 ba850 sqft621 Eastboro Dr, Nashville, TN 37209For SaleMLS ID #3314451, Jeff Bartlett. RealTracs MLS as distributed by MLS GRID
- $--4 bd1 ba1k sqft1018 McMahan Ave, Nashville, TN 37216AuctionMLS ID #3320702, Bryan Ayers. RealTracs MLS as distributed by MLS GRID
- $400,0003 bd2 ba959 sqft904 S 14th St, Nashville, TN 37206For SaleMLS ID #3320374, Jeremy Kelton. RealTracs MLS as distributed by MLS GRID
- $377,9903 bd3 ba1.2k sqft208 Errol Ln, Nashville, TN 37209For SaleMLS ID #3285615, Karen Hoff. RealTracs MLS as distributed by MLS GRID
- $--4 bd2 ba1.5k sqft324 Kingview Dr, Nashville, TN 37218AuctionAuction.com 2
- $479,5003 bd3 ba1.5k sqft2213B 11th Ave N, Nashville, TN 37208For SaleMLS ID #3232060, Natasha Mayfield. RealTracs MLS as distributed by MLS GRID
- $420,0006 bd6 ba1.1k sqft531 Eastboro Dr, Nashville, TN 37209For SaleMLS ID #3225717, Shanelle Burton. RealTracs MLS as distributed by MLS GRID
- $374,9004 bd3 ba1.2k sqft2513 Delk Ave, Nashville, TN 37208For SaleMLS ID #3272236, William R. Wilson. RealTracs MLS as distributed by MLS GRID
- $--2 bd1 ba980 sqft717 Heritage Square Dr, Madison, TN 37115AuctionAuction.com 2
- $--3 bd3 ba1.3k sqft2010 Penmar Dr, La Vergne, TN 37086AuctionXome
- $499,9002 bd1 ba755 sqft716 Gillock St, Nashville, TN 37216For SaleMLS ID #3123320, Julie Hasley Coone. RealTracs MLS as distributed by MLS GRID
- $575,0003 bd2 ba1.5k sqft508 N 2nd St, Nashville, TN 37207For SaleMLS ID #3211346, Brian Bequette. RealTracs MLS as distributed by MLS GRID
- $365,0003 bd1 ba896 sqft2405 Lloyd Ave, Nashville, TN 37218For SaleMLS ID #3132291, Rita Batey. RealTracs MLS as distributed by MLS GRID
