Completely renovated and move-in ready, this stunning 4-bedroom, 2.5-bath home is a rare opportunity to own a spacious home in Nashville for under $400,000! Offering 1,275 square feet of beautifully updated living space, this home combines modern finishes, functional design, and an unbeatable location just 5 minutes from Downtown Nashville with NO HOA!
Step inside to discover a bright, open layout featuring a fully renovated interior with stylish finishes throughout, creating the perfect space for everyday living and entertaining. With four true bedrooms—a rare find at this price point—you'll have plenty of room for family, guests, a home office, or flex space to fit your lifestyle. The primary suite comes complete with its own en-suite deck providing comfort, convenience, and privacy.
Outside, you'll find one of this home's standout features—a huge, fully privacy-fenced backyard*with endless possibilities. Whether you envision hosting backyard barbecues, creating an outdoor oasis, adding a play area, gardening, or simply enjoying the extra space, this oversized yard is a rare find this close to Downtown Nashville.
Located in the heart of vibrant North Nashville, you'll love being just minutes from Downtown, Germantown, the Nashville Farmers Market, Bicentennial Capitol Mall State Park, Tennessee State University (TSU), Fisk University, Meharry Medical College, the Northwest Family YMCA, and countless local restaurants, coffee shops, breweries, and entertainment venues. Quick access to I-40, I-65, and Briley Parkway makes commuting anywhere in Middle Tennessee fast and convenient.
North Nashville continues to be one of the city's most exciting and fastest-growing communities, known for its rich history, ongoing revitalization, strong sense of community, and incredible proximity to Nashville's most popular destinations. Whether you're a first-time homebuyer, investor, or simply looking for exceptional value close to the city, this home checks all the boxes.
Active
Price cut: $15K (7/29)
$374,900
2513 Delk Ave, Nashville, TN 37208
4beds
1,274sqft
:
Get pre-qualified$2,287/mo
Single Family Residence, Residential
Built in 1999
0.26 Acres Lot
$-- Zestimate®
$294/sqft
$-- HOA
What's special
- 21 days |
- 834 |
- 50 |
Zillow last checked:
Listing updated:
Listed by:
William R. Wilson 615-803-2591,
William Wilson Homes 615-267-3922
Source: RealTracs MLS as distributed by MLS GRID,MLS#: 3272236
Facts & features
Interior
Bedrooms & bathrooms
- Bedrooms: 4
- Bathrooms: 3
- Full bathrooms: 2
- 1/2 bathrooms: 1
- Main level bedrooms: 4
Bedroom 1
- Features: Walk-In Closet(s)
- Level: Walk-In Closet(s)
Primary bathroom
- Features: Primary Bedroom
- Level: Primary Bedroom
Heating
- Central
Cooling
- Central Air
Appliances
- Included: Electric Oven, Oven, Cooktop, Dishwasher, Microwave, Refrigerator
Features
- Ceiling Fan(s), Open Floorplan, Pantry, Walk-In Closet(s)
- Flooring: Luxury Vinyl
- Basement: Crawl Space
Interior area
- Total structure area: 1,274
- Total interior livable area: 1,274 sqft
- Finished area above ground: 1,274
Property
Parking
- Total spaces: 4
- Parking features: Gravel
- Uncovered spaces: 4
Accessibility
- Accessibility features: Accessible Entrance
Features
- Levels: One
- Stories: 1
- Patio & porch: Deck
Lot
- Size: 0.26 Acres
- Dimensions: 50 x 244
Details
- Additional structures: Storage
- Parcel number: 08110013900
- Special conditions: Standard
Construction
Type & style
- Home type: SingleFamily
- Property subtype: Single Family Residence, Residential
Materials
- Vinyl Siding
Condition
- New construction: No
- Year built: 1999
Utilities & green energy
- Sewer: Public Sewer
- Water: Public
- Utilities for property: Water Available
Community & HOA
Community
- Subdivision: Cobbs/Bosley
HOA
- Has HOA: No
Location
- Region: Nashville
Financial & listing details
- Price per square foot: $294/sqft
- Tax assessed value: $326,100
- Annual tax amount: $2,294
- Date on market: 7/12/2026
Estimated market value
Not available
Estimated sales range
Not available
Not available
Price history
| Date | Event | Price |
|---|---|---|
| 7/29/2026 | Price change | $374,900-3.8%$294/sqft |
Source:  RealTracs MLS as distributed by MLS GRID #3272236 Report a problem RealTracs MLS as distributed by MLS GRID #3272236 Report a problem | ||
| 7/19/2026 | Listed for sale | $389,900+85.7%$306/sqft |
Source: RealTracs MLS as distributed by MLS GRID #3272236 Report a problem | ||
| 5/13/2026 | Sold | $210,000+250%$165/sqft |
Source: Public Record Report a problem | ||
| 5/25/2006 | Sold | $60,000-1.3%$47/sqft |
Source: Public Record Report a problem | ||
| 3/13/2006 | Sold | $60,817-6.4%$48/sqft |
Source: Public Record Report a problem | ||
| 12/13/2000 | Sold | $65,000+2436.1%$51/sqft |
Source: Public Record Report a problem | ||
| 1/11/1995 | Sold | $2,563$2/sqft |
Source: Public Record Report a problem | ||
Public tax history
| Year | Property taxes | Tax assessment |
|---|---|---|
| 2025 | $2,294 +17.1% | $81,525 +35.4% |
| 2024 | $1,959 | $60,200 |
| 2023 | $1,959 | $60,200 |
| 2022 | $1,959 -1% | $60,200 |
| 2021 | $1,979 +50.3% | $60,200 +92.9% |
| 2020 | $1,317 +33.8% | $31,200 |
| 2019 | $984 | $31,200 |
| 2018 | $984 | $31,200 |
| 2017 | $984 | $31,200 +54.8% |
| 2016 | $984 +8.2% | $20,150 |
| 2015 | $910 | $20,150 |
| 2014 | $910 | $20,150 |
| 2013 | -- | $20,150 -17.2% |
| 2012 | -- | $24,325 |
| 2011 | -- | $24,325 |
| 2010 | -- | $24,325 |
| 2009 | -- | $24,325 +20.3% |
| 2008 | -- | $20,225 |
| 2007 | -- | $20,225 |
| 2006 | -- | -- |
| 2005 | -- | -- |
| 2004 | -- | -- |
| 2003 | -- | -- |
| 2002 | -- | -- |
| 2001 | -- | -- |
| 2000 | -- | -- |
Find assessor info on the county website
Monthly payment
Est. payment
Payment breakdown
Explore the cost of this home by adjusting the details. Changes won't be saved.Climate risks
Neighborhood: Osage-North Fisk
Nearby schools
GreatSchools rating
- 4/10Robert Churchwell Museum Magnet Elementary SchoolGrades: PK-5Distance: 0.5 mi
- 4/10John Early Paideia Middle MagnetGrades: 6-8Distance: 1 mi
- 4/10Pearl Cohn Magnet High SchoolGrades: 9-12Distance: 1 mi
Schools provided by the listing agent
- Elementary: Robert Churchwell Museum Magnet Elementary School
- Middle: John Early Paideia Magnet
- High: Pearl Cohn Magnet High School
Source: RealTracs MLS as distributed by MLS GRID. This data may not be complete. We recommend contacting the local school district to confirm school assignments for this home.
- $307,2004 bd2 ba1.1k sqft2515 Delk Ave, Nashville, TN 37208Off Market
- $200,000-- bd-- ba-- sqft2511 Delk Ave, Nashville, TN 37208Off Market
- $289,2003 bd2 ba1k sqft2517 Delk Ave, Nashville, TN 37208Off Market
- $256,5003 bd1 ba1.1k sqft2509 Delk Ave, Nashville, TN 37208Off Market
- $318,4004 bd1 ba1.1k sqft2519 Delk Ave, Nashville, TN 37208Off Market
- $471,2004 bd2 ba2k sqft2507 Delk Ave, Nashville, TN 37208Off Market
- $642,9000.29 Acres2521 Delk Ave, Nashville, TN 37208Off Market
- $237,4003 bd1 ba936 sqft2505 Delk Ave, Nashville, TN 37208Off Market
A local agent can set up tours, give advice and negotiate with sellers.
A local lender can help you make sure your offer is ready when you are.
Similar homes
- $399,9003 bd2 ba1.4k sqft2603 Jenkins St, Nashville, TN 37208For Sale

 MLS ID #3230139, Matt Langley. RealTracs MLS as distributed by MLS GRID
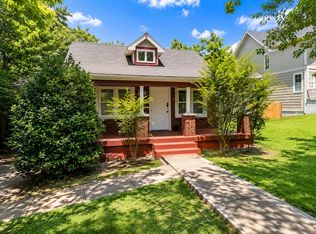
 - $324,0003 bd1 ba948 sqft2328 Batavia St, Nashville, TN 37208For Sale
 MLS ID #3301981, Westin Brown. RealTracs MLS as distributed by MLS GRID
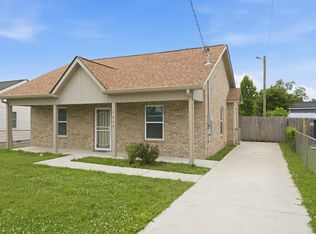
 - $336,0002 bd1 ba1k sqft1617 24th Ave N, Nashville, TN 37208For Sale
 MLS ID #3242444, Krystal Gray. RealTracs MLS as distributed by MLS GRID
 - $375,0003 bd1 ba975 sqft1915 Manchester Ave, Nashville, TN 37218For Sale
 MLS ID #3176116, Terry Alexander. RealTracs MLS as distributed by MLS GRID
 - $369,0003 bd2 ba1k sqft3308 Clifton Ave, Nashville, TN 37209For SaleMLS ID #3213776, Faye Sesler, ABR, ASP, CRS, SRES, SRS, PSA, e-pro, ACE. RealTracs MLS as distributed by MLS GRID
- $390,0002 bd1 ba850 sqft621 Eastboro Dr, Nashville, TN 37209For SaleMLS ID #3314451, Jeff Bartlett. RealTracs MLS as distributed by MLS GRID
- $365,0003 bd1 ba896 sqft2405 Lloyd Ave, Nashville, TN 37218For SaleMLS ID #3132291, Rita Batey. RealTracs MLS as distributed by MLS GRID
- $295,0002 bd1 ba956 sqft2405 Scovel St, Nashville, TN 37208For SaleMLS ID #3243228, Mike Gallagher. RealTracs MLS as distributed by MLS GRID
- $400,0003 bd2 ba1.7k sqft145 Southridge Dr, Nashville, TN 37207For Sale
 MLS ID #245910, Sonja Hammond, Blackwell Realty and Auction. UCMLS
 - $--3 bd3 ba1.6k sqft740 Oakdell Ave, Madison, TN 37115AuctionMLS ID #3270725, Barry Huber. RealTracs MLS as distributed by MLS GRID
- $450,0002 bd1 ba781 sqft553 Croley Dr, Nashville, TN 37209For SaleMLS ID #3319186, Aaron Goins. RealTracs MLS as distributed by MLS GRID
- $325,0004 bd2 ba1.5k sqft3509 Standing Stone Dr, Nashville, TN 37207For SaleMLS ID #3305704, Michael Gomez. RealTracs MLS as distributed by MLS GRID
- $399,0003 bd1 ba972 sqft1220 Stockell St, Nashville, TN 37207For SaleMLS ID #3216765, Tyler C. King. RealTracs MLS as distributed by MLS GRID
- $374,9003 bd2 ba1.2k sqft1455 Dividing Ridge Rd, Goodlettsville, TN 37072For SaleMLS ID #3272114, Steven Russell. RealTracs MLS as distributed by MLS GRID
- $469,9004 bd3 ba1.7k sqft4913 Log Cabin Rd, Nashville, TN 37216For SaleMLS ID #3309332, Bryan Rhoads. RealTracs MLS as distributed by MLS GRID
- $389,9003 bd1 ba907 sqft1018 S Graycroft Ave, Madison, TN 37115For SaleMLS ID #3239738, Taylor Duncan Walker. RealTracs MLS as distributed by MLS GRID
- $349,9003 bd1 ba912 sqft1001 Alice St, Nashville, TN 37218For SaleMLS ID #3012588, Martin Lovelace. RealTracs MLS as distributed by MLS GRID
- $350,0003 bd1 ba1k sqft4252 Woods St, Old Hickory, TN 37138For SaleMLS ID #3302537, Brian Mosbaugh / 615-762-7375. RealTracs MLS as distributed by MLS GRID
- $--3 bd2 ba1.4k sqft214 Cindy Pl, Goodlettsville, TN 37072AuctionAuction.com 2
- $397,0003 bd3 ba1.4k sqft724 Woodmere Dr, Nashville, TN 37217For SaleMLS ID #3192981, Karen Albright. RealTracs MLS as distributed by MLS GRID
