Rare opportunity to own a charming renovated cottage in one of Nashville's fastest-growing neighborhoods—with the option to purchase the adjacent buildable lot separately.
This move-in ready home blends classic character with thoughtful updates, including all new plumbing throughout, updated interior paint, upgraded bathroom, updated hardware, and modern light fixtures. The spacious kitchen features abundant cabinetry and overlooks the home's distinctive black-and-white checkerboard flooring, while the updated bath and fresh finishes make the home ready for its next owner. Upstairs, a large unfinished attic offers excellent storage today and exciting potential for future expansion.
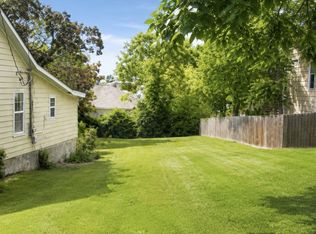
The real value extends beyond the home itself. The adjacent lot at 2324 Batavia St. is also available, creating a unique opportunity for homeowners, investors, or builders. Live in the home while developing next door, expand the existing residence with a second story and rear garage, or explore redevelopment potential in an area experiencing significant new construction.
Located just one block from the transformational Clifton redevelopment project, this property is positioned in the path of continued neighborhood growth and investment.
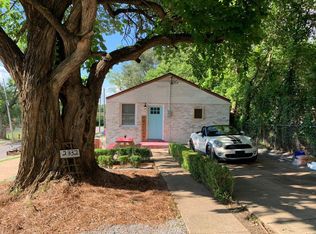
Adjacent triplex and buildable lot are also available, offering a unique opportunity to assemble three contiguous properties for investment, redevelopment, or long-term appreciation in one of Nashville's fastest-growing neighborhoods.
Active
Price cut: $1K (7/22)
$324,000
2328 Batavia St, Nashville, TN 37208
3beds
948sqft
:
Get pre-qualified$1,977/mo
Single Family Residence, Residential
Built in 1940
5,662 Square Feet Lot
$-- Zestimate®
$342/sqft
$-- HOA
What's special
- 5 days |
- 312 |
- 20 |
Zillow last checked:
Listing updated:
Listed by:
Westin Brown 423-494-6504,
eXp Realty 888-519-5113
Source: RealTracs MLS as distributed by MLS GRID,MLS#: 3301981
Facts & features
Interior
Bedrooms & bathrooms
- Bedrooms: 3
- Bathrooms: 1
- Full bathrooms: 1
- Main level bedrooms: 3
Heating
- Central
Cooling
- Central Air
Appliances
- Included: Built-In Electric Range
Features
- Flooring: Wood
- Basement: Crawl Space
Interior area
- Total structure area: 948
- Total interior livable area: 948 sqft
- Finished area above ground: 948
Property
Features
- Levels: One
- Stories: 1
Lot
- Size: 5,662 Square Feet
- Dimensions: 35 x 158
Details
- Parcel number: 09207020000
- Special conditions: Standard
Construction
Type & style
- Home type: SingleFamily
- Property subtype: Single Family Residence, Residential
Materials
- Frame, Brick
Condition
- New construction: No
- Year built: 1940
Utilities & green energy
- Sewer: Public Sewer
- Water: Public
- Utilities for property: Water Available
Community & HOA
Community
- Subdivision: J B Davis
HOA
- Has HOA: No
Location
- Region: Nashville
Financial & listing details
- Price per square foot: $342/sqft
- Tax assessed value: $412,700
- Annual tax amount: $2,903
- Date on market: 7/21/2026
Estimated market value
Not available
Estimated sales range
Not available
Not available
Price history
| Date | Event | Price |
|---|---|---|
| 7/22/2026 | Price change | $324,000-0.3%$342/sqft |
Source:  RealTracs MLS as distributed by MLS GRID #3301981 Report a problem RealTracs MLS as distributed by MLS GRID #3301981 Report a problem | ||
| 7/1/2026 | Listed for sale | $325,000-7.9%$343/sqft |
Source: Owner Report a problem | ||
| 4/9/2026 | Listing removed | $353,000$372/sqft |
Source: RealTracs MLS as distributed by MLS GRID #2964416 Report a problem | ||
| 8/28/2025 | Price change | $353,000-1.4%$372/sqft |
Source: RealTracs MLS as distributed by MLS GRID #2964416 Report a problem | ||
| 7/31/2025 | Listed for sale | $358,000+2883.3%$378/sqft |
Source: RealTracs MLS as distributed by MLS GRID #2964416 Report a problem | ||
| 10/7/2023 | Listing removed | -- |
Source: Zillow Rentals Report a problem | ||
| 9/7/2023 | Price change | $2,200+10%$2/sqft |
Source: Zillow Rentals Report a problem | ||
| 8/29/2023 | Listed for rent | $2,000$2/sqft |
Source: Zillow Rentals Report a problem | ||
| 5/31/2023 | Listing removed | -- |
Source: Zillow Rentals Report a problem | ||
| 4/25/2023 | Price change | $2,000+11.1%$2/sqft |
Source: Zillow Rentals Report a problem | ||
| 4/22/2023 | Listed for rent | $1,800$2/sqft |
Source: Zillow Rentals Report a problem | ||
| 8/14/2009 | Sold | $12,000-58.6%$13/sqft |
Source: Public Record Report a problem | ||
| 2/22/2009 | Listing removed | $29,000$31/sqft |
Source: Listhub #1034154 Report a problem | ||
| 11/20/2008 | Price change | $29,000-3%$31/sqft |
Source: Listhub #1034154 Report a problem | ||
| 11/14/2008 | Listed for sale | $29,900+11.2%$32/sqft |
Source: Listhub #1034154 Report a problem | ||
| 7/25/2000 | Sold | $26,900-47.6%$28/sqft |
Source: Public Record Report a problem | ||
| 3/15/2000 | Sold | $51,362$54/sqft |
Source: Public Record Report a problem | ||
Public tax history
| Year | Property taxes | Tax assessment |
|---|---|---|
| 2025 | $2,903 +65.1% | $103,175 +90.9% |
| 2024 | $1,759 | $54,050 |
| 2023 | $1,759 | $54,050 |
| 2022 | $1,759 -1% | $54,050 |
| 2021 | $1,777 +51.2% | $54,050 +94.1% |
| 2020 | $1,176 +33.8% | $27,850 |
| 2019 | $879 | $27,850 |
| 2018 | $879 | $27,850 |
| 2017 | $879 | $27,850 +61.2% |
| 2016 | $879 +12.6% | $17,275 |
| 2015 | $780 | $17,275 |
| 2014 | $780 | $17,275 |
| 2013 | -- | $17,275 -14.4% |
| 2012 | -- | $20,175 |
| 2011 | -- | $20,175 |
| 2010 | -- | $20,175 +128.6% |
| 2009 | -- | $8,825 +15% |
| 2008 | -- | $7,675 |
| 2007 | -- | $7,675 |
| 2006 | -- | -- |
| 2005 | -- | -- |
| 2004 | -- | -- |
| 2003 | -- | -- |
| 2002 | -- | -- |
| 2001 | -- | -- |
| 2000 | -- | -- |
Find assessor info on the county website
Monthly payment
Est. payment
Payment breakdown
Explore the cost of this home by adjusting the details. Changes won't be saved.Climate risks
Neighborhood: Hadley - Washngton
Nearby schools
GreatSchools rating
- 4/10Park Avenue Elementary Enhanced OptionGrades: PK-5Distance: 1.2 mi
- 4/10McKissack Middle SchoolGrades: 6-8Distance: 1.1 mi
- 4/10Pearl Cohn Magnet High SchoolGrades: 9-12Distance: 0.2 mi
Schools provided by the listing agent
- Elementary: Park Avenue Enhanced Option
- Middle: Moses McKissack Middle
- High: Pearl Cohn Magnet High School
Source: RealTracs MLS as distributed by MLS GRID. This data may not be complete. We recommend contacting the local school district to confirm school assignments for this home.
- $200,0005,662.8 Square Feet2324 Batavia St, Nashville, TN 37208Lot/Land
- $800,0006 bd3 ba1.9k sqft2332 Batavia St, Nashville, TN 37208For Sale

- $2,0002 bd1 ba650 sqft2332 Batavia St #A, Nashville, TN 37208For Rent
- $681,3008,276 Square Feet2320 Batavia St, Nashville, TN 37208Off Market
- $15,400-- bd-- ba-- sqft2400 Batavia St, Nashville, TN 37208Off Market
- $--2 bd1 ba700 sqft800 24th Ave N APT B, Nashville, TN 37208Off Market
- $2,0002 bd1 ba700 sqft800 24th Ave N #C, Nashville, TN 37208For Rent
- $428,7003 bd2 ba1.3k sqft820 24th Ave N, Nashville, TN 37208Off Market
A local agent can set up tours, give advice and negotiate with sellers.
A local lender can help you make sure your offer is ready when you are.
Similar homes
- $325,0002 bd1 ba1.2k sqft2616 Scovel St, Nashville, TN 37208For Sale
 MLS ID #3244046, Pete Mummert. RealTracs MLS as distributed by MLS GRID
 - $325,0002 bd1 ba704 sqft2605 Delk Ave, Nashville, TN 37208For Sale
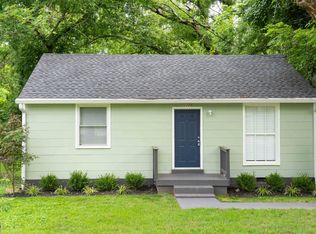 MLS ID #3208569, William G. Heflin. RealTracs MLS as distributed by MLS GRID
 - $295,0002 bd1 ba956 sqft2405 Scovel St, Nashville, TN 37208For Sale
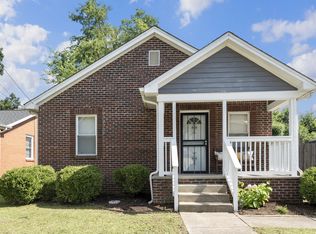 MLS ID #3243228, Mike Gallagher. RealTracs MLS as distributed by MLS GRID
 - $329,9003 bd2 ba1.3k sqft3189 Lagrange Dr, Nashville, TN 37218For Sale
 MLS ID #3262048, Austin Guillemet. RealTracs MLS as distributed by MLS GRID
 - $--2 bd4 ba1.3k sqft2925 Glenmeade Dr, Nashville, TN 37216AuctionMLS ID #3302321, Bill Parsley. RealTracs MLS as distributed by MLS GRID
- $340,0003 bd1 ba1.1k sqft952 Colfax Dr, Nashville, TN 37214For SaleMLS ID #3305832, David Paine. RealTracs MLS as distributed by MLS GRID
- $344,0002 bd1 ba1.1k sqft1205 Dr D B Todd Jr Blvd, Nashville, TN 37208For SaleMLS ID #3182265, Katy Whatley. RealTracs MLS as distributed by MLS GRID
- $330,0002 bd1 ba768 sqft510 Norton Ave, Nashville, TN 37207For SaleMLS ID #3260705, Gary Ashton. RealTracs MLS as distributed by MLS GRID
- $334,9003 bd1 ba1k sqft2538 Woodberry Dr, Nashville, TN 37214For SaleMLS ID #3245143, Lindsay Blake. RealTracs MLS as distributed by MLS GRID
- $450,0001 bd1 ba619 sqft1323 7th Ave N, Nashville, TN 37208For SaleMLS ID #3305565, Tyler Forte. RealTracs MLS as distributed by MLS GRID
- $340,0003 bd1 ba950 sqft108 Stirton Rd, Nashville, TN 37210For SaleMLS ID #3270445, Mandy Barefield. RealTracs MLS as distributed by MLS GRID
- $375,0002 bd1 ba780 sqft925 W Eastland Ave, Nashville, TN 37206For SaleMLS ID #3288147, Stefanie Schmitz Ainslie. RealTracs MLS as distributed by MLS GRID
- $325,0002 bd1 ba770 sqft504 Norton Ave, Nashville, TN 37207For SaleMLS ID #3179940, Megan Manly. RealTracs MLS as distributed by MLS GRID
- $299,9003 bd1 ba917 sqft67 Glenrose Ave, Nashville, TN 37210For SaleMLS ID #3208250, Leah Crutchfield. RealTracs MLS as distributed by MLS GRID
- $305,0003 bd1 ba927 sqft927 Goodbar Dr, Nashville, TN 37217For SaleMLS ID #3251170, Drew Vaughan. RealTracs MLS as distributed by MLS GRID
- $339,0003 bd1 ba1.1k sqft1308 Saturn Dr, Nashville, TN 37217For SaleMLS ID #3216426, Zach Opheim. RealTracs MLS as distributed by MLS GRID
- $299,9003 bd1 ba1.1k sqft3918 Crouch Dr, Nashville, TN 37207For SaleMLS ID #3070865, Michael Webb. RealTracs MLS as distributed by MLS GRID
- $349,9552 bd1 ba864 sqft2011 Oakwood Ave, Nashville, TN 37207For SaleMLS ID #3247206, Kurt Steckel, Principal Broker, CRS, GRI, ABR. RealTracs MLS as distributed by MLS GRID
- $335,0002 bd1 ba1.1k sqft3107 Crosswood Dr, Nashville, TN 37214For SaleMLS ID #3250995, Lori Wood Caste. RealTracs MLS as distributed by MLS GRID
- $338,5003 bd2 ba1k sqft2920 Twin Lawn Dr, Nashville, TN 37214For SaleMLS ID #3244326, Cindy L Perling. RealTracs MLS as distributed by MLS GRID
