A versatile opportunity in Nashville’s urban core. An ideal property for anyone seeking a home with flexibility—whether you’re an investor eyeing long-term or mid-term rental potential, or someone in need of a live/work space with charm and purpose. Featuring an oversized entry that flows seamlessly into a spacious front bedroom and with easy access to the main bathroom, its thoughtful layout is perfect for a home occupation permit. Enjoy the comfort and convenience of city bungalow living while also pursuing your business. Whether you’re a musician looking for a dedicated recording space, a private instructor hosting lessons, or a small business owner providing care services, this home offers the perfect blend of functionality and charm to support your endeavors. Inside, the home exudes warmth with modern finishes, beautiful wood floors, wooden-accented ceilings, and intricate moldings that add character to every corner. The open and inviting layout is equally suited for welcoming clients or relaxing with guests. Whether you’re an investor or an owner-occupant, this property delivers the perfect blend of opportunity, style, and functionality. Its prime location on a major thoroughfare offers unbeatable convenience to Nashville’s vibrant culture, nearby universities, and everything the city has to offer.
Active
Price cut: $6K (7/16)
$344,000
1205 Dr D B Todd Jr Blvd, Nashville, TN 37208
2beds
1,152sqft
Single Family Residence, Residential
Built in 1920
-- sqft lot
$-- Zestimate®
$299/sqft
$-- HOA
What's special
Modern finishesWooden-accented ceilingsSpacious front bedroomBeautiful wood floorsIntricate moldingsOversized entryOpen and inviting layout
- 127 days
- 108
- 7
Zillow last checked:
Listing updated:
Listed by:
Katy Whatley 205-529-6620,
Compass 615-383-6964
Source: RealTracs MLS as distributed by MLS GRID,MLS#: 3182265
Facts & features
Interior
Bedrooms & bathrooms
- Bedrooms: 2
- Bathrooms: 1
- Full bathrooms: 1
- Main level bedrooms: 2
Bedroom 1
- Features: Extra Large Closet
- Level: Extra Large Closet
- Area: 182 Square Feet
- Dimensions: 13x14
Bedroom 2
- Features: Extra Large Closet
- Level: Extra Large Closet
- Area: 117 Square Feet
- Dimensions: 9x13
Dining room
- Features: Separate
- Level: Separate
- Area: 140 Square Feet
- Dimensions: 10x14
Kitchen
- Area: 132 Square Feet
- Dimensions: 11x12
Living room
- Features: Separate
- Level: Separate
- Area: 156 Square Feet
- Dimensions: 12x13
Heating
- Central
Cooling
- Central Air
Appliances
- Included: Electric Oven, Electric Range, Dishwasher, Refrigerator
Features
- Built-in Features, Entrance Foyer, Open Floorplan
- Flooring: Wood, Tile
- Basement: None
Interior area
- Total structure area: 1,152
- Total interior livable area: 1,152 sqft
- Finished area above ground: 1,152
Property
Parking
- Parking features: Alley Access, Parking Pad, Paved
- Has uncovered spaces: Yes
Features
- Levels: One
- Stories: 1
Lot
- Features: Level
- Topography: Level
Details
- Parcel number: 08115043000
- Special conditions: Standard
Construction
Type & style
- Home type: SingleFamily
- Property subtype: Single Family Residence, Residential
Materials
- Brick, Vinyl Siding
Condition
- New construction: No
- Year built: 1920
Utilities & green energy
- Sewer: Public Sewer
- Water: Public
- Utilities for property: Water Available
Community & HOA
Community
- Subdivision: George Sheild
HOA
- Has HOA: No
Location
- Region: Nashville
Financial & listing details
- Price per square foot: $299/sqft
- Tax assessed value: $281,600
- Annual tax amount: $1,981
- Date on market: 4/24/2026
Estimated market value
Not available
Estimated sales range
Not available
Not available
Price history
| Date | Event | Price |
|---|---|---|
| 7/16/2026 | Price change | $344,000-1.7%$299/sqft |
Source:  RealTracs MLS as distributed by MLS GRID #3182265 Report a problem RealTracs MLS as distributed by MLS GRID #3182265 Report a problem | ||
| 4/24/2026 | Listed for sale | $350,000-2.5%$304/sqft |
Source: RealTracs MLS as distributed by MLS GRID #3182265 Report a problem | ||
| 11/2/2025 | Listing removed | $359,000$312/sqft |
Source: RealTracs MLS as distributed by MLS GRID #3007308 Report a problem | ||
| 10/2/2025 | Listed for sale | $359,000$312/sqft |
Source: RealTracs MLS as distributed by MLS GRID #3007308 Report a problem | ||
| 10/1/2025 | Listing removed | $359,000$312/sqft |
Source: RealTracs MLS as distributed by MLS GRID #2921866 Report a problem | ||
| 9/21/2025 | Price change | $359,000-1.6%$312/sqft |
Source: RealTracs MLS as distributed by MLS GRID #2921866 Report a problem | ||
| 8/2/2025 | Price change | $365,000-3.7%$317/sqft |
Source: RealTracs MLS as distributed by MLS GRID #2921866 Report a problem | ||
| 6/23/2025 | Listed for sale | $379,000+87.6%$329/sqft |
Source: RealTracs MLS as distributed by MLS GRID #2921866 Report a problem | ||
| 8/8/2016 | Sold | $202,000+1.1%$175/sqft |
Source: RealTracs MLS as distributed by MLS GRID #1739540 Report a problem | ||
| 6/17/2016 | Listed for sale | $199,900+186%$174/sqft |
Source: RE/MAX Choice Properties #1739540 Report a problem | ||
| 4/22/2015 | Listing removed | $69,900$61/sqft |
Source: RE/MAX Choice Properties #1621387 Report a problem | ||
| 4/3/2015 | Listed for sale | $69,900+42.7%$61/sqft |
Source: RE/MAX Choice Properties #1621387 Report a problem | ||
| 3/13/2013 | Listing removed | $49,000$43/sqft |
Source: SilverPointe Properties #1406649 Report a problem | ||
| 12/11/2012 | Listed for sale | $49,000+34.2%$43/sqft |
Source: SilverPointe Properties #1406649 Report a problem | ||
| 11/9/2012 | Sold | $36,500-47.1%$32/sqft |
Source: Public Record Report a problem | ||
| 11/9/2012 | Listed for sale | $69,000+106%$60/sqft |
Source: SilverPointe Properties #1406649 Report a problem | ||
| 7/24/2012 | Sold | $33,500-29.5%$29/sqft |
Source: Public Record Report a problem | ||
| 6/22/2012 | Price change | $47,500-5%$41/sqft |
Source: Reliant Realty #1363016 Report a problem | ||
| 5/15/2012 | Listed for sale | $50,000+400%$43/sqft |
Source: Reliant Realty #1363016 Report a problem | ||
| 12/21/1999 | Sold | $10,000$9/sqft |
Source: Public Record Report a problem | ||
Public tax history
| Year | Property taxes | Tax assessment |
|---|---|---|
| 2025 | $1,981 +35.4% | $70,400 +56.5% |
| 2024 | $1,463 | $44,975 |
| 2023 | $1,463 | $44,975 |
| 2022 | $1,463 -1% | $44,975 |
| 2021 | $1,479 +8.3% | $44,975 +39% |
| 2020 | $1,365 +33.8% | $32,350 |
| 2019 | $1,021 | $32,350 |
| 2018 | $1,021 0% | $32,350 |
| 2017 | $1,021 | $32,350 +118.6% |
| 2016 | $1,021 +52.7% | $14,800 |
| 2015 | $668 | $14,800 |
| 2014 | $668 | $14,800 |
| 2013 | -- | $14,800 -12.3% |
| 2012 | -- | $16,875 -1% |
| 2011 | -- | $17,050 |
| 2010 | -- | $17,050 |
| 2009 | -- | $17,050 +27.5% |
| 2008 | -- | $13,375 |
| 2007 | -- | $13,375 |
| 2006 | -- | -- |
| 2005 | -- | -- |
| 2004 | -- | -- |
| 2003 | -- | -- |
| 2002 | -- | -- |
| 2001 | -- | -- |
| 2000 | -- | -- |
Find assessor info on the county website
Monthly payment
Est. payment
Payment breakdown
Explore the cost of this home by adjusting the details. Changes won't be saved.Climate risks
Neighborhood: JSH Neighborhood Club
Nearby schools
Schools provided by the listing agent
- Elementary: Robert Churchwell Museum Magnet Elementary School
- Middle: Head Middle Mathematics / Science Magnet
- High: Martin Luther King Jr Magnet- Pearl High School
Source: RealTracs MLS as distributed by MLS GRID. This data may not be complete. We recommend contacting the local school district to confirm school assignments for this home.


Similar homes
- $359,9002 bd2 ba1.1k sqft2030 Herman St, Nashville, TN 37208For Sale
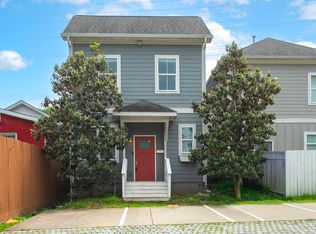
 MLS ID #3183891, Sean Shariati. RealTracs MLS as distributed by MLS GRID
 - $295,0002 bd1 ba956 sqft2405 Scovel St, Nashville, TN 37208For Sale
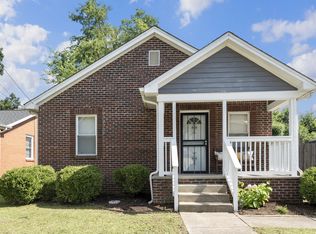 MLS ID #3243228, Mike Gallagher. RealTracs MLS as distributed by MLS GRID
 - $305,0002 bd1 ba704 sqft2605 Delk Ave, Nashville, TN 37208For Sale
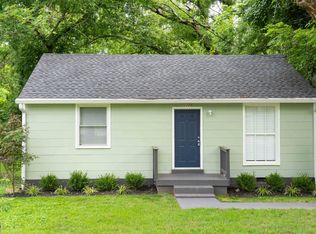 MLS ID #3208569, William G. Heflin. RealTracs MLS as distributed by MLS GRID
 - $399,9003 bd2 ba1.4k sqft2603 Jenkins St, Nashville, TN 37208For Sale
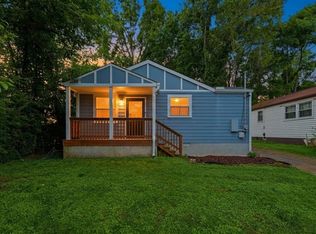 MLS ID #3335747, Cherilyn Langley. RealTracs MLS as distributed by MLS GRID
 - $219,5002 bd1 ba708 sqft1511 21st Ave N #C, Nashville, TN 37208For SaleMLS ID #3516396, Jessica Broaddus. RealTracs MLS as distributed by MLS GRID
- $429,9004 bd2 ba1.7k sqft1604 10th Ave N, Nashville, TN 37208For SaleMLS ID #3513798, Jacob Kupin. RealTracs MLS as distributed by MLS GRID
- $499,9003 bd2 ba1.3k sqft937 Phillips St, Nashville, TN 37208For SaleMLS ID #3311479, Bob Hoff. RealTracs MLS as distributed by MLS GRID
- $439,9003 bd3 ba1.7k sqft1511 9th Ave N, Nashville, TN 37208For SaleMLS ID #3228502, Ryan Kozlowski. RealTracs MLS as distributed by MLS GRID
- $349,9003 bd1 ba975 sqft2921 Ironwood Dr, Nashville, TN 37214For SaleMLS ID #3527310, Alexa Little. RealTracs MLS as distributed by MLS GRID
- $325,0002 bd1 ba700 sqft821 W Greenwood Ave, Nashville, TN 37206For SaleMLS ID #3510995, Anthony Davis. RealTracs MLS as distributed by MLS GRID
- $359,9003 bd2 ba1.6k sqft736 Roman Dr, Nashville, TN 37207For SaleMLS ID #3319006, Matthew Engesath. RealTracs MLS as distributed by MLS GRID
- $319,9552 bd1 ba864 sqft2011 Oakwood Ave, Nashville, TN 37207For SaleMLS ID #3247206, Kurt Steckel, Principal Broker, CRS, GRI, ABR. RealTracs MLS as distributed by MLS GRID
- $--2 bd1 ba1k sqft549 E Maple St, Madison, TN 37115AuctionMLS ID #3298088, Barry Huber. RealTracs MLS as distributed by MLS GRID
- $375,0003 bd3 ba1.4k sqft1920 16th Ave N, Nashville, TN 37208For SaleMLS ID #3149544, Leneiva Head,Principal Broker. RealTracs MLS as distributed by MLS GRID
- $370,0003 bd2 ba989 sqft207 Theodore Rd, Nashville, TN 37214For SaleMLS ID #3335275, Katie Herndon. RealTracs MLS as distributed by MLS GRID
- $419,4003 bd1 ba925 sqft605 N 5th St, Nashville, TN 37207For SaleMLS ID #3520922, Tyler C. King. RealTracs MLS as distributed by MLS GRID
- $315,0003 bd2 ba1k sqft1513 Luton St, Nashville, TN 37207For SaleMLS ID #3149530, Jacquelyn Scott. RealTracs MLS as distributed by MLS GRID
- $419,9004 bd2 ba1.4k sqft511 Wanda Dr, Nashville, TN 37210For SaleMLS ID #3524691, Joshua Fink. RealTracs MLS as distributed by MLS GRID
- $317,0002 bd2 ba997 sqft2825 Surrey Rd, Nashville, TN 37214For SaleMLS ID #3298458, Malynda (Lindy) Vestal. RealTracs MLS as distributed by MLS GRID
- $374,9003 bd1 ba1.3k sqft3814 Plantation Dr, Hermitage, TN 37076For SaleMLS ID #3319960, Joshua Fink. RealTracs MLS as distributed by MLS GRID
