Completely renovated all-brick triplex offering approximately 1,950 square feet with three 2-bedroom, 1-bath units (approximately 650 SF each). Recent renovations provide an excellent turnkey investment opportunity in one of Nashville's fastest-growing neighborhoods. Located just minutes from Downtown, Germantown, The Gulch, Vanderbilt, and major hospitals, this property offers strong rental appeal and long-term appreciation potential.
Rare assemblage opportunity! The adjacent home at 2328 Batavia St. (MLS #3301981) and the adjoining 0.13-acre buildable lot at 2324 Batavia St. are also available for purchase, creating a unique opportunity to acquire three contiguous properties for redevelopment, expansion, or long-term investment. Buyers may purchase the triplex individually or capitalize on this exceptional multi-property offering.
Active
$800,000
2332 Batavia St, Nashville, TN 37208
6beds
3baths
1,950sqft
:
Get pre-qualified$4,882/mo
Multi Family
Built in 1960
-- sqft lot
$-- Zestimate®
$410/sqft
$-- HOA
What's special
Completely renovated all-brick triplex
- 3 days |
- 80 |
- 3 |
Zillow last checked:
Listing updated:
Listed by:
Westin Brown 423-494-6504,
eXp Realty 888-519-5113
Source: RealTracs MLS as distributed by MLS GRID,MLS#: 3303925
Facts & features
Interior
Bedrooms & bathrooms
- Bedrooms: 6
- Bathrooms: 3
Heating
- Central
Cooling
- Central Air
Features
- Flooring: Vinyl
Interior area
- Total structure area: 1,950
- Total interior livable area: 1,950 sqft
- Finished area above ground: 1,950
Property
Features
- Levels: One
- Stories: 1
Lot
- Size: 10,112 Square Feet
- Dimensions: 64 x 158
Details
- Parcel number: 09207020100
- Zoning: Residentia
- Special conditions: Standard
Construction
Type & style
- Home type: MultiFamily
- Property subtype: Multi Family
- Attached to another structure: Yes
Materials
- Frame, Brick
Condition
- New construction: No
- Year built: 1960
Utilities & green energy
- Sewer: Public Sewer
- Water: Public
- Utilities for property: Water Available
Community & HOA
Community
- Subdivision: J B Davis
HOA
- Has HOA: No
Location
- Region: Nashville
Financial & listing details
- Price per square foot: $410/sqft
- Tax assessed value: $490,500
- Annual tax amount: $5,521
- Date on market: 7/22/2026
- Inclusions: Negotiable
- Total actual rent: 5400
- Tenant pays: Electricity, Water
Estimated market value
Not available
Estimated sales range
Not available
Not available
Price history
| Date | Event | Price |
|---|---|---|
| 7/22/2026 | Listed for sale | $800,000+166.8%$410/sqft |
Source:  RealTracs MLS as distributed by MLS GRID #3303925 Report a problem RealTracs MLS as distributed by MLS GRID #3303925 Report a problem | ||
| 2/28/2020 | Sold | $299,900-27.7%$154/sqft |
Source: RealTracs MLS as distributed by MLS GRID #2053670 Report a problem | ||
| 9/25/2019 | Listing removed | $415,000$213/sqft |
Source: Fridrich & Clark Realty #2053670 Report a problem | ||
| 6/21/2019 | Listed for sale | $415,000$213/sqft |
Source: Fridrich & Clark Realty #2053670 Report a problem | ||
Public tax history
| Year | Property taxes | Tax assessment |
|---|---|---|
| 2025 | $5,521 +49.7% | $196,200 +73.1% |
| 2024 | $3,689 | $113,360 |
| 2023 | $3,689 | $113,360 |
| 2022 | $3,689 -1% | $113,360 |
| 2021 | $3,727 +47.8% | $113,360 +89.7% |
| 2020 | $2,522 +33.8% | $59,760 |
| 2019 | $1,885 | $59,760 |
| 2018 | $1,885 +27% | $59,760 |
| 2017 | $1,485 | $59,760 +81.8% |
| 2016 | $1,485 | $32,880 |
| 2015 | $1,485 | $32,880 |
| 2014 | $1,485 | $32,880 |
| 2013 | -- | $32,880 -11.7% |
| 2012 | -- | $37,240 |
| 2011 | -- | $37,240 |
| 2010 | -- | $37,240 |
| 2009 | -- | $37,240 +28.4% |
| 2008 | -- | $29,000 |
| 2007 | -- | $29,000 |
| 2006 | -- | -- |
| 2005 | -- | -- |
| 2004 | -- | -- |
| 2003 | -- | -- |
| 2002 | -- | -- |
| 2001 | -- | -- |
| 2000 | -- | -- |
Find assessor info on the county website
Monthly payment
Est. payment
Payment breakdown
Explore the cost of this home by adjusting the details. Changes won't be saved.Climate risks
Neighborhood: Hadley - Washngton
Nearby schools
GreatSchools rating
- 4/10Park Avenue Elementary Enhanced OptionGrades: PK-5Distance: 1.2 mi
- 4/10McKissack Middle SchoolGrades: 6-8Distance: 1.1 mi
- 4/10Pearl Cohn Magnet High SchoolGrades: 9-12Distance: 0.2 mi
Schools provided by the listing agent
- Elementary: Park Avenue Enhanced Option
- Middle: Moses McKissack Middle
- High: Pearl Cohn Magnet High School
Source: RealTracs MLS as distributed by MLS GRID. This data may not be complete. We recommend contacting the local school district to confirm school assignments for this home.
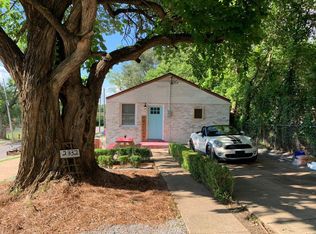
- $2,0002 bd1 ba650 sqft2332 Batavia St #A, Nashville, TN 37208For Rent
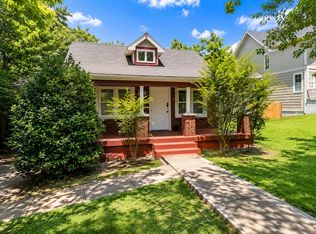
- $324,0003 bd1 ba948 sqft2328 Batavia St, Nashville, TN 37208For Sale
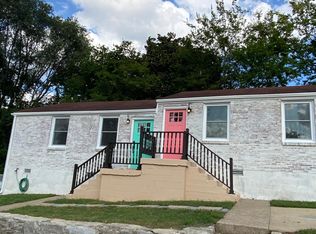
- $--2 bd1 ba700 sqft800 24th Ave N APT B, Nashville, TN 37208Off Market
- $2,0002 bd1 ba700 sqft800 24th Ave N #C, Nashville, TN 37208For Rent
- $15,400-- bd-- ba-- sqft2400 Batavia St, Nashville, TN 37208Off Market
- $200,0005,662.8 Square Feet2324 Batavia St, Nashville, TN 37208Lot/Land
- $681,3008,276 Square Feet2320 Batavia St, Nashville, TN 37208Off Market
- $324,8003 bd1 ba1.3k sqft2403 Batavia St, Nashville, TN 37208Off Market
A local agent can set up tours, give advice and negotiate with sellers.
A local lender can help you make sure your offer is ready when you are.
Similar homes
- $749,0003 bd2 ba1.4k sqft226 54th Ave N, Nashville, TN 37209For Sale
 MLS ID #3255971, Jackson Carroll. RealTracs MLS as distributed by MLS GRID
 - $798,0005 bd2 ba2.2k sqft2313 Sunset Pl, Nashville, TN 37212For Sale
 MLS ID #2971586, David Blalock. RealTracs MLS as distributed by MLS GRID
 - $719,9005 bd3 ba2.5k sqft2632 Windemere Dr, Nashville, TN 37214For Sale
 MLS ID #3231318, Jennifer Moss. RealTracs MLS as distributed by MLS GRID
 - $825,0003 bd2 ba2.1k sqft1402 Grandview Dr, Nashville, TN 37215For Sale
 MLS ID #3260034, Teri Cannon. RealTracs MLS as distributed by MLS GRID
 - $699,9004 bd3 ba1.6k sqft1708 Fatherland St, Nashville, TN 37206For SaleMLS ID #3251443, Jon Brown, e-Pro. RealTracs MLS as distributed by MLS GRID
- $849,9004 bd4 ba2.5k sqft1507 Russell St, Nashville, TN 37206For SaleMLS ID #3173790, Tyler C. King. RealTracs MLS as distributed by MLS GRID
- $619,9003 bd3 ba1.8k sqft2311 McGavock Pike, Nashville, TN 37216For SaleMLS ID #3283795, Becky Holtzclaw. RealTracs MLS as distributed by MLS GRID
- $739,0003 bd1 ba1.3k sqft612 Benton Ave, Nashville, TN 37204For SaleMLS ID #3247007, Steve Koleno. RealTracs MLS as distributed by MLS GRID
- $699,9004 bd2 ba1.9k sqft461 Manley Dr, Nashville, TN 37220For SaleMLS ID #3239901, Debbie Ballard. RealTracs MLS as distributed by MLS GRID
- $475,0004 bd1 ba1.9k sqft913 31st Ave N, Nashville, TN 37209For SaleMLS ID #3178005, Pierre Khoury. RealTracs MLS as distributed by MLS GRID
- $539,0003 bd2 ba1.7k sqft2838 Brunswick Dr, Nashville, TN 37207For SaleMLS ID #3278588, Debbie Gerfin. RealTracs MLS as distributed by MLS GRID
- $799,9003 bd1 ba1.3k sqft1411 Union Hill Rd, Goodlettsville, TN 37072For SaleMLS ID #3171629, John Cole. RealTracs MLS as distributed by MLS GRID
- $549,0004 bd4 ba2.4k sqft240 Lanier Dr, Madison, TN 37115For SaleMLS ID #3282470, Brian Bequette. RealTracs MLS as distributed by MLS GRID
- $565,0004 bd2 ba1.4k sqft200 Prince Ave, Nashville, TN 37207For SaleMLS ID #3225961, Chris Ebert. RealTracs MLS as distributed by MLS GRID
- $550,0008 bd4 ba1.7k sqft202 Wheeler Ave, Nashville, TN 37211For SaleMLS ID #3245827, Marilia L. Garcia. RealTracs MLS as distributed by MLS GRID
- $650,0004 bd2 ba1.4k sqft5020 Kincannon Dr, Nashville, TN 37220For SaleMLS ID #3256106, Jeremy Urquhart. RealTracs MLS as distributed by MLS GRID
- $575,0003 bd2 ba1.5k sqft508 N 2nd St, Nashville, TN 37207For SaleMLS ID #3211346, Brian Bequette. RealTracs MLS as distributed by MLS GRID
- $569,9903 bd3 ba2.3k sqft527 Stevenson St, Nashville, TN 37209For SaleMLS ID #3211367, Matt Langley. RealTracs MLS as distributed by MLS GRID
- $675,0003 bd2 ba1.8k sqft2133 Rosemary Ln, Nashville, TN 37210For SaleMLS ID #3208567, Tara Sitman. RealTracs MLS as distributed by MLS GRID
- $479,9004 bd2 ba1.3k sqft151 Dellway Dr, Nashville, TN 37207For SaleMLS ID #3154879, Dennis Sanders. RealTracs MLS as distributed by MLS GRID
