Welcome to this beautifully maintained home in highly desirable Lockeland Springs—where neighborhood charm, everyday convenience, and East Nashville’s best destinations meet. Major systems have already been thoughtfully updated, including a new HVAC system (October 2024), washer and dryer (October 2025), water heater (March 2022), and main sewer line (January 2022), offering added confidence for the next owner. Outside, enjoy a large, flat, fully fenced backyard—an ideal setting for entertaining, gardening, pets, play, or simply unwinding at home. Located in the geographic priority zone for Lockeland Design Center, this home offers access to one of Davidson County’s top-ranked elementary schools.
Enjoy an exceptional walkable lifestyle just moments from Frothy Monkey, Lockeland Table, MAMA BREAD, Urban Cowboy, and Shelby Bottoms Greenway and Natural Area. Five Points is approximately one mile away, Downtown Nashville is about three miles away, and Nashville International Airport is roughly nine miles away—putting dining, parks, entertainment, and travel within easy reach.
Active
Price cut: $25K (7/31)
$674,900
1708 Fatherland St, Nashville, TN 37206
4beds
1,600sqft
:
Get pre-qualified$4,118/mo
Single Family Residence, Residential
Built in 1976
7,405 Square Feet Lot
$-- Zestimate®
$422/sqft
$-- HOA
What's special
- 36 days |
- 1,101 |
- 43 |
Likely to sell faster than
Zillow last checked:
Listing updated:
Listed by:
Jon Brown, e-Pro 615-476-0046,
Benchmark Realty, LLC 615-288-8292
Source: RealTracs MLS as distributed by MLS GRID,MLS#: 3251443
Facts & features
Interior
Bedrooms & bathrooms
- Bedrooms: 4
- Bathrooms: 3
- Full bathrooms: 3
- Main level bedrooms: 1
Bedroom 1
- Features: Full Bath
- Level: Full Bath
- Area: 180 Square Feet
- Dimensions: 15x12
Bedroom 4
- Area: 110 Square Feet
- Dimensions: 11x10
Living room
- Area: 180 Square Feet
- Dimensions: 15x12
Other
- Features: Office
- Level: Office
- Area: 110 Square Feet
- Dimensions: 11x10
Heating
- Central, Electric
Cooling
- Central Air, Electric
Appliances
- Included: Electric Oven, Electric Range, Refrigerator
- Laundry: Electric Dryer Hookup, Washer Hookup
Features
- Ceiling Fan(s), Entrance Foyer, Walk-In Closet(s)
- Flooring: Bamboo, Concrete, Tile
- Basement: None
Interior area
- Total structure area: 1,600
- Total interior livable area: 1,600 sqft
- Finished area above ground: 1,600
Property
Features
- Levels: Two
- Stories: 2
- Patio & porch: Patio, Covered, Deck
- Fencing: Back Yard
Lot
- Size: 7,405 Square Feet
- Dimensions: 50 x 150
- Features: Level
- Topography: Level
Details
- Parcel number: 08314020100
- Special conditions: Standard
Construction
Type & style
- Home type: SingleFamily
- Property subtype: Single Family Residence, Residential
Materials
- Brick
Condition
- New construction: No
- Year built: 1976
Utilities & green energy
- Sewer: Public Sewer
- Water: Public
- Utilities for property: Electricity Available, Water Available
Community & HOA
Community
- Subdivision: Lockeland Springs
HOA
- Has HOA: No
Location
- Region: Nashville
Financial & listing details
- Price per square foot: $422/sqft
- Tax assessed value: $748,900
- Annual tax amount: $5,269
- Date on market: 6/27/2026
- Electric utility on property: Yes
Estimated market value
Not available
Estimated sales range
Not available
Not available
Price history
| Date | Event | Price |
|---|---|---|
| 7/31/2026 | Price change | $674,900-3.6%$422/sqft |
Source:  RealTracs MLS as distributed by MLS GRID #3251443 Report a problem RealTracs MLS as distributed by MLS GRID #3251443 Report a problem | ||
| 7/20/2026 | Price change | $699,900-3.4%$437/sqft |
Source: RealTracs MLS as distributed by MLS GRID #3251443 Report a problem | ||
| 7/17/2026 | Price change | $724,900-4.6%$453/sqft |
Source: RealTracs MLS as distributed by MLS GRID #3251443 Report a problem | ||
| 7/13/2026 | Price change | $759,900-5%$475/sqft |
Source: RealTracs MLS as distributed by MLS GRID #3251443 Report a problem | ||
| 7/1/2026 | Listed for sale | $799,900+233.3%$500/sqft |
Source: RealTracs MLS as distributed by MLS GRID #3251443 Report a problem | ||
| 11/20/2012 | Sold | $240,000-2%$150/sqft |
Source: RealTracs MLS as distributed by MLS GRID #1388673 Report a problem | ||
| 9/9/2012 | Price change | $245,000-2%$153/sqft |
Source: Keller Williams Realty #1388673 Report a problem | ||
| 8/24/2012 | Price change | $249,900-3.5%$156/sqft |
Source: Keller Williams Realty #1388673 Report a problem | ||
| 7/26/2012 | Price change | $258,900-0.4%$162/sqft |
Source: Benchmark Realty, LLC #1375345 Report a problem | ||
| 7/1/2012 | Price change | $259,900-2.3%$162/sqft |
Source: Benchmark Realty, LLC #1375345 Report a problem | ||
| 6/3/2012 | Price change | $265,900-1.1%$166/sqft |
Source: Benchmark Realty, LLC #1375345 Report a problem | ||
| 5/11/2012 | Price change | $268,900-0.4%$168/sqft |
Source: Benchmark Realty, LLC #1375345 Report a problem | ||
| 4/28/2012 | Price change | $269,900-3.6%$169/sqft |
Source: Benchmark Realty, LLC #1375345 Report a problem | ||
| 4/14/2012 | Price change | $279,900-3.4%$175/sqft |
Source: Benchmark Realty, LLC #1375345 Report a problem | ||
| 3/15/2012 | Listed for sale | $289,900+114.7%$181/sqft |
Source: Benchmark Realty, LLC #1375345 Report a problem | ||
| 9/29/2006 | Sold | $135,000+17.4%$84/sqft |
Source: Public Record Report a problem | ||
| 4/2/2004 | Sold | $115,000+111%$72/sqft |
Source: Public Record Report a problem | ||
| 3/3/2003 | Sold | $54,500$34/sqft |
Source: Public Record Report a problem | ||
Public tax history
| Year | Property taxes | Tax assessment |
|---|---|---|
| 2025 | $5,269 +21.4% | $187,225 +40.3% |
| 2024 | $4,341 | $133,400 |
| 2023 | $4,341 | $133,400 |
| 2022 | $4,341 -1% | $133,400 |
| 2021 | $4,386 +3.8% | $133,400 +33.2% |
| 2020 | $4,226 +33.8% | $100,125 |
| 2019 | $3,159 | $100,125 |
| 2018 | $3,159 | $100,125 |
| 2017 | $3,159 | $100,125 +66.5% |
| 2016 | $3,159 +16.3% | $60,125 |
| 2015 | $2,715 | $60,125 |
| 2014 | $2,715 | $60,125 |
| 2013 | -- | $60,125 +11.3% |
| 2012 | -- | $54,000 +0.1% |
| 2011 | -- | $53,920 |
| 2010 | -- | $53,920 |
| 2009 | -- | $53,920 +25.4% |
| 2008 | -- | $43,000 |
| 2007 | -- | $43,000 |
| 2006 | -- | -- |
| 2005 | -- | -- |
| 2004 | -- | -- |
| 2003 | -- | -- |
| 2002 | -- | -- |
| 2001 | -- | -- |
| 2000 | -- | -- |
Find assessor info on the county website
Monthly payment
Est. payment
Payment breakdown
Explore the cost of this home by adjusting the details. Changes won't be saved.Climate risks
Neighborhood: Lockeland Springs
Nearby schools
GreatSchools rating
- 5/10Warner Elementary Enhanced Option SchoolGrades: PK-5Distance: 1.2 mi
- 3/10Stratford Comp High SchoolGrades: 6-12Distance: 2.1 mi
Schools provided by the listing agent
- Elementary: Warner Elementary Enhanced Option
- Middle: Stratford STEM Magnet School Lower Campus
- High: Stratford STEM Magnet School Upper Campus
Source: RealTracs MLS as distributed by MLS GRID. This data may not be complete. We recommend contacting the local school district to confirm school assignments for this home.
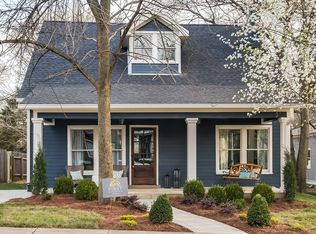
- $1,174,2003 bd3 ba1.7k sqft1706 Fatherland St, Nashville, TN 37206Off Market
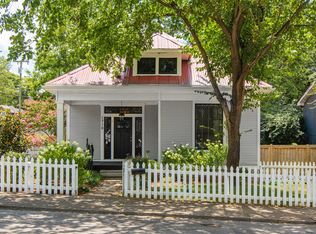
- $714,4003 bd2 ba1.4k sqft1710 Fatherland St, Nashville, TN 37206Off Market
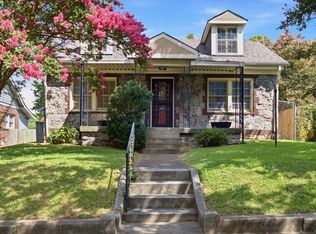
- $1,139,4003 bd2 ba2k sqft1704 Fatherland St, Nashville, TN 37206Off Market
- $503,6003 bd1 ba1k sqft1707 Lillian St, Nashville, TN 37206Off Market
- $1,226,2003 bd3 ba2.5k sqft1702 Fatherland St, Nashville, TN 37206Off Market
- $580,0003 bd1 ba1.5k sqft1800 Fatherland St, Nashville, TN 37206Off Market
- $504,9003 bd1 ba1k sqft1705 Lillian St, Nashville, TN 37206Sold
- $499,6003 bd1 ba924 sqft1709 Lillian St, Nashville, TN 37206Off Market
A local agent can set up tours, give advice and negotiate with sellers.
A local lender can help you make sure your offer is ready when you are.
Similar homes
- $699,5003 bd2 ba1.7k sqft1205 Russell St, Nashville, TN 37206For Sale

 MLS ID #3305768, scott cornett. RealTracs MLS as distributed by MLS GRID
 - $720,0003 bd2 ba1.9k sqft711 Shelby Ave, Nashville, TN 37206For Sale
 MLS ID #3288421, Elizabeth Smith. RealTracs MLS as distributed by MLS GRID
 - $635,0004 bd3 ba2.2k sqft4828 Briarwood Dr, Nashville, TN 37211For Sale
 MLS ID #3312556, Laura Benge. RealTracs MLS as distributed by MLS GRID
 - $550,0003 bd3 ba1.3k sqft1101 Seymour Ave, Nashville, TN 37206For Sale
 MLS ID #3245569, Steve Frye. RealTracs MLS as distributed by MLS GRID
 - $625,0004 bd2 ba1.5k sqft31 Gerald St, Nashville, TN 37207For SaleMLS ID #3243131, Kali Vise. RealTracs MLS as distributed by MLS GRID
- $387,0003 bd1 ba1k sqft1801A Shelby Ave, Nashville, TN 37206For SaleMLS ID #3244077, Candy Smith. RealTracs MLS as distributed by MLS GRID
- $645,0003 bd2 ba2.1k sqft2309 Sweetwood Rd, Nashville, TN 37214For SaleMLS ID #3244386, Jennifer (Jenny) D. Bell. RealTracs MLS as distributed by MLS GRID
- $549,0002 bd2 ba1.2k sqft1215 N 7th St, Nashville, TN 37207For SaleMLS ID #3309372, Michael Oliveira. RealTracs MLS as distributed by MLS GRID
- $595,0003 bd3 ba1.6k sqft1712 Litton Ave, Nashville, TN 37216For SaleMLS ID #3183884, Chadd Bryant. RealTracs MLS as distributed by MLS GRID
- $595,0003 bd3 ba1.9k sqft1201 S Graycroft Ave, Madison, TN 37115For SaleMLS ID #3117262, Alec Bahmed. RealTracs MLS as distributed by MLS GRID
- $849,0003 bd3 ba2.3k sqft1201 Meridian St, Nashville, TN 37207For SaleMLS ID #3302012, Jonny Gleaton - Gleaton Group. RealTracs MLS as distributed by MLS GRID
- $575,0003 bd3 ba1.4k sqft2219 Berrywood Rd, Nashville, TN 37216For SaleMLS ID #3262064, Whit Murray. RealTracs MLS as distributed by MLS GRID
- $749,0003 bd2 ba1.4k sqft226 54th Ave N, Nashville, TN 37209For SaleMLS ID #3255971, Jackson Carroll. RealTracs MLS as distributed by MLS GRID
- $535,0003 bd3 ba1.3k sqft1220 Meridian St, Nashville, TN 37207For SaleMLS ID #3229912, Chelsey Bibb Norman. RealTracs MLS as distributed by MLS GRID
- $525,0004 bd3 ba2.2k sqft2300 Kimberly Dr, Nashville, TN 37214For SaleMLS ID #3244338, Shannon Orrand. RealTracs MLS as distributed by MLS GRID
- $625,0003 bd2 ba1.4k sqft5016 Manuel Dr, Nashville, TN 37211For SaleMLS ID #3245593, Bobby Hite. RealTracs MLS as distributed by MLS GRID
- $450,0004 bd2 ba2.1k sqft1223 Westchester Dr, Nashville, TN 37207For SaleMLS ID #3253539, Eddie Poole. RealTracs MLS as distributed by MLS GRID
- $574,9003 bd2 ba1.6k sqft929 Lemont Dr, Nashville, TN 37216For SaleMLS ID #3155777, Mary Presley. RealTracs MLS as distributed by MLS GRID
- $578,0003 bd2 ba2.1k sqft7453 Harrow Dr, Nashville, TN 37221For SaleMLS ID #3312531, Jana Brown. RealTracs MLS as distributed by MLS GRID
- $549,9993 bd3 ba1.6k sqft1200 Meharry Blvd, Nashville, TN 37208For SaleMLS ID #3180487, Sydney Campbell. RealTracs MLS as distributed by MLS GRID
