Step outside 711 Shelby, look west, and take in Nashville's iconic downtown skyline. Walk to Nissan Stadium in minutes, or head east to 5-Points, The Five Spot, The Basement East, and the natural beauty of Shelby Park all just steps away. Grab breakfast at Sky Blue Café, pick up fresh groceries at Turnip Truck, stop by Yeast Nashville, and enjoy countless other East Nashville favorites, all within walking distance. Living here means having a front-row seat to Fourth of July fireworks, Titans football in the fall, and the soundtrack of Music City every day of the year. Few locations offer this kind of walkability, energy, and neighborhood charm. The home itself is every bit as special. This timeless stone cottage has the presence of a castle and the warmth of a welcoming retreat. Built to last, it combines enduring craftsmanship with the unmistakable character that defines old-school East Nashville. Spacious rooms, thoughtful historic details, and a peaceful, private backyard create a rare balance of vibrancy and tranquility. This isn't just a home; it's an opportunity to own a piece of Historic Edgefield while living at the center of everything that makes East Nashville one of the city's most sought-after neighborhoods. Come see why this one stands apart, and make it yours.
Active
Price cut: $22.9K (7/27)
$720,000
711 Shelby Ave, Nashville, TN 37206
3beds
1,940sqft
:
Get pre-qualified$4,320/mo
Single Family Residence, Residential
Built in 1920
8,712 Square Feet Lot
$-- Zestimate®
$371/sqft
$-- HOA
What's special
- 21 days |
- 676 |
- 32 |
Zillow last checked:
Listing updated:
Listed by:
Elizabeth Smith 615-668-7188,
RE/MAX Choice Properties 615-227-1514
Source: RealTracs MLS as distributed by MLS GRID,MLS#: 3288421
Facts & features
Interior
Bedrooms & bathrooms
- Bedrooms: 3
- Bathrooms: 2
- Full bathrooms: 2
- Main level bedrooms: 2
Bedroom 1
- Features: Full Bath
- Level: Full Bath
- Area: 273 Square Feet
- Dimensions: 21x13
Bedroom 2
- Features: Bath
- Level: Bath
- Area: 110 Square Feet
- Dimensions: 10x11
Bedroom 3
- Features: Bath
- Level: Bath
- Area: 100 Square Feet
- Dimensions: 10x10
Primary bathroom
- Features: Suite
- Level: Suite
Dining room
- Features: Formal
- Level: Formal
- Area: 130 Square Feet
- Dimensions: 10x13
Kitchen
- Features: Eat-in Kitchen
- Level: Eat-in Kitchen
- Area: 216 Square Feet
- Dimensions: 18x12
Living room
- Features: Separate
- Level: Separate
- Area: 247 Square Feet
- Dimensions: 19x13
Other
- Features: Office
- Level: Office
- Area: 182 Square Feet
- Dimensions: 14x13
Other
- Features: Utility Room
- Level: Utility Room
- Area: 80 Square Feet
- Dimensions: 8x10
Heating
- Central
Cooling
- Central Air, Wall/Window Unit(s)
Appliances
- Included: Built-In Electric Oven, Cooktop, Dishwasher, Dryer, Refrigerator, Washer
- Laundry: Electric Dryer Hookup, Washer Hookup
Features
- Ceiling Fan(s), High Ceilings
- Flooring: Carpet, Wood, Tile
- Basement: Partial
- Number of fireplaces: 1
Interior area
- Total structure area: 1,940
- Total interior livable area: 1,940 sqft
- Finished area above ground: 1,940
Property
Parking
- Total spaces: 4
- Parking features: Garage Door Opener, Alley Access, Gravel
- Garage spaces: 1
- Uncovered spaces: 3
Features
- Levels: Two
- Stories: 2
- Patio & porch: Patio, Covered, Porch
- Fencing: Back Yard
- Has view: Yes
- View description: City
Lot
- Size: 8,712 Square Feet
- Dimensions: 50 x 175
- Features: Level
- Topography: Level
Details
- Parcel number: 08216038900
- Special conditions: Standard
Construction
Type & style
- Home type: SingleFamily
- Architectural style: Cottage
- Property subtype: Single Family Residence, Residential
Materials
- Stone
- Roof: Asphalt
Condition
- New construction: No
- Year built: 1920
Utilities & green energy
- Sewer: Public Sewer
- Water: Public
- Utilities for property: Water Available
Community & HOA
Community
- Subdivision: J S Williams
HOA
- Has HOA: No
Location
- Region: Nashville
Financial & listing details
- Price per square foot: $371/sqft
- Tax assessed value: $961,400
- Annual tax amount: $6,763
- Date on market: 7/19/2026
Estimated market value
Not available
Estimated sales range
Not available
Not available
Price history
| Date | Event | Price |
|---|---|---|
| 7/27/2026 | Price change | $720,000-3.1%$371/sqft |
Source:  RealTracs MLS as distributed by MLS GRID #3288421 Report a problem RealTracs MLS as distributed by MLS GRID #3288421 Report a problem | ||
| 7/20/2026 | Listed for sale | $742,940+297.3%$383/sqft |
Source: RealTracs MLS as distributed by MLS GRID #3288421 Report a problem | ||
| 9/17/2004 | Sold | $187,000$96/sqft |
Source: Public Record Report a problem | ||
| 4/8/2004 | Sold | $187,000+139.7%$96/sqft |
Source: Public Record Report a problem | ||
| 6/20/2003 | Sold | $78,000$40/sqft |
Source: Public Record Report a problem | ||
Public tax history
| Year | Property taxes | Tax assessment |
|---|---|---|
| 2025 | $6,763 +67.5% | $240,350 +93.6% |
| 2024 | $4,039 | $124,125 |
| 2023 | $4,039 | $124,125 |
| 2022 | $4,039 -1% | $124,125 |
| 2021 | $4,081 -3.7% | $124,125 +23.6% |
| 2020 | $4,240 +33.8% | $100,450 |
| 2019 | $3,169 | $100,450 |
| 2018 | $3,169 0% | $100,450 |
| 2017 | $3,169 | $100,450 +45.3% |
| 2016 | $3,169 +1.5% | $69,150 |
| 2015 | $3,123 | $69,150 |
| 2014 | $3,123 | $69,150 |
| 2013 | -- | $69,150 +10.5% |
| 2012 | -- | $62,600 |
| 2011 | -- | $62,600 |
| 2010 | -- | $62,600 |
| 2009 | -- | $62,600 +25% |
| 2008 | -- | $50,100 |
| 2007 | -- | $50,100 |
| 2006 | -- | -- |
| 2005 | -- | -- |
| 2004 | -- | -- |
| 2003 | -- | -- |
| 2002 | -- | -- |
| 2001 | -- | -- |
| 2000 | -- | -- |
Find assessor info on the county website
Monthly payment
Est. payment
Payment breakdown
Explore the cost of this home by adjusting the details. Changes won't be saved.Climate risks
Neighborhood: Historic Edgefield
Nearby schools
GreatSchools rating
- 5/10Warner Elementary Enhanced Option SchoolGrades: PK-5Distance: 0.2 mi
- 3/10Stratford Comp High SchoolGrades: 6-12Distance: 2.9 mi
Schools provided by the listing agent
- Elementary: Warner Elementary Enhanced Option
- Middle: Stratford STEM Magnet School Lower Campus
- High: Stratford STEM Magnet School Upper Campus
Source: RealTracs MLS as distributed by MLS GRID. This data may not be complete. We recommend contacting the local school district to confirm school assignments for this home.
- $509,4003 bd2 ba1.5k sqft713 Shelby Ave, Nashville, TN 37206Sold
- $696,4003 bd3 ba1.8k sqft709 Shelby Ave, Nashville, TN 37206Off Market

- $741,8003 bd2 ba2.3k sqft715 Shelby Ave, Nashville, TN 37206Off Market

- $496,2002 bd1 ba1.2k sqft707 Shelby Ave, Nashville, TN 37206Off Market

- $354,4002 bd1 ba1.2k sqft707 Shelby Ave #HOUSE, Nashville, TN 37206Off Market
- $974,8004 bd3 ba3.6k sqft717 Shelby Ave, Nashville, TN 37206Off Market
- $684,9007 bd2 ba2.4k sqft705 Shelby Ave, Nashville, TN 37206Off Market
- $649,4003 bd2 ba2k sqft721 Shelby Ave, Nashville, TN 37206Off Market
A local agent can set up tours, give advice and negotiate with sellers.
A local lender can help you make sure your offer is ready when you are.
Similar homes
- $699,5003 bd2 ba1.7k sqft1205 Russell St, Nashville, TN 37206For Sale

 MLS ID #3305768, scott cornett. RealTracs MLS as distributed by MLS GRID
 - $714,9003 bd2 ba1.9k sqft1035 Seymour Ave, Nashville, TN 37206For Sale
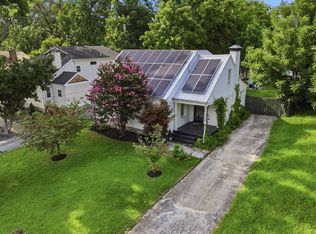 MLS ID #3271034, Barry Richards. RealTracs MLS as distributed by MLS GRID
 - $599,9003 bd2 ba2.2k sqft1205 Ardee Ave, Nashville, TN 37216For Sale
 MLS ID #3285684, Laron Pendergrass. RealTracs MLS as distributed by MLS GRID
 - $729,0003 bd2 ba1.4k sqft1903 Hillside Ave, Nashville, TN 37203For Sale
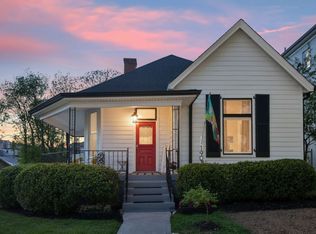 MLS ID #3303449, Catherine Languido. RealTracs MLS as distributed by MLS GRID
 - $750,0003 bd2 ba1.7k sqft1213 Shiloh Dr, Nashville, TN 37205For SaleMLS ID #3335346, Maggie Odle, ABR, SRES, E-PRO, AHWD, C2EX. RealTracs MLS as distributed by MLS GRID
- $775,0005 bd2 ba2.7k sqft1338 Pennock Ave, Nashville, TN 37207For SaleMLS ID #3306100, Spencer Sadler. RealTracs MLS as distributed by MLS GRID
- $550,0003 bd3 ba1.3k sqft1101 Seymour Ave, Nashville, TN 37206For SaleMLS ID #3245569, Steve Frye. RealTracs MLS as distributed by MLS GRID
- $625,0003 bd2 ba2.1k sqft2309 Sweetwood Rd, Nashville, TN 37214For SaleMLS ID #3244386, Jennifer (Jenny) D. Bell. RealTracs MLS as distributed by MLS GRID
- $645,0003 bd2 ba2.4k sqft2922 Fernbrook Ln, Nashville, TN 37214For SaleMLS ID #3305412, Tony Carletello. RealTracs MLS as distributed by MLS GRID
- $675,0002 bd3 ba2.8k sqft3013 Stanwyck Dr, Nashville, TN 37207For SaleMLS ID #3250271, Brandi A. Kinzer. RealTracs MLS as distributed by MLS GRID
- $699,9004 bd3 ba2.8k sqft4824 Briarwood Dr, Nashville, TN 37211For SaleMLS ID #3285608, MacKenzie Strawn Hyde. RealTracs MLS as distributed by MLS GRID
- $635,0004 bd3 ba2.2k sqft4828 Briarwood Dr, Nashville, TN 37211For SaleMLS ID #3312556, Laura Benge. RealTracs MLS as distributed by MLS GRID
- $729,0003 bd3 ba2.4k sqft57 Vaughns Gap Rd, Nashville, TN 37205For SaleMLS ID #3242162, Mary Elcan May. RealTracs MLS as distributed by MLS GRID
- $450,0002 bd1 ba1.3k sqft701 Eastland Ct, Nashville, TN 37206For SaleMLS ID #3306670, Joe Archer. RealTracs MLS as distributed by MLS GRID
- $575,0003 bd2 ba2k sqft569 McMurray Dr, Nashville, TN 37211For SaleMLS ID #3328519, Andrea Wall. RealTracs MLS as distributed by MLS GRID
- $599,9003 bd2 ba1.9k sqft4807 Arden Dr, Nashville, TN 37211For SaleMLS ID #3285719, Daniel Hope. RealTracs MLS as distributed by MLS GRID
- $387,0003 bd1 ba1k sqft1801A Shelby Ave, Nashville, TN 37206For SaleMLS ID #3244077, Candy Smith. RealTracs MLS as distributed by MLS GRID
- $899,0003 bd2 ba2.4k sqft733 Benton Ave, Nashville, TN 37204For SaleMLS ID #3260783, Michael Hartlein. RealTracs MLS as distributed by MLS GRID
- $549,0002 bd2 ba1.2k sqft1215 N 7th St, Nashville, TN 37207For SaleMLS ID #3309372, Michael Oliveira. RealTracs MLS as distributed by MLS GRID
- $650,0003 bd2 ba1.9k sqft8008 Quail Creek Rd, Nashville, TN 37221For SaleMLS ID #3312366, Steve Frye. RealTracs MLS as distributed by MLS GRID
