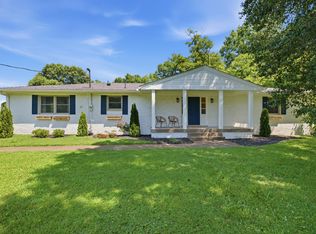
Welcome to Crest Meade, one of Nashville's most established and sought-after neighborhoods, where timeless charm, exceptional lots, and endless possibilities come together. Offered for the first time in nearly 30 years, this well-maintained, one-level brick ranch sits on a beautiful 0.41-acre lot shaded by mature trees and is ready for its next chapter.
Inside, you'll find 1,706 square feet of comfortable living space featuring 3 bedrooms, 2 baths, hardwood floors, oversized windows that fill the home with natural light, spacious living and dining areas, and a warm, inviting den with a fireplace. The bright kitchen offers generous cabinet space and overlooks the backyard, while the thoughtful floor plan provides the perfect balance of gathering spaces and private retreats.
Step outside to enjoy the covered patio, expansive backyard, and detached storage building, offering endless possibilities for gardening, hobbies, entertaining, or future outdoor living. Whether you envision preserving the home's classic character, completing a stunning renovation, or creating your dream home over time, the possibilities are truly exciting.
Properties like this are becoming increasingly difficult to find...a solid brick ranch on a nearly half-acre lot in an established neighborhood where homes are treasured for generations. Located just minutes from Belle Meade, Green Hills, shopping, dining, parks, and downtown Nashville, this is a rare opportunity to invest in both your home and your future.
Bring your vision and discover why Crest Meade continues to be one of Nashville's most desirable places to call home.
Under contract - showing
$750,000
1213 Shiloh Dr, Nashville, TN 37205
3beds
1,760sqft
Single Family Residence, Residential
Built in 1958
0.41 Acres Lot
$-- Zestimate®
$426/sqft
$-- HOA
What's special
Well-maintained one-level brick ranchDetached storage buildingExpansive backyardCovered patioHardwood floors
- 11 days |
- 211 |
- 6 |
Likely to sell faster than
Zillow last checked:
Listing updated:
Listed by:
Maggie Odle, ABR, SRES, E-PRO, AHWD, C2EX 615-491-4321,
Coldwell Banker Southern Realty 615-465-3700
Source: RealTracs MLS as distributed by MLS GRID,MLS#: 3335346
Facts & features
Interior
Bedrooms & bathrooms
- Bedrooms: 3
- Bathrooms: 2
- Full bathrooms: 2
- Main level bedrooms: 3
Bedroom 1
- Features: Full Bath
- Level: Full Bath
- Area: 156 Square Feet
- Dimensions: 12x13
Bedroom 2
- Area: 132 Square Feet
- Dimensions: 11x12
Bedroom 3
- Area: 132 Square Feet
- Dimensions: 11x12
Primary bathroom
- Features: Primary Bedroom
- Level: Primary Bedroom
Den
- Features: Separate
- Level: Separate
- Area: 440 Square Feet
- Dimensions: 20x22
Dining room
- Features: Combination
- Level: Combination
Kitchen
- Area: 132 Square Feet
- Dimensions: 11x12
Living room
- Features: Combination
- Level: Combination
- Area: 336 Square Feet
- Dimensions: 12x28
Other
- Features: Utility Room
- Level: Utility Room
- Area: 56 Square Feet
- Dimensions: 7x8
Heating
- Central, Natural Gas
Cooling
- Central Air, Electric
Appliances
- Included: Electric Oven, Electric Range, Dishwasher
- Laundry: Electric Dryer Hookup, Washer Hookup
Features
- Extra Closets
- Flooring: Concrete, Wood, Tile
- Basement: None
- Number of fireplaces: 1
- Fireplace features: Den
Interior area
- Total structure area: 1,760
- Total interior livable area: 1,760 sqft
- Finished area above ground: 1,760
Property
Parking
- Total spaces: 1
- Parking features: Detached
- Carport spaces: 1
Features
- Levels: One
- Stories: 1
- Patio & porch: Patio, Covered
- Fencing: Back Yard
Lot
- Size: 0.41 Acres
- Dimensions: 135 x 155
- Features: Level
- Topography: Level
Details
- Additional structures: Storage
- Parcel number: 10214005100
- Special conditions: Standard
Construction
Type & style
- Home type: SingleFamily
- Architectural style: Ranch
- Property subtype: Single Family Residence, Residential
Materials
- Brick
- Roof: Asphalt
Condition
- New construction: No
- Year built: 1958
Utilities & green energy
- Sewer: Public Sewer
- Water: Public
- Utilities for property: Electricity Available, Natural Gas Available, Water Available
Community & HOA
Community
- Security: Smoke Detector(s)
- Subdivision: Crest Meade
HOA
- Has HOA: No
Location
- Region: Nashville
Financial & listing details
- Price per square foot: $426/sqft
- Tax assessed value: $584,900
- Annual tax amount: $4,115
- Date on market: 8/5/2026
- Electric utility on property: Yes
Estimated market value
Not available
Estimated sales range
Not available
Not available
Price history
| Date | Event | Price |
|---|---|---|
| 8/10/2026 | Contingent | $750,000$426/sqft |
Source:  RealTracs MLS as distributed by MLS GRID #3335346 Report a problem RealTracs MLS as distributed by MLS GRID #3335346 Report a problem | ||
| 8/6/2026 | Listed for sale | $750,000+451.5%$426/sqft |
Source: RealTracs MLS as distributed by MLS GRID #3335346 Report a problem | ||
| 10/7/2011 | Listing removed | $1,400$1/sqft |
Source: Prominent Realty Group LLC #1298699 Report a problem | ||
| 8/15/2011 | Listed for rent | $1,400$1/sqft |
Source: Prominent Realty Group LLC #1298699 Report a problem | ||
| 5/23/1997 | Sold | $136,000$77/sqft |
Source: Public Record Report a problem | ||
Public tax history
| Year | Property taxes | Tax assessment |
|---|---|---|
| 2025 | $4,115 +67.7% | $146,225 +93.9% |
| 2024 | $2,454 | $75,400 |
| 2023 | $2,454 | $75,400 |
| 2022 | $2,454 -1% | $75,400 |
| 2021 | $2,479 -17.2% | $75,400 +6.2% |
| 2020 | $2,996 +33.8% | $70,975 |
| 2019 | $2,239 | $70,975 |
| 2018 | $2,239 0% | $70,975 |
| 2017 | $2,239 | $70,975 +41.7% |
| 2016 | $2,239 -1% | $50,100 |
| 2015 | $2,263 | $50,100 |
| 2014 | $2,263 | $50,100 |
| 2013 | -- | $50,100 +17.1% |
| 2012 | -- | $42,775 -32.5% |
| 2011 | -- | $63,375 |
| 2010 | -- | $63,375 |
| 2009 | -- | $63,375 +37.9% |
| 2008 | -- | $45,950 |
| 2007 | -- | $45,950 |
| 2006 | -- | -- |
| 2005 | -- | -- |
| 2004 | -- | -- |
| 2003 | -- | -- |
| 2002 | -- | -- |
| 2001 | -- | -- |
| 2000 | -- | -- |
Find assessor info on the county website
Monthly payment
Est. payment
Payment breakdown
Explore the cost of this home by adjusting the details. Changes won't be saved.Climate risks
Neighborhood: Hillwood Estates
Nearby schools
GreatSchools rating
- 6/10Gower Elementary SchoolGrades: PK-5Distance: 1.5 mi
- 5/10H G Hill Middle SchoolGrades: 6-8Distance: 1.9 mi
- 5/10James Lawson High SchoolGrades: 9-12Distance: 5.6 mi
Schools provided by the listing agent
- Elementary: Gower Elementary
- Middle: H. G. Hill Middle
- High: James Lawson High School
Source: RealTracs MLS as distributed by MLS GRID. This data may not be complete. We recommend contacting the local school district to confirm school assignments for this home.
- $697,0003 bd2 ba1.8k sqft1217 Shiloh Dr, Nashville, TN 37205Off Market

- $650,0003 bd3 ba1.8k sqft1212 Alfred Dr, Nashville, TN 37205Sold

- $772,9003 bd3 ba2.6k sqft1209 Shiloh Dr, Nashville, TN 37205Off Market
- $615,0003 bd2 ba1.8k sqft1216 Alfred Dr, Nashville, TN 37205Sold

- $672,8004 bd1 ba2k sqft1216 Shiloh Dr, Nashville, TN 37205Off Market
- $670,6003 bd2 ba2.1k sqft1208 Alfred Dr, Nashville, TN 37205Off Market
- $2,700,0005 bd8 ba5.3k sqft1220 Shiloh Dr, Nashville, TN 37205Sold
- $2,490,0005 bd7 ba4.7k sqft1212 Shiloh Dr, Nashville, TN 37205Sold
A local agent can set up tours, give advice and negotiate with sellers.
A local lender can help you make sure your offer is ready when you are.
Similar homes
- $799,0003 bd3 ba1.9k sqft202 Harpeth Hills Dr, Franklin, TN 37069For Sale
 MLS ID #3510432, Wally Dabaghi. RealTracs MLS as distributed by MLS GRID
 - $530,0003 bd3 ba1.8k sqft434 Capri Dr, Nashville, TN 37209For Sale
 MLS ID #3333596, Jack Mahoney. RealTracs MLS as distributed by MLS GRID
 - $635,0004 bd3 ba1.8k sqft6419 Charlotte Road Cir, Nashville, TN 37209For Sale
 MLS ID #3265751, Mona Martin. RealTracs MLS as distributed by MLS GRID
 - $625,0003 bd2 ba1.9k sqft8008 Quail Creek Rd, Nashville, TN 37221For Sale
 MLS ID #3312366, Steve Frye. RealTracs MLS as distributed by MLS GRID
 - $725,0003 bd2 ba1.3k sqft3966 Taz Hyde Rd, Nashville, TN 37218For SaleMLS ID #3263321, Micheal Allen Holzhauer. RealTracs MLS as distributed by MLS GRID
- $499,9003 bd3 ba2.1k sqft2403 Underwood St, Nashville, TN 37208For SaleMLS ID #3512493, Ron Hodges. RealTracs MLS as distributed by MLS GRID
- $435,0003 bd2 ba1.4k sqft446 Siena Dr, Nashville, TN 37205For SaleMLS ID #3270146, Sophie Kim. RealTracs MLS as distributed by MLS GRID
- $775,0004 bd2 ba2.5k sqft481 Broadwell Dr, Nashville, TN 37220For SaleMLS ID #3246266, Bobby Hite. RealTracs MLS as distributed by MLS GRID
- $1,000,0003 bd2 ba2.4k sqft2112 Eastwood Ave, Nashville, TN 37212For SaleMLS ID #3499577, Erika Spears. RealTracs MLS as distributed by MLS GRID
- $699,5003 bd2 ba1.7k sqft1205 Russell St, Nashville, TN 37206For SaleMLS ID #3305768, scott cornett. RealTracs MLS as distributed by MLS GRID
- $659,9003 bd2 ba2.6k sqft3262 McGavock Pike, Nashville, TN 37214For SaleMLS ID #3305529, Maggie Edwards. RealTracs MLS as distributed by MLS GRID
- $450,0004 bd2 ba1.9k sqft6112 Nashua Ave, Nashville, TN 37209For SaleMLS ID #3320622, Abby Murphy. RealTracs MLS as distributed by MLS GRID
- $829,5004 bd3 ba2.4k sqft5401 Forest Acres Dr, Nashville, TN 37220For SaleMLS ID #3248234, Penny Tenpenny. RealTracs MLS as distributed by MLS GRID
- $625,0004 bd2 ba1.5k sqft31 Gerald St, Nashville, TN 37207For SaleMLS ID #3243131, Kali Vise. RealTracs MLS as distributed by MLS GRID
- $525,0003 bd2 ba1.8k sqft2604 Davidwood Ct, Nashville, TN 37214For SaleMLS ID #3510791, Michele Mazzu. RealTracs MLS as distributed by MLS GRID
- $639,9003 bd2 ba2k sqft5171 Regent Dr, Nashville, TN 37220For SaleMLS ID #3276765, Grayson Smith. RealTracs MLS as distributed by MLS GRID
- $525,0004 bd2 ba2k sqft608 Harpeth Pkwy E, Nashville, TN 37221For SaleMLS ID #3299487, Blair Blaylock Teasdale. RealTracs MLS as distributed by MLS GRID
- $625,0003 bd2 ba1.4k sqft5016 Manuel Dr, Nashville, TN 37211For SaleMLS ID #3245593, Bobby Hite. RealTracs MLS as distributed by MLS GRID
- $645,0003 bd2 ba2.4k sqft2922 Fernbrook Ln, Nashville, TN 37214For SaleMLS ID #3305412, Tony Carletello. RealTracs MLS as distributed by MLS GRID
- $565,0003 bd2 ba2k sqft569 McMurray Dr, Nashville, TN 37211For SaleMLS ID #3328519, Andrea Wall. RealTracs MLS as distributed by MLS GRID
