Welcome to 6112 Nashua Avenue! This all-brick home in the heart of Charlotte Park offers space, flexibility, and an unbeatable location. Featuring 4 beds, 2 baths with beautiful hardwood floors, fresh paint throughout, and a versatile split-level layout that creates multiple living areas perfect for today’s lifestyle. Whether you need room to spread out, work from home, or accommodate a roommate setup, this floor plan delivers with spacious bedrooms and endless possibilities. Step outside and enjoy being right in the middle of one of Nashville’s most vibrant and growing neighborhoods. You’re just a short walk to local favorites like Benji’s Bagel & Coffee House, Blue Moon Waterfront Grille, Teeline, Agave Mexican Restaurant and Selah James. Spend your weekends exploring the greenway, kayaking on the river, or relaxing at Rock Harbor Marina—all just minutes from your front door.
Active
$450,000
6112 Nashua Ave, Nashville, TN 37209
4beds
1,935sqft
:
Get pre-qualified$2,686/mo
Single Family Residence, Residential
Built in 1971
7,405 Square Feet Lot
$-- Zestimate®
$233/sqft
$-- HOA
What's special
- 8 days |
- 551 |
- 30 |
Likely to sell faster than
Zillow last checked:
Listing updated:
Listed by:
Abby Murphy 615-944-9970,
Wilson Group Real Estate 615-385-1414
Source: RealTracs MLS as distributed by MLS GRID,MLS#: 3320622
Facts & features
Interior
Bedrooms & bathrooms
- Bedrooms: 4
- Bathrooms: 2
- Full bathrooms: 2
- Main level bedrooms: 2
Bedroom 1
- Area: 156 Square Feet
- Dimensions: 13x12
Bedroom 2
- Area: 100 Square Feet
- Dimensions: 10x10
Bedroom 3
- Features: Extra Large Closet
- Level: Extra Large Closet
- Area: 224 Square Feet
- Dimensions: 16x14
Bedroom 4
- Area: 204 Square Feet
- Dimensions: 17x12
Dining room
- Features: Separate
- Level: Separate
- Area: 144 Square Feet
- Dimensions: 12x12
Kitchen
- Features: Eat-in Kitchen
- Level: Eat-in Kitchen
- Area: 132 Square Feet
- Dimensions: 11x12
Living room
- Features: Separate
- Level: Separate
- Area: 140 Square Feet
- Dimensions: 14x10
Other
- Features: Utility Room
- Level: Utility Room
- Area: 63 Square Feet
- Dimensions: 7x9
Recreation room
- Features: Basement Level
- Level: Basement Level
- Area: 220 Square Feet
- Dimensions: 20x11
Heating
- Central, Natural Gas
Cooling
- Central Air, Electric
Appliances
- Included: Electric Oven, Electric Range, Dishwasher, Dryer, Refrigerator, Stainless Steel Appliance(s), Washer
Features
- Extra Closets, Walk-In Closet(s)
- Flooring: Wood, Tile
- Basement: Finished
Interior area
- Total structure area: 1,935
- Total interior livable area: 1,935 sqft
- Finished area above ground: 1,935
Property
Parking
- Parking features: Asphalt, Parking Pad
- Has uncovered spaces: Yes
Features
- Levels: One
- Stories: 2
- Fencing: Partial
Lot
- Size: 7,405 Square Feet
- Dimensions: 34 x 122
- Features: Level
- Topography: Level
Details
- Parcel number: 09105024100
- Special conditions: Standard
Construction
Type & style
- Home type: SingleFamily
- Architectural style: Colonial
- Property subtype: Single Family Residence, Residential
Materials
- Brick
- Roof: Asphalt
Condition
- New construction: No
- Year built: 1971
Utilities & green energy
- Sewer: Public Sewer
- Water: Public
- Utilities for property: Electricity Available, Natural Gas Available, Water Available
Community & HOA
Community
- Subdivision: Charlotte Park
HOA
- Has HOA: No
Location
- Region: Nashville
Financial & listing details
- Price per square foot: $233/sqft
- Tax assessed value: $491,600
- Annual tax amount: $3,458
- Date on market: 8/4/2026
- Electric utility on property: Yes
Estimated market value
Not available
Estimated sales range
Not available
Not available
Price history
| Date | Event | Price |
|---|---|---|
| 8/4/2026 | Listed for sale | $450,000-4.3%$233/sqft |
Source:  RealTracs MLS as distributed by MLS GRID #3320622 Report a problem RealTracs MLS as distributed by MLS GRID #3320622 Report a problem | ||
| 7/28/2026 | Listing removed | $470,000$243/sqft |
Source: RealTracs MLS as distributed by MLS GRID #3175772 Report a problem | ||
| 7/7/2026 | Price change | $470,000-3.1%$243/sqft |
Source: RealTracs MLS as distributed by MLS GRID #3175772 Report a problem | ||
| 6/9/2026 | Price change | $485,000-3%$251/sqft |
Source: RealTracs MLS as distributed by MLS GRID #3175772 Report a problem | ||
| 5/4/2026 | Price change | $499,999-2.9%$258/sqft |
Source: RealTracs MLS as distributed by MLS GRID #3175772 Report a problem | ||
| 4/14/2026 | Listed for sale | $515,000+70%$266/sqft |
Source: RealTracs MLS as distributed by MLS GRID #3175772 Report a problem | ||
| 3/13/2020 | Sold | $303,000+2.7%$157/sqft |
Source: RealTracs MLS as distributed by MLS GRID #2116561 Report a problem | ||
| 2/9/2020 | Listing removed | $2,000$1/sqft |
Source: Owner Report a problem | ||
| 1/23/2020 | Listed for sale | $295,000+11.3%$152/sqft |
Source: VILLAGE #2116561 Report a problem | ||
| 1/19/2020 | Price change | $2,000-2.4%$1/sqft |
Source: Owner Report a problem | ||
| 1/6/2020 | Price change | $2,050-4.7%$1/sqft |
Source: Owner Report a problem | ||
| 12/13/2019 | Listed for rent | $2,150$1/sqft |
Source: Owner Report a problem | ||
| 10/23/2018 | Listing removed | $2,150$1/sqft |
Source: Owner Report a problem | ||
| 9/24/2018 | Listed for rent | $2,150$1/sqft |
Source: Owner Report a problem | ||
| 8/14/2018 | Sold | $265,000-3.6%$137/sqft |
Source: RealTracs MLS as distributed by MLS GRID #1944932 Report a problem | ||
| 7/30/2018 | Price change | $275,000-15.4%$142/sqft |
Source: Tarkington & Harwell Company, LLC #1944932 Report a problem | ||
| 6/28/2018 | Price change | $324,900-7.1%$168/sqft |
Source: Tarkington & Harwell Company, LLC #1944932 Report a problem | ||
| 6/19/2018 | Price change | $349,900-6.7%$181/sqft |
Source: Tarkington & Harwell Company, LLC #1939882 Report a problem | ||
| 6/15/2018 | Price change | $375,000-6.2%$194/sqft |
Source: Tarkington & Harwell Company, LLC #1939882 Report a problem | ||
| 6/13/2018 | Listed for sale | $399,900+166.8%$207/sqft |
Source: Tarkington & Harwell Company, LLC #1939882 Report a problem | ||
| 2/5/2011 | Listing removed | $149,900$77/sqft |
Source: RE/MAX Choice Properties #1201645 Report a problem | ||
| 9/5/2010 | Price change | $149,900-3.2%$77/sqft |
Source: RE/MAX Choice Properties #1201645 Report a problem | ||
| 7/24/2010 | Listed for sale | $154,900-11.4%$80/sqft |
Source: RE/MAX Choice Properties #1201645 Report a problem | ||
| 8/24/2009 | Listing removed | $174,900$90/sqft |
Source: Crye-Leike, Realtors #1090901 Report a problem | ||
| 8/2/2009 | Listed for sale | $174,900+70.6%$90/sqft |
Source: Crye-Leike, Realtors #1090901 Report a problem | ||
| 11/19/2007 | Sold | $102,500$53/sqft |
Source: Public Record Report a problem | ||
Public tax history
| Year | Property taxes | Tax assessment |
|---|---|---|
| 2025 | $3,458 +20.9% | $122,900 +39.8% |
| 2024 | $2,860 | $87,900 |
| 2023 | $2,860 | $87,900 |
| 2022 | $2,860 -1% | $87,900 |
| 2021 | $2,890 +21.6% | $87,900 +56.1% |
| 2020 | $2,376 +33.8% | $56,300 |
| 2019 | $1,776 | $56,300 |
| 2018 | $1,776 +0% | $56,300 |
| 2017 | $1,776 | $56,300 +44.7% |
| 2016 | $1,776 | $38,900 |
| 2015 | -- | $38,900 |
| 2014 | $1,757 | $38,900 |
| 2013 | -- | $38,900 +0.5% |
| 2012 | -- | $38,725 |
| 2011 | -- | $38,725 |
| 2010 | -- | $38,725 |
| 2009 | -- | $38,725 +28.1% |
| 2008 | -- | $30,225 |
| 2007 | -- | $30,225 |
| 2006 | -- | -- |
| 2005 | -- | -- |
| 2004 | -- | -- |
| 2003 | -- | -- |
| 2002 | -- | -- |
| 2001 | -- | -- |
| 2000 | -- | -- |
Find assessor info on the county website
Monthly payment
Est. payment
Payment breakdown
Explore the cost of this home by adjusting the details. Changes won't be saved.Climate risks
Neighborhood: Robertson
Nearby schools
GreatSchools rating
- 3/10Cockrill Elementary SchoolGrades: PK-5Distance: 1.4 mi
- 4/10McKissack Middle SchoolGrades: 6-8Distance: 2.1 mi
- 4/10Pearl Cohn Magnet High SchoolGrades: 9-12Distance: 3 mi
Schools provided by the listing agent
- Elementary: Cockrill Elementary
- Middle: Moses McKissack Middle
- High: Pearl Cohn Magnet High School
Source: RealTracs MLS as distributed by MLS GRID. This data may not be complete. We recommend contacting the local school district to confirm school assignments for this home.
- $359,4004 bd1 ba1.3k sqft6110 Nashua Ave, Nashville, TN 37209Off Market

- $367,7002 bd2 ba942 sqft6108 Nashua Ave, Nashville, TN 37209Off Market
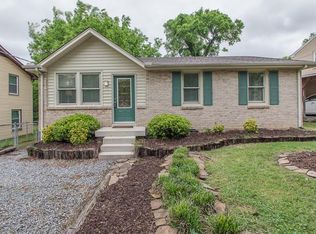
- $434,0003 bd1 ba2k sqft6116 Nashua Ave, Nashville, TN 37209Off Market
- $474,8004 bd2 ba2k sqft6106 Nashua Ave, Nashville, TN 37209Off Market

- $367,2004 bd1 ba1.3k sqft6118 Nashua Ave, Nashville, TN 37209Off Market
- $308,6003 bd1 ba942 sqft6109 Nashua Ave, Nashville, TN 37209Off Market
- $443,7004 bd1 ba2.2k sqft6111 Nashua Ave, Nashville, TN 37209Off Market
- $358,0003 bd1 ba942 sqft6107 Nashua Ave, Nashville, TN 37209Off Market
A local agent can set up tours, give advice and negotiate with sellers.
A local lender can help you make sure your offer is ready when you are.
Similar homes
- $519,0004 bd2 ba1.4k sqft6628 Cabot Dr, Nashville, TN 37209For Sale
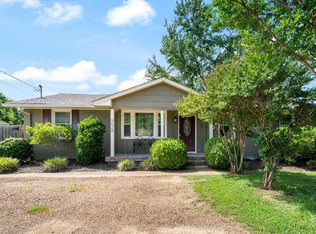
 MLS ID #3231678, Debbie DeLoach. RealTracs MLS as distributed by MLS GRID
 - $475,0004 bd3 ba2.2k sqft5944 S New Hope Rd, Hermitage, TN 37076For Sale
 MLS ID #3336333, Matt Crockett. RealTracs MLS as distributed by MLS GRID
 - $450,0004 bd3 ba2.7k sqft3117 Greggwood Dr, Nashville, TN 37207For Sale
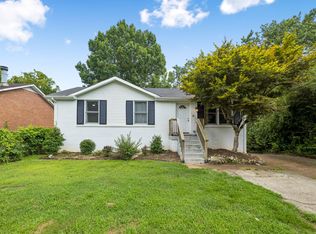 MLS ID #3272187, Jesse Burns. RealTracs MLS as distributed by MLS GRID
 - $499,0004 bd2 ba1.5k sqft822 Douglas Ave, Nashville, TN 37206For Sale
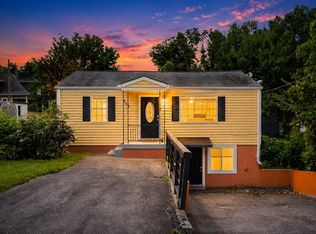 MLS ID #3319987, Jaclyn Capozzolo. RealTracs MLS as distributed by MLS GRID
 - $379,9003 bd2 ba1.6k sqft758 Moormans Arm Rd, Nashville, TN 37207For SaleMLS ID #3112121, DeWayna (Renee) McMillan. RealTracs MLS as distributed by MLS GRID
- $489,9004 bd3 ba1.9k sqft877 Kipling Dr, Nashville, TN 37217For SaleMLS ID #3335377, Brooke Seraphine. RealTracs MLS as distributed by MLS GRID
- $409,9903 bd2 ba1.3k sqft441 Lynn Dr, Nashville, TN 37211For SaleMLS ID #3510291, Peter Ledet. RealTracs MLS as distributed by MLS GRID
- $444,9003 bd2 ba1.5k sqft1116 Westchester Dr, Nashville, TN 37207For SaleMLS ID #3244515, April Harrington. RealTracs MLS as distributed by MLS GRID
- $399,9004 bd3 ba1.6k sqft3218 Moorewood Dr, Nashville, TN 37207For SaleMLS ID #3312381, John Zupancic. RealTracs MLS as distributed by MLS GRID
- $417,0004 bd3 ba1.5k sqft3614 Floral Dr, Nashville, TN 37211SoldMLS ID #3260603, Jaden Ismael Porto. RealTracs MLS as distributed by MLS GRID
- $415,0003 bd2 ba1.4k sqft1815 Underwood St, Nashville, TN 37208For SaleMLS ID #3179778, Chris Fumia. RealTracs MLS as distributed by MLS GRID
- $525,0004 bd2 ba1.9k sqft608 Vinson Dr, Nashville, TN 37217For SaleMLS ID #3263962, Penny Tenpenny. RealTracs MLS as distributed by MLS GRID
- $500,0004 bd3 ba2.3k sqft4049 Grays Point Rd, Joelton, TN 37080For SaleMLS ID #3261938, Quenn N. Crum. RealTracs MLS as distributed by MLS GRID
- $415,0003 bd2 ba1.6k sqft417 Springview Dr, Nashville, TN 37214For SaleMLS ID #3314909, Pete Jones. RealTracs MLS as distributed by MLS GRID
- $434,9004 bd2 ba1.6k sqft3245 Niagara Dr, Nashville, TN 37214For SaleMLS ID #3306213, Jack Costigan. RealTracs MLS as distributed by MLS GRID
- $370,0004 bd2 ba1.3k sqft3312 Masonwood Dr, Nashville, TN 37207For SaleMLS ID #3323199, Stephanie Aycock. RealTracs MLS as distributed by MLS GRID
- $459,0003 bd2 ba1.7k sqft3115 Southlake Dr, Nashville, TN 37211For SaleMLS ID #3303392, Abby Murphy. RealTracs MLS as distributed by MLS GRID
- $444,4003 bd2 ba1.5k sqft3731 Valley Ridge Dr, Nashville, TN 37211For SaleMLS ID #3224603, Lacee Fitch. RealTracs MLS as distributed by MLS GRID
- $469,9003 bd2 ba1.8k sqft2801 Capella Ct, Nashville, TN 37214For SaleMLS ID #3246558, Maggie Edwards. RealTracs MLS as distributed by MLS GRID
- $439,9005 bd2 ba1.9k sqft133 Shihmen Ct, Antioch, TN 37013For SaleMLS ID #3256453, Nancy Renee Parker. RealTracs MLS as distributed by MLS GRID
