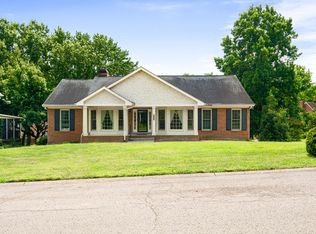
Conveniently located 4 bedroom, 2 bath home on beautiful level lot. Entry (7X13) way opens to living room dining room combination with original hardwood flooring under carpet. Eat-in kitchen affords pantry, granite countertops and appliances will remain. Spacious den with gas log fireplace, paneling , beamed ceiling and built-in bookcase. French doors open to inviting sunroom which has been a family favorite gathering space. Bonus room above garage offers walk in closet with automatic light. Long drive leads to 2 car attached garage and plenty of extra parking. Convenient to downtown Nashville, Green Hills, Brentwood and Franklin offering opportunities for dining, shopping and local entertainment! Roof & Gutters 10/30/2023. Water heater 7/2022. HVAC 3 1/2 ton unit 10/22/2023.
Active
Price cut: $75K (8/2)
$775,000
481 Broadwell Dr, Nashville, TN 37220
4beds
2,559sqft
:
Get pre-qualified$4,679/mo
Single Family Residence, Residential
Built in 1963
0.98 Acres Lot
$-- Zestimate®
$303/sqft
$-- HOA
What's special
- 52 days |
- 1,449 |
- 61 |
Zillow last checked:
Listing updated:
Listed by:
Bobby Hite 615-593-0214,
Bobby Hite Co., REALTORS 615-593-0214
Source: RealTracs MLS as distributed by MLS GRID,MLS#: 3246266
Facts & features
Interior
Bedrooms & bathrooms
- Bedrooms: 4
- Bathrooms: 2
- Full bathrooms: 2
- Main level bedrooms: 4
Bedroom 1
- Features: Full Bath
- Level: Full Bath
- Area: 143 Square Feet
- Dimensions: 13x11
Bedroom 2
- Area: 143 Square Feet
- Dimensions: 11x13
Bedroom 3
- Area: 130 Square Feet
- Dimensions: 10x13
Bedroom 4
- Area: 99 Square Feet
- Dimensions: 11x9
Primary bathroom
- Features: Ceramic
- Level: Ceramic
Den
- Features: Paneled
- Level: Paneled
- Area: 234 Square Feet
- Dimensions: 18x13
Dining room
- Features: Combination
- Level: Combination
- Area: 130 Square Feet
- Dimensions: 10x13
Kitchen
- Features: Eat-in Kitchen
- Level: Eat-in Kitchen
- Area: 156 Square Feet
- Dimensions: 12x13
Living room
- Features: Combination
- Level: Combination
- Area: 195 Square Feet
- Dimensions: 15x13
Other
- Features: Utility Room
- Level: Utility Room
- Area: 36 Square Feet
- Dimensions: 4x9
Other
- Features: Florida Room
- Level: Florida Room
- Area: 272 Square Feet
- Dimensions: 16x17
Recreation room
- Features: Other
- Level: Other
- Area: 437 Square Feet
- Dimensions: 23x19
Heating
- Central, Natural Gas
Cooling
- Ceiling Fan(s), Central Air, Electric
Appliances
- Included: Built-In Electric Oven, Cooktop, Dishwasher, Refrigerator
- Laundry: Electric Dryer Hookup, Washer Hookup
Features
- Bookcases, Ceiling Fan(s), Entrance Foyer, Extra Closets, Pantry
- Flooring: Carpet, Wood, Parquet, Tile
- Basement: Crawl Space
- Number of fireplaces: 1
- Fireplace features: Gas
Interior area
- Total structure area: 2,559
- Total interior livable area: 2,559 sqft
- Finished area above ground: 2,559
Property
Parking
- Total spaces: 2
- Parking features: Garage Faces Rear, Driveway, Paved
- Attached garage spaces: 2
- Has uncovered spaces: Yes
Features
- Levels: Two
- Stories: 2
- Patio & porch: Porch, Covered
Lot
- Size: 0.98 Acres
- Dimensions: 171 x 291
- Features: Level
- Topography: Level
Details
- Additional structures: Storage
- Parcel number: 16008005800
- Special conditions: Standard
Construction
Type & style
- Home type: SingleFamily
- Architectural style: Ranch
- Property subtype: Single Family Residence, Residential
Materials
- Brick
Condition
- New construction: No
- Year built: 1963
Utilities & green energy
- Sewer: Public Sewer
- Water: Public
- Utilities for property: Electricity Available, Natural Gas Available, Water Available
Community & HOA
Community
- Subdivision: Brentview Hills - Crieve Hall
HOA
- Has HOA: No
Location
- Region: Nashville
Financial & listing details
- Price per square foot: $303/sqft
- Tax assessed value: $717,800
- Annual tax amount: $5,050
- Date on market: 6/19/2026
- Electric utility on property: Yes
Estimated market value
Not available
Estimated sales range
Not available
Not available
Price history
| Date | Event | Price |
|---|---|---|
| 8/2/2026 | Price change | $775,000-8.8%$303/sqft |
Source:  RealTracs MLS as distributed by MLS GRID #3246266 Report a problem RealTracs MLS as distributed by MLS GRID #3246266 Report a problem | ||
| 7/2/2026 | Price change | $850,000-10.1%$332/sqft |
Source: RealTracs MLS as distributed by MLS GRID #3246266 Report a problem | ||
| 6/24/2026 | Listed for sale | $945,000$369/sqft |
Source: RealTracs MLS as distributed by MLS GRID #3246266 Report a problem | ||
Public tax history
| Year | Property taxes | Tax assessment |
|---|---|---|
| 2025 | $5,050 +22.9% | $179,450 +42.1% |
| 2024 | $4,110 | $126,300 |
| 2023 | $4,110 | $126,300 |
| 2022 | $4,110 -1% | $126,300 |
| 2021 | $4,153 -12.2% | $126,300 +12.7% |
| 2020 | $4,731 +33.8% | $112,075 |
| 2019 | $3,536 | $112,075 |
| 2018 | $3,536 | $112,075 |
| 2017 | $3,536 | $112,075 +41% |
| 2016 | $3,536 -1.5% | $79,500 |
| 2015 | $3,590 | $79,500 |
| 2014 | $3,590 | $79,500 |
| 2013 | -- | $79,500 +22.6% |
| 2012 | -- | $64,839 |
| 2011 | -- | $64,839 |
| 2010 | -- | $64,839 |
| 2009 | -- | $64,839 +25.8% |
| 2008 | -- | $51,525 |
| 2007 | -- | $51,525 |
| 2006 | -- | -- |
| 2005 | -- | -- |
| 2004 | -- | -- |
| 2003 | -- | -- |
| 2002 | -- | -- |
| 2001 | -- | -- |
| 2000 | -- | -- |
Find assessor info on the county website
Monthly payment
Est. payment
Payment breakdown
Explore the cost of this home by adjusting the details. Changes won't be saved.Climate risks
Neighborhood: Crieve Hall
Nearby schools
GreatSchools rating
- 10/10Granbery Elementary SchoolGrades: K-5Distance: 0.4 mi
- 5/10William Henry Oliver Middle SchoolGrades: 6-8Distance: 3.2 mi
- 4/10John Overton High SchoolGrades: 9-12Distance: 2.1 mi
Schools provided by the listing agent
- Elementary: Granbery Elementary
- Middle: William Henry Oliver Middle
- High: John Overton Comp High School
Source: RealTracs MLS as distributed by MLS GRID. This data may not be complete. We recommend contacting the local school district to confirm school assignments for this home.
- $815,7003 bd2 ba1.7k sqft483 Broadwell Dr, Nashville, TN 37220Off Market
- $949,4004 bd4 ba2.1k sqft479 Broadwell Dr, Nashville, TN 37220Off Market
- $781,9003 bd2 ba2.3k sqft485 Broadwell Dr, Nashville, TN 37220Off Market
- $925,0003 bd4 ba2.7k sqft477 Broadwell Dr, Nashville, TN 37220Sold

- $1,419,9994 bd4 ba3.6k sqft5433 Hill Road Cir, Nashville, TN 37220For Sale
- $825,0004 bd3 ba2.6k sqft5437 Hill Road Cir, Nashville, TN 37220For Sale
- $650,0003 bd2 ba1.6k sqft482 Broadwell Dr, Nashville, TN 37220Sold
- $750,1003 bd2 ba1.7k sqft478 Broadwell Dr, Nashville, TN 37220Off Market
A local agent can set up tours, give advice and negotiate with sellers.
Similar homes
- $829,5004 bd3 ba2.4k sqft5401 Forest Acres Dr, Nashville, TN 37220For Sale

 MLS ID #3248234, Penny Tenpenny. RealTracs MLS as distributed by MLS GRID
 - $699,9004 bd2 ba1.9k sqft461 Manley Dr, Nashville, TN 37220For Sale
 MLS ID #3239901, Debbie Ballard. RealTracs MLS as distributed by MLS GRID
 - $799,9004 bd2 ba2.4k sqft5629 Highland Way, Nashville, TN 37211For Sale
 MLS ID #3320117, Lori Tackett. RealTracs MLS as distributed by MLS GRID
 - $749,9003 bd2 ba2.4k sqft609 Manor View Cir, Brentwood, TN 37027For Sale
 MLS ID #3499808, Jay Toms. RealTracs MLS as distributed by MLS GRID
 - $739,9004 bd3 ba2.4k sqft6617 N Creekwood Dr, Brentwood, TN 37027For SaleMLS ID #3499641, Debbie Coleman, Broker, ABR, CLHMS, CRS, e-PRO, GRI. RealTracs MLS as distributed by MLS GRID
- $949,9994 bd3 ba3.2k sqft6020 Manor Pl, Brentwood, TN 37027For SaleMLS ID #3312427, Todd Hicks. RealTracs MLS as distributed by MLS GRID
- $575,0003 bd2 ba2k sqft569 McMurray Dr, Nashville, TN 37211For SaleMLS ID #3328519, Andrea Wall. RealTracs MLS as distributed by MLS GRID
- $750,0004 bd3 ba2.6k sqft309 Fielding Crst, Brentwood, TN 37027For SaleMLS ID #3287973, Jane Campbell. RealTracs MLS as distributed by MLS GRID
- $759,0004 bd3 ba3.3k sqft6561 Banbury Xing, Brentwood, TN 37027For SaleMLS ID #3230435, Robert Evanoff. RealTracs MLS as distributed by MLS GRID
- $975,0003 bd3 ba3.3k sqft6040 Manor Pl, Brentwood, TN 37027For SaleMLS ID #3333758, Linda G. Post. RealTracs MLS as distributed by MLS GRID
- $625,0003 bd2 ba1.4k sqft5016 Manuel Dr, Nashville, TN 37211For SaleMLS ID #3245593, Bobby Hite. RealTracs MLS as distributed by MLS GRID
- $775,0004 bd2 ba2.8k sqft501 Green Ln, Whites Creek, TN 37189For SaleMLS ID #3164447, Michael Hastings, Broker, CRS, CDPE, ABR. RealTracs MLS as distributed by MLS GRID
- $599,9003 bd2 ba1.9k sqft4807 Arden Dr, Nashville, TN 37211For SaleMLS ID #3285719, Daniel Hope. RealTracs MLS as distributed by MLS GRID
- $525,0005 bd3 ba2.3k sqft5140 Whitaker Dr, Nashville, TN 37211For SaleMLS ID #3285956, Jesus Pena. RealTracs MLS as distributed by MLS GRID
- $779,0004 bd3 ba2.6k sqft824 Roseview Dr, Nashville, TN 37206For SaleMLS ID #3230542, Tonia King. RealTracs MLS as distributed by MLS GRID
- $650,0004 bd3 ba2k sqft1909 Argo Ln, Nashville, TN 37211For SaleMLS ID #3269696, LaShonda Jones. RealTracs MLS as distributed by MLS GRID
- $699,9004 bd3 ba2.8k sqft2953 Glenway Dr, Nashville, TN 37221For SaleMLS ID #3315136, Logan Simmons. RealTracs MLS as distributed by MLS GRID
- $679,0004 bd3 ba3.3k sqft1544 Eller Dr, Nashville, TN 37221For SaleMLS ID #3499803, Wes Halters. RealTracs MLS as distributed by MLS GRID
- $750,0003 bd3 ba2.5k sqft489 Page Dr, Mount Juliet, TN 37122For SaleMLS ID #3336067, Kerolos Adly. RealTracs MLS as distributed by MLS GRID
- $625,0004 bd3 ba3.1k sqft624 Andrew Rucker Ln, Nashville, TN 37211For SaleMLS ID #3191747, Reed Sircy. RealTracs MLS as distributed by MLS GRID
