Beautiful 4 bedroom home on a well maintained corner lot in a cul-de-sac! Convenient location to Lennox Village, Nippers Corner and Concord Rd. Primary suite upstairs, primary bath has heated floors. Large spacious bedrooms, gorgeous backyard. Roof 4/5 years old. HVAC 6 months old. **More photos to come**
Active
$650,000
1909 Argo Ln, Nashville, TN 37211
4beds
2,040sqft
:
Get pre-qualified$4,108/mo
Single Family Residence, Residential
Built in 1996
9,147 Square Feet Lot
$-- Zestimate®
$319/sqft
$183/mo HOA
What's special
Gorgeous backyardPrimary suite upstairsLarge spacious bedroomsWell maintained corner lot
- 18 days |
- 433 |
- 11 |
Zillow last checked:
Listing updated:
Listed by:
LaShonda Jones 615-946-3874,
Jones & Partners Realty 615-946-3874,
Marla D. Williams 615-483-8587,
Jones & Partners Realty
Source: RealTracs MLS as distributed by MLS GRID,MLS#: 3269696
Facts & features
Interior
Bedrooms & bathrooms
- Bedrooms: 4
- Bathrooms: 3
- Full bathrooms: 2
- 1/2 bathrooms: 1
Bedroom 1
- Features: Full Bath
- Level: Full Bath
- Area: 216 Square Feet
- Dimensions: 18x12
Bedroom 2
- Area: 132 Square Feet
- Dimensions: 12x11
Bedroom 3
- Area: 110 Square Feet
- Dimensions: 11x10
Bedroom 4
- Area: 165 Square Feet
- Dimensions: 15x11
Kitchen
- Area: 221 Square Feet
- Dimensions: 17x13
Living room
- Area: 168 Square Feet
- Dimensions: 14x12
Heating
- Central, Natural Gas
Cooling
- Central Air
Appliances
- Included: Built-In Electric Oven, Cooktop, Dishwasher, Disposal
- Laundry: Electric Dryer Hookup, Washer Hookup
Features
- Flooring: Carpet, Wood
- Basement: Crawl Space
Interior area
- Total structure area: 2,040
- Total interior livable area: 2,040 sqft
- Finished area above ground: 2,040
Property
Parking
- Total spaces: 2
- Parking features: Garage Faces Front
- Attached garage spaces: 2
Features
- Levels: Two
- Stories: 2
Lot
- Size: 9,147 Square Feet
- Dimensions: 78 x 120
Details
- Parcel number: 172150A13900CO
- Special conditions: Standard
Construction
Type & style
- Home type: SingleFamily
- Property subtype: Single Family Residence, Residential
Materials
- Brick
Condition
- New construction: No
- Year built: 1996
Utilities & green energy
- Sewer: Public Sewer
- Water: Public
- Utilities for property: Natural Gas Available, Water Available
Community & HOA
Community
- Subdivision: Holt Woods
HOA
- Has HOA: Yes
- HOA fee: $183 monthly
Location
- Region: Nashville
Financial & listing details
- Price per square foot: $319/sqft
- Tax assessed value: $489,400
- Annual tax amount: $3,404
- Date on market: 7/9/2026
Estimated market value
Not available
Estimated sales range
Not available
Not available
Price history
| Date | Event | Price |
|---|---|---|
| 7/10/2026 | Listed for sale | $650,000+12.1%$319/sqft |
Source:  RealTracs MLS as distributed by MLS GRID #3269696 Report a problem RealTracs MLS as distributed by MLS GRID #3269696 Report a problem | ||
| 7/1/2024 | Sold | $579,924+2.6%$284/sqft |
Source: RealTracs MLS as distributed by MLS GRID #2665773 Report a problem | ||
| 6/11/2024 | Pending sale | $565,000+2.7%$277/sqft |
Source: RealTracs MLS as distributed by MLS GRID #2665773 Report a problem | ||
| 4/30/2023 | Sold | $550,000+221.7%$270/sqft |
Source: RealTracs MLS as distributed by MLS GRID #2515078 Report a problem | ||
| 12/2/1996 | Sold | $170,955$84/sqft |
Source: Public Record Report a problem | ||
Public tax history
| Year | Property taxes | Tax assessment |
|---|---|---|
| 2025 | $3,404 +35.1% | $122,350 +41.9% |
| 2024 | $2,519 | $86,225 |
| 2023 | $2,519 | $86,225 |
| 2022 | $2,519 -1% | $86,225 |
| 2021 | $2,546 +6.7% | $86,225 +36.9% |
| 2020 | $2,385 +37.5% | $62,975 |
| 2019 | $1,735 | $62,975 |
| 2018 | $1,735 0% | $62,975 |
| 2017 | $1,735 | $62,975 +30.2% |
| 2016 | $1,735 -8.6% | $48,375 |
| 2015 | $1,898 | $48,375 |
| 2014 | $1,898 | $48,375 |
| 2013 | -- | $48,375 -1.1% |
| 2012 | -- | $48,900 |
| 2011 | -- | $48,900 |
| 2010 | -- | $48,900 |
| 2009 | -- | $48,900 +4.1% |
| 2008 | -- | $46,975 |
| 2007 | -- | $46,975 |
| 2006 | -- | -- |
| 2005 | -- | -- |
| 2004 | -- | -- |
| 2003 | -- | -- |
| 2002 | -- | -- |
| 2001 | -- | -- |
| 2000 | -- | -- |
Find assessor info on the county website
Monthly payment
Est. payment
Payment breakdown
Explore the cost of this home by adjusting the details. Changes won't be saved.Climate risks
Neighborhood: Holt Woods
Nearby schools
GreatSchools rating
- 8/10May Werthan Shayne Elementary SchoolGrades: PK-5Distance: 1 mi
- 5/10William Henry Oliver Middle SchoolGrades: 6-8Distance: 1 mi
- 4/10John Overton High SchoolGrades: 9-12Distance: 4.8 mi
Schools provided by the listing agent
- Elementary: Granbery Elementary
- Middle: McMurray Middle
- High: John Overton Comp High School
Source: RealTracs MLS as distributed by MLS GRID. This data may not be complete. We recommend contacting the local school district to confirm school assignments for this home.
- $444,9003 bd2 ba1.7k sqft1905 Argo Ln, Nashville, TN 37211Off Market
- $579,1004 bd3 ba2.7k sqft4000 Bryce Rd, Nashville, TN 37211Off Market
- $461,3003 bd3 ba2.2k sqft1901 Argo Ln, Nashville, TN 37211Off Market
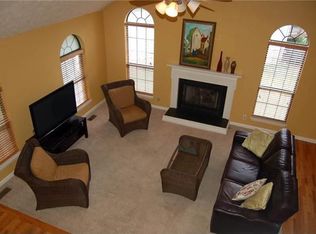
- $430,1003 bd2 ba1.4k sqft1908 Argo Ln, Nashville, TN 37211Off Market
- $608,1003 bd3 ba2.8k sqft4004 Bryce Rd, Nashville, TN 37211Off Market
- $430,2003 bd2 ba1.3k sqft1900 Argo Ln, Nashville, TN 37211Off Market
- $608,6003 bd3 ba2.4k sqft3916 Bryce Rd, Nashville, TN 37211Off Market
- $577,4003 bd3 ba2.7k sqft1904 Argo Ln, Nashville, TN 37211Off Market
A local agent can set up tours, give advice and negotiate with sellers.
Similar homes
- $629,9004 bd3 ba2.2k sqft438 Patterson St, Nashville, TN 37211For Sale

 MLS ID #3285653, Austin Neel. RealTracs MLS as distributed by MLS GRID
 - $420,0003 bd2 ba1.5k sqft1629 Roundhill Dr, Nashville, TN 37211For Sale
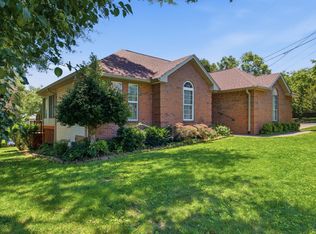 MLS ID #3243624, David Blalock. RealTracs MLS as distributed by MLS GRID
 - $--3 bd1 ba1.9k sqft18 Peachtree St, Nashville, TN 37210Auction
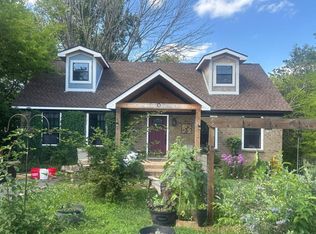 Auction.com 2
 - $--3 bd3 ba2k sqft412 Mossy Oak Trl, Antioch, TN 37013Auction
 Auction.com 2
 - $--3 bd3 ba2k sqft3433 Calais Cir, Antioch, TN 37013AuctionAuction.com 2
- $759,9994 bd3 ba2.6k sqft1713 Elysian Cir, Brentwood, TN 37027For SaleMLS ID #3225182, Tondalanea Scott. RealTracs MLS as distributed by MLS GRID
- $530,0005 bd3 ba2.9k sqft604 Summerbreeze Ln, Antioch, TN 37013For SaleMLS ID #3306095, Luke Maas. RealTracs MLS as distributed by MLS GRID
- $--3 bd3 ba1.7k sqft1717 Ridgemere Ct, Hermitage, TN 37076AuctionMLS ID #3263270, Tim Brewer. RealTracs MLS as distributed by MLS GRID
- $350,0003 bd1 ba1.2k sqft233 Cedarcreek Dr, Nashville, TN 37211For SaleMLS ID #11850415, Tannor Giles, Your Home Sold Guaranteed Realty TN. My State MLS
- $--4 bd3 ba3k sqft209 Springhaven Ct, Nashville, TN 37221AuctionAuction.com 2
- $349,9003 bd2 ba1.6k sqft312 Ocala Cir, Nashville, TN 37211For SaleMLS ID #3231858, Nikki Sanders. RealTracs MLS as distributed by MLS GRID
- $650,0004 bd4 ba2.1k sqft1010 Clemmons St, Nashville, TN 37210New ConstructionMLS ID #3255817, Tony Carletello. RealTracs MLS as distributed by MLS GRID
- $620,0003 bd2 ba2.6k sqft6724 Cold Stream Dr, Nashville, TN 37221For SaleMLS ID #3302405, Karen Albright. RealTracs MLS as distributed by MLS GRID
- $549,9004 bd3 ba2.9k sqft118 S Graycroft Ave, Madison, TN 37115For SaleMLS ID #3306483, Steven Russell. RealTracs MLS as distributed by MLS GRID
- $352,0003 bd3 ba1.5k sqft303 Paragon Mills Rd, Nashville, TN 37211For SaleMLS ID #3247971, Karen Albright. RealTracs MLS as distributed by MLS GRID
- $667,0004 bd4 ba2.5k sqft714 28th Ave N, Nashville, TN 37208For SaleMLS ID #3270722, Angie Downs. RealTracs MLS as distributed by MLS GRID
- $450,0004 bd3 ba2.2k sqft964 Mulberry Hill Pl, Antioch, TN 37013For SaleMLS ID #3288351, Mia Rooks. RealTracs MLS as distributed by MLS GRID
- $679,0003 bd3 ba1.9k sqft1201 Stoney Point Ln, Franklin, TN 37067For SaleMLS ID #3303982, Cody Robbins. RealTracs MLS as distributed by MLS GRID
- $678,0004 bd3 ba2.9k sqft712 Riverbranch Ct, Nashville, TN 37221For SaleMLS ID #3225725, Michael Connerth. RealTracs MLS as distributed by MLS GRID
- $874,9004 bd3 ba2.8k sqft106 Buckhead Ct, Brentwood, TN 37027For SaleMLS ID #3136913, Jonathan Poindexter. RealTracs MLS as distributed by MLS GRID
