Welcome home to this beautifully maintained 4-bedroom, 2.5-bath residence nestled on a quiet cul-de-sac in the highly desirable Riverwalk community. Offering 2,935 square feet of thoughtfully designed living space, this brick home combines timeless style with numerous modern updates for truly move-in-ready living.
From the moment you arrive, you'll appreciate the pride of ownership throughout. Recent improvements include fresh interior paint, new garage doors, new carpet, new roof (2023), HVAC systems replaced in 2021 and 2023 and well maintained (serviced in spring and fall each year), new kitchen appliances (2020), gutters and downspouts (2022), and a new backyard fence (2023), giving buyers peace of mind for years to come.
The spacious floor plan provides comfortable living and entertaining, featuring generous living areas with hardwood floors and high ceilings, a well-appointed kitchen, and a main-level bedroom that offers flexibility for guests, or multi-generational living. Upstairs, you'll find additional spacious bedrooms and room for everyone to spread out, along with a large bonus room.
Step into the screened in porch with fireplace to enjoy your morning coffee, or outside to enjoy the private, tree lined ,fenced backyard—perfect for relaxing, entertaining, or letting children and pets play. As part of the sought-after Riverwalk neighborhood, you'll also enjoy access to the 3 community pools / aquatics center, and playground, making every summer feel like a vacation. Year round, enjoy the paved walking trails winding through the woods following the river, with trailheads located throughout the neighborhood.
Conveniently located near shopping, dining, parks, and major commuter routes, this exceptional home offers the perfect blend of comfort, convenience, and community. Kingston Springs Elementary is located 1 exit away on I-40 and is rated a 10/10. They accept out of county applicants and serve grades K-4.
Don't miss your opportun
Active
Price cut: $14K (8/9)
$664,000
712 Riverbranch Ct, Nashville, TN 37221
4beds
2,935sqft
:
Get pre-qualified$4,084/mo
Single Family Residence, Residential
Built in 2006
0.28 Acres Lot
$-- Zestimate®
$226/sqft
$75/mo HOA
What's special
- 36 days |
- 610 |
- 56 |
Zillow last checked:
Listing updated:
Listed by:
Michael Connerth 931-494-1328,
Connerth & Co. Realty & Property Management 931-278-9767
Source: RealTracs MLS as distributed by MLS GRID,MLS#: 3225725
Facts & features
Interior
Bedrooms & bathrooms
- Bedrooms: 4
- Bathrooms: 3
- Full bathrooms: 2
- 1/2 bathrooms: 1
- Main level bedrooms: 1
Heating
- Central
Cooling
- Central Air
Appliances
- Included: Electric Range, Dishwasher, Microwave, Refrigerator
Features
- Flooring: Wood, Laminate, Tile, Vinyl
- Basement: Crawl Space
Interior area
- Total structure area: 2,935
- Total interior livable area: 2,935 sqft
- Finished area above ground: 2,935
Property
Parking
- Total spaces: 2
- Parking features: Garage Faces Front
- Attached garage spaces: 2
Features
- Levels: Two
- Stories: 2
- Pool features: Association
- Fencing: Back Yard
Lot
- Size: 0.28 Acres
- Dimensions: 35 x 197
- Features: Cul-De-Sac
- Topography: Cul-De-Sac
Details
- Parcel number: 126160A54700CO
- Special conditions: Standard
Construction
Type & style
- Home type: SingleFamily
- Property subtype: Single Family Residence, Residential
Materials
- Brick
Condition
- New construction: No
- Year built: 2006
Utilities & green energy
- Sewer: Public Sewer
- Water: Public
- Utilities for property: Water Available
Community & HOA
Community
- Subdivision: Riverwalk
HOA
- Has HOA: Yes
- Amenities included: Pool
- Services included: Recreation Facilities
- HOA fee: $225 quarterly
Location
- Region: Nashville
Financial & listing details
- Price per square foot: $226/sqft
- Tax assessed value: $677,800
- Annual tax amount: $4,714
- Date on market: 7/6/2026
Estimated market value
Not available
Estimated sales range
Not available
Not available
Price history
| Date | Event | Price |
|---|---|---|
| 8/9/2026 | Price change | $664,000-2.1%$226/sqft |
Source:  RealTracs MLS as distributed by MLS GRID #3225725 Report a problem RealTracs MLS as distributed by MLS GRID #3225725 Report a problem | ||
| 7/6/2026 | Listed for sale | $678,000+11.5%$231/sqft |
Source: RealTracs MLS as distributed by MLS GRID #3225725 Report a problem | ||
| 9/29/2023 | Sold | $608,000-1.1%$207/sqft |
Source: RealTracs MLS as distributed by MLS GRID #2553201 Report a problem | ||
| 9/6/2023 | Contingent | $615,000$210/sqft |
Source: RealTracs MLS as distributed by MLS GRID #2553201 Report a problem | ||
| 8/18/2023 | Price change | $615,000-1.6%$210/sqft |
Source: RealTracs MLS as distributed by MLS GRID #2553201 Report a problem | ||
| 8/15/2023 | Listed for sale | $625,000$213/sqft |
Source: RealTracs MLS as distributed by MLS GRID #2553201 Report a problem | ||
| 8/8/2023 | Contingent | $625,000$213/sqft |
Source: RealTracs MLS as distributed by MLS GRID #2553201 Report a problem | ||
| 7/28/2023 | Listed for sale | $625,000+66.7%$213/sqft |
Source: RealTracs MLS as distributed by MLS GRID #2553201 Report a problem | ||
| 1/31/2018 | Sold | $374,900-1.3%$128/sqft |
Source: RealTracs MLS as distributed by MLS GRID #1887047 Report a problem | ||
| 12/13/2017 | Price change | $379,900-2.6%$129/sqft |
Source: Synergy Realty Network, LLC #1887047 Report a problem | ||
| 12/11/2017 | Listed for sale | $389,900+38.7%$133/sqft |
Source: Synergy Realty Network, LLC #1887047 Report a problem | ||
| 3/4/2008 | Sold | $281,203$96/sqft |
Source: Public Record Report a problem | ||
Public tax history
| Year | Property taxes | Tax assessment |
|---|---|---|
| 2025 | $4,714 +37.3% | $169,450 +44.2% |
| 2024 | $3,433 | $117,475 |
| 2023 | $3,433 | $117,475 |
| 2022 | $3,433 -1% | $117,475 |
| 2021 | $3,469 +2.8% | $117,475 +31.9% |
| 2020 | $3,373 +37.5% | $89,050 |
| 2019 | $2,453 | $89,050 |
| 2018 | $2,453 | $89,050 |
| 2017 | $2,453 | $89,050 +30% |
| 2016 | $2,453 -8.7% | $68,500 |
| 2015 | $2,688 | $68,500 |
| 2014 | $2,688 | $68,500 |
| 2013 | -- | $68,500 -1.7% |
| 2012 | -- | $69,675 |
| 2011 | -- | $69,675 |
| 2010 | -- | $69,675 |
| 2009 | -- | $69,675 +7.9% |
| 2008 | -- | $64,575 |
| 2007 | -- | $64,575 |
| 2006 | -- | -- |
Find assessor info on the county website
Monthly payment
Est. payment
Payment breakdown
Explore the cost of this home by adjusting the details. Changes won't be saved.Climate risks
Neighborhood: Riverwalk
Nearby schools
GreatSchools rating
- 6/10Gower Elementary SchoolGrades: PK-5Distance: 4.8 mi
- 5/10H G Hill Middle SchoolGrades: 6-8Distance: 7.8 mi
- 5/10James Lawson High SchoolGrades: 9-12Distance: 1.8 mi
Schools provided by the listing agent
- Elementary: Gower Elementary
- Middle: H. G. Hill Middle
- High: James Lawson High School
Source: RealTracs MLS as distributed by MLS GRID. This data may not be complete. We recommend contacting the local school district to confirm school assignments for this home.
- $729,9004 bd2 ba3.4k sqft709 Riverbranch Ct, Nashville, TN 37221Off Market
- $549,6003 bd2 ba2.3k sqft6264 Rivervalley Dr, Nashville, TN 37221Off Market
- $666,3004 bd3 ba3k sqft708 Riverbranch Ct, Nashville, TN 37221Off Market

- $573,5003 bd2 ba2.6k sqft6268 Rivervalley Dr, Nashville, TN 37221Off Market
- $583,5004 bd2 ba2.5k sqft6260 Rivervalley Dr, Nashville, TN 37221Off Market
- $608,9004 bd3 ba3k sqft705 Riverbranch Ct, Nashville, TN 37221Off Market
- $665,9004 bd3 ba3k sqft6272 Rivervalley Dr, Nashville, TN 37221Off Market
- $659,4004 bd2 ba3.5k sqft6256 Rivervalley Dr, Nashville, TN 37221Off Market
A local agent can set up tours, give advice and negotiate with sellers.
Similar homes
- $699,9994 bd4 ba2.8k sqft1709 Alayna Ct, Nashville, TN 37221For Sale

 MLS ID #3505911, Leslie Scott, CLHA. RealTracs MLS as distributed by MLS GRID
 - $644,9874 bd3 ba2.7k sqft309 Goldenrod Ct, Nashville, TN 37221For Sale
 MLS ID #3182918, Tiffany Burton. RealTracs MLS as distributed by MLS GRID
 - $625,0004 bd3 ba2.8k sqft1608 Alayna Dr, Nashville, TN 37221For Sale
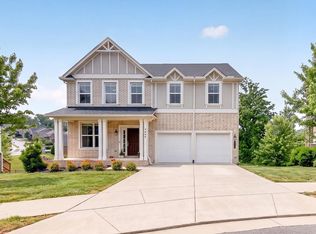 MLS ID #3499503, Steven Asadoorian. RealTracs MLS as distributed by MLS GRID
 - $--4 bd4 ba2.6k sqft1457 Scarcroft Ln, Nashville, TN 37221Auction
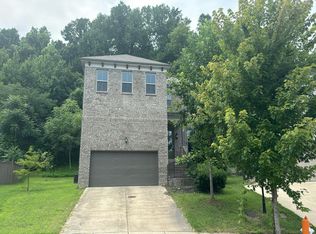 Auction.com 2
 - $625,0005 bd4 ba3.2k sqft7145 Forrest Oaks Dr, Nashville, TN 37221For SaleMLS ID #3213402, Miah Bock. RealTracs MLS as distributed by MLS GRID
- $620,0003 bd2 ba2.6k sqft6724 Cold Stream Dr, Nashville, TN 37221For SaleMLS ID #3302405, Karen Albright. RealTracs MLS as distributed by MLS GRID
- $535,0003 bd3 ba2k sqft7825 Farmington Pl, Nashville, TN 37221For SaleMLS ID #3224022, Davey Hackett. RealTracs MLS as distributed by MLS GRID
- $534,9003 bd2 ba1.9k sqft1257 Scarcroft Ln, Nashville, TN 37221For SaleMLS ID #3320071, Adam Beach. RealTracs MLS as distributed by MLS GRID
- $680,0004 bd3 ba3.1k sqft1736 Haleys Hope Ct, Nashville, TN 37209For SaleMLS ID #3242742, Mai Thi Ngoc Lai. RealTracs MLS as distributed by MLS GRID
- $475,0003 bd3 ba2k sqft6896 Bridgewater Dr, Nashville, TN 37221For SaleMLS ID #3214989, Alan Worthy. RealTracs MLS as distributed by MLS GRID
- $624,0004 bd3 ba2.7k sqft1757 Haleys Hope Ct, Nashville, TN 37209For SaleMLS ID #3231021, Courtney Martin. RealTracs MLS as distributed by MLS GRID
- $565,0003 bd3 ba2.5k sqft609 Glenridge Close, Nashville, TN 37221For SaleMLS ID #3242385, Diana Brooks. RealTracs MLS as distributed by MLS GRID
- $625,0004 bd3 ba2.3k sqft2741 Rosedale Pl, Nashville, TN 37211For SaleMLS ID #3312406, Mike Post. RealTracs MLS as distributed by MLS GRID
- $--3 bd3 ba1.8k sqft2580 Jordan Ridge Dr, Nashville, TN 37218AuctionAuction.com 2
- $635,0004 bd4 ba2.6k sqft448 Red Sunset Ct, Brentwood, TN 37027For SaleMLS ID #3319271, Annie Hickerson. RealTracs MLS as distributed by MLS GRID
- $645,0004 bd3 ba2.5k sqft3400 Wynfall Ln, Nashville, TN 37211For SaleMLS ID #3246358, Gabrielle Hanson. RealTracs MLS as distributed by MLS GRID
- $649,0003 bd3 ba2.8k sqft7409 Hemen Way, Fairview, TN 37062For SaleMLS ID #3309217, Becky Groves. RealTracs MLS as distributed by MLS GRID
- $725,0004 bd3 ba2.3k sqft4737 Sterling Cross, Nashville, TN 37211For SaleMLS ID #3271018, Janel Mallard. RealTracs MLS as distributed by MLS GRID
- $673,8025 bd3 ba2.5k sqft7252 Fairlawn Dr Lot 9, Fairview, TN 37062New ConstructionMLS ID #3288175, Kizech Washington. RealTracs MLS as distributed by MLS GRID
- $535,0003 bd3 ba2.3k sqft815 Silkwood Dr, Nashville, TN 37221For SaleMLS ID #3183976, Reenie Sanders. RealTracs MLS as distributed by MLS GRID
