Solid all-brick construction, fresh updates throughout, and a neighborhood that actually feels like one — this Bellevue gem checks every box for buyers who want quality and community without compromise.
Inside, you'll find LVP flooring from room to room, giving the home a clean, modern feel from day one. The main-floor primary suite with en-suite bath means true single-level living is possible, while the spacious bonus room above the garage offers the flexibility of a fourth bedroom, home office, or playroom — whatever your life calls for.
The fully fenced backyard is a private retreat for kids, pets, or weekend gatherings. The two-car garage goes beyond parking with dedicated workshop space and room for all your storage needs.
The community is the kind people stay in for decades — with a playground, walking trail, dog park, basketball court, sidewalks, and underground utilities, it's designed for life at a comfortable pace. And with quick interstate access, you're never far from everything Nashville has to offer.
Active
Price cut: $5K (8/6)
$535,000
7825 Farmington Pl, Nashville, TN 37221
3beds
2,005sqft
:
Get pre-qualified$3,270/mo
Single Family Residence, Residential
Built in 2002
10,454 Square Feet Lot
$-- Zestimate®
$267/sqft
$40/mo HOA
What's special
- 65 days |
- 368 |
- 23 |
Likely to sell faster than
Zillow last checked:
Listing updated:
Listed by:
Davey Hackett 615-415-3923,
Parks Compass 615-790-3400
Source: RealTracs MLS as distributed by MLS GRID,MLS#: 3224022
Facts & features
Interior
Bedrooms & bathrooms
- Bedrooms: 3
- Bathrooms: 3
- Full bathrooms: 2
- 1/2 bathrooms: 1
- Main level bedrooms: 3
Bedroom 1
- Area: 180 Square Feet
- Dimensions: 15x12
Bedroom 2
- Area: 130 Square Feet
- Dimensions: 13x10
Bedroom 3
- Area: 120 Square Feet
- Dimensions: 12x10
Den
- Features: Separate
- Level: Separate
Dining room
- Features: Formal
- Level: Formal
- Area: 120 Square Feet
- Dimensions: 12x10
Kitchen
- Features: Eat-in Kitchen
- Level: Eat-in Kitchen
- Area: 220 Square Feet
- Dimensions: 22x10
Living room
- Features: Great Room
- Level: Great Room
- Area: 224 Square Feet
- Dimensions: 16x14
Recreation room
- Features: Other
- Level: Other
- Area: 342 Square Feet
- Dimensions: 19x18
Heating
- Central
Cooling
- Central Air
Appliances
- Included: Built-In Electric Range, Dishwasher, Disposal, Microwave
Features
- High Speed Internet
- Flooring: Tile, Vinyl
- Basement: Crawl Space
- Number of fireplaces: 1
- Fireplace features: Den
Interior area
- Total structure area: 2,005
- Total interior livable area: 2,005 sqft
- Finished area above ground: 2,005
Property
Parking
- Total spaces: 2
- Parking features: Garage Faces Front
- Attached garage spaces: 2
Features
- Levels: Two
- Stories: 2
- Patio & porch: Deck
- Fencing: Back Yard
Lot
- Size: 10,454 Square Feet
- Dimensions: 73 x 133
Details
- Parcel number: 126150A03800CO
- Special conditions: Standard
Construction
Type & style
- Home type: SingleFamily
- Property subtype: Single Family Residence, Residential
Materials
- Brick
- Roof: Shingle
Condition
- New construction: No
- Year built: 2002
Utilities & green energy
- Sewer: Public Sewer
- Water: Public
- Utilities for property: Water Available
Community & HOA
Community
- Subdivision: Boone Trace At Biltmore
HOA
- Has HOA: Yes
- HOA fee: $40 monthly
- Second HOA fee: $450 one time
Location
- Region: Nashville
Financial & listing details
- Price per square foot: $267/sqft
- Tax assessed value: $505,900
- Annual tax amount: $3,519
- Date on market: 6/4/2026
Estimated market value
Not available
Estimated sales range
Not available
Not available
Price history
| Date | Event | Price |
|---|---|---|
| 8/6/2026 | Price change | $535,000-0.9%$267/sqft |
Source:  RealTracs MLS as distributed by MLS GRID #3224022 Report a problem RealTracs MLS as distributed by MLS GRID #3224022 Report a problem | ||
| 7/28/2026 | Price change | $540,000-1.8%$269/sqft |
Source: RealTracs MLS as distributed by MLS GRID #3224022 Report a problem | ||
| 6/4/2026 | Listed for sale | $550,000+3.8%$274/sqft |
Source: RealTracs MLS as distributed by MLS GRID #3224022 Report a problem | ||
| 5/7/2025 | Sold | $530,000-2.8%$264/sqft |
Source: RealTracs MLS as distributed by MLS GRID #2814496 Report a problem | ||
| 4/15/2025 | Contingent | $545,000$272/sqft |
Source: RealTracs MLS as distributed by MLS GRID #2814496 Report a problem | ||
| 4/10/2025 | Listed for sale | $545,000+194.6%$272/sqft |
Source: RealTracs MLS as distributed by MLS GRID #2814496 Report a problem | ||
| 2/19/2010 | Sold | $185,000-2.6%$92/sqft |
Source: Public Record Report a problem | ||
| 11/27/2009 | Price change | $190,000-4.5%$95/sqft |
Source: Barnes #1108894 Report a problem | ||
| 11/25/2009 | Price change | $199,000-7%$99/sqft |
Source: Barnes #1108894 Report a problem | ||
| 10/17/2009 | Price change | $214,000-2.3%$107/sqft |
Source: Barnes #1108894 Report a problem | ||
| 9/29/2009 | Price change | $219,000-2.6%$109/sqft |
Source: Barnes #1108894 Report a problem | ||
| 8/31/2009 | Price change | $224,900-1.8%$112/sqft |
Source: Barnes #1108894 Report a problem | ||
| 8/16/2009 | Listed for sale | $229,000+14.7%$114/sqft |
Source: Coldwell Banker Barnes #1108894 Report a problem | ||
| 7/6/2009 | Sold | $199,615$100/sqft |
Source: Public Record Report a problem | ||
| 5/13/2009 | Listed for sale | $199,615-4.8%$100/sqft |
Source: Listhub #1080046 Report a problem | ||
| 10/16/2008 | Listing removed | $209,615$105/sqft |
Source: Listhub #998981 Report a problem | ||
| 8/10/2008 | Price change | $209,615-2.3%$105/sqft |
Source: Listhub #998981 Report a problem | ||
| 5/15/2008 | Listed for sale | $214,615+23%$107/sqft |
Source: Postlets #971745 Report a problem | ||
| 2/4/2003 | Sold | $174,500$87/sqft |
Source: Public Record Report a problem | ||
Public tax history
| Year | Property taxes | Tax assessment |
|---|---|---|
| 2025 | $3,519 +46.9% | $126,475 +54.3% |
| 2024 | $2,395 | $81,950 |
| 2023 | $2,395 | $81,950 |
| 2022 | $2,395 -1% | $81,950 |
| 2021 | $2,420 -5.6% | $81,950 +21% |
| 2020 | $2,564 +37.5% | $67,700 |
| 2019 | $1,865 | $67,700 |
| 2018 | $1,865 | $67,700 |
| 2017 | $1,865 | $67,700 +42.9% |
| 2016 | $1,865 +0.3% | $47,375 |
| 2015 | $1,859 | $47,375 |
| 2014 | $1,859 | $47,375 |
| 2013 | -- | $47,375 +0.1% |
| 2012 | -- | $47,350 |
| 2011 | -- | $47,350 |
| 2010 | -- | $47,350 |
| 2009 | -- | $47,350 +7.2% |
| 2008 | -- | $44,175 |
| 2007 | -- | $44,175 |
| 2006 | -- | -- |
| 2005 | -- | -- |
| 2004 | -- | -- |
| 2003 | -- | -- |
| 2002 | -- | -- |
| 2001 | -- | -- |
| 2000 | -- | -- |
Find assessor info on the county website
Monthly payment
Est. payment
Payment breakdown
Explore the cost of this home by adjusting the details. Changes won't be saved.Climate risks
Neighborhood: Boon Trace
Nearby schools
GreatSchools rating
- 6/10Gower Elementary SchoolGrades: PK-5Distance: 5.5 mi
- 5/10H G Hill Middle SchoolGrades: 6-8Distance: 8.4 mi
- 5/10James Lawson High SchoolGrades: 9-12Distance: 1.9 mi
Schools provided by the listing agent
- Elementary: Gower Elementary
- Middle: H. G. Hill Middle
- High: James Lawson High School
Source: RealTracs MLS as distributed by MLS GRID. This data may not be complete. We recommend contacting the local school district to confirm school assignments for this home.
- $515,6003 bd2 ba2.1k sqft7821 Farmington Pl, Nashville, TN 37221Off Market
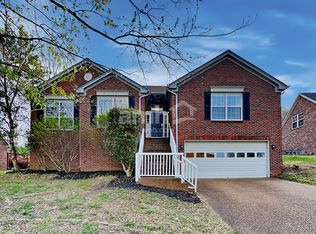
- $467,6003 bd2 ba1.8k sqft7829 Farmington Pl, Nashville, TN 37221Off Market
- $458,2003 bd3 ba1.7k sqft7817 Farmington Pl, Nashville, TN 37221Off Market
- $480,9003 bd2 ba1.8k sqft7833 Farmington Pl, Nashville, TN 37221Off Market
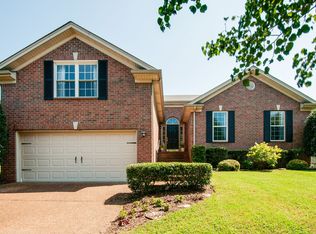
- $511,5003 bd3 ba2.1k sqft7816 Farmington Pl, Nashville, TN 37221Off Market
- $455,1003 bd3 ba1.6k sqft7813 Farmington Pl, Nashville, TN 37221Off Market
- $492,1003 bd2 ba2k sqft7837 Farmington Pl, Nashville, TN 37221Off Market
- $475,0003 bd3 ba1.7k sqft504 Farmington Ct, Nashville, TN 37221Sold
A local agent can set up tours, give advice and negotiate with sellers.
Similar homes
- $534,9003 bd2 ba1.9k sqft1257 Scarcroft Ln, Nashville, TN 37221For Sale

 MLS ID #3320071, Adam Beach. RealTracs MLS as distributed by MLS GRID
 - $549,0003 bd2 ba2k sqft8225 Canoe Ct, Nashville, TN 37221For Sale
 MLS ID #3208508, Patrick O'Keefe. RealTracs MLS as distributed by MLS GRID
 - $560,0003 bd3 ba2.6k sqft7313 S Colony Ct, Nashville, TN 37221For Sale
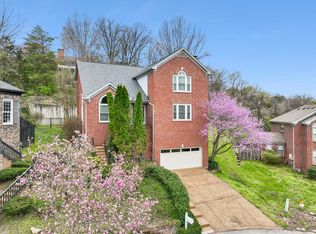 MLS ID #3214592, Julie A. Davis. RealTracs MLS as distributed by MLS GRID
 - $659,9003 bd3 ba2.7k sqft600 Collins Crest Ct, Nashville, TN 37221For Sale
 MLS ID #3320201, Allyson Woosley. RealTracs MLS as distributed by MLS GRID
 - $699,9994 bd4 ba2.8k sqft1709 Alayna Ct, Nashville, TN 37221For SaleMLS ID #3270099, Leslie Scott, CLHA. RealTracs MLS as distributed by MLS GRID
- $475,0003 bd3 ba1.8k sqft7394 Old Harding Pike, Nashville, TN 37221For SaleMLS ID #3221616, Casey Draiss. RealTracs MLS as distributed by MLS GRID
- $535,0003 bd3 ba2.3k sqft815 Silkwood Dr, Nashville, TN 37221For SaleMLS ID #3183976, Reenie Sanders. RealTracs MLS as distributed by MLS GRID
- $535,0003 bd3 ba2.3k sqft105 Holt Br, Nashville, TN 37211For SaleMLS ID #3336307, Bill Zufelt. RealTracs MLS as distributed by MLS GRID
- $499,9003 bd3 ba2.2k sqft160 Lena Loop, Burns, TN 37029For SaleMLS ID #3335378, Denise Stinson. RealTracs MLS as distributed by MLS GRID
- $650,0004 bd3 ba2.6k sqft301 Mill Run Cir, Nashville, TN 37221For SaleMLS ID #3243997, Jenny Newman. RealTracs MLS as distributed by MLS GRID
- $464,9004 bd3 ba2.2k sqft417 General George Patton Rd, Nashville, TN 37221For SaleMLS ID #3287613, Janet Denton Gatewood. RealTracs MLS as distributed by MLS GRID
- $699,9004 bd3 ba2.8k sqft2953 Glenway Dr, Nashville, TN 37221For SaleMLS ID #3315136, Logan Simmons. RealTracs MLS as distributed by MLS GRID
- $549,9003 bd3 ba2k sqft1229 Old Eastside Rd, Burns, TN 37029For SaleMLS ID #3261095, Jody Derrick. RealTracs MLS as distributed by MLS GRID
- $549,0004 bd4 ba2.9k sqft1102 Smokewood Way, Nashville, TN 37221For SaleMLS ID #3184757, Guy Ferro. RealTracs MLS as distributed by MLS GRID
- $459,9903 bd4 ba1.9k sqft320 Old Hickory Blvd APT 608, Nashville, TN 37221For SaleMLS ID #3225520, Bonnie Anderson. RealTracs MLS as distributed by MLS GRID
- $565,0004 bd3 ba2.3k sqft3032 Brookview Forest Dr, Nashville, TN 37211For SaleMLS ID #3318847, Lauren Taubman. RealTracs MLS as distributed by MLS GRID
- $479,9002 bd3 ba2.3k sqft320 Old Hickory Blvd APT 2210, Nashville, TN 37221For SaleMLS ID #3179082, Kimberly Davis. RealTracs MLS as distributed by MLS GRID
- $368,0002 bd2 ba1.4k sqft1062 Todd Preis Dr, Nashville, TN 37221For SaleMLS ID #3333648, Jenna Flynn. RealTracs MLS as distributed by MLS GRID
- $480,0002 bd3 ba1.5k sqft766 Harpeth Trace Dr, Nashville, TN 37221For SaleMLS ID #3262740, Marcie Nash. RealTracs MLS as distributed by MLS GRID
- $415,0003 bd4 ba1.9k sqft7252 Highway 70 S APT 1501, Nashville, TN 37221For SaleMLS ID #3250952, Katherine Reynolds. RealTracs MLS as distributed by MLS GRID
