River Plantation condo - located in Section 4. In move-in condition, many updates included HVAC, hot water heater, refrigerator, and stackable washer and dryer.
Under contract - showing
$368,000
1062 Todd Preis Dr, Nashville, TN 37221
2beds
1,400sqft
Single Family Residence, Residential, Condominium
Built in 1976
-- sqft lot
$-- Zestimate®
$263/sqft
$350/mo HOA
What's special
Stackable washer and dryer
- 9 days |
- 195 |
- 13 |
Likely to sell faster than
Zillow last checked:
Listing updated:
Listed by:
Jenna Flynn 615-685-1041,
Flynn Realty 615-685-1041
Source: RealTracs MLS as distributed by MLS GRID,MLS#: 3333648
Facts & features
Interior
Bedrooms & bathrooms
- Bedrooms: 2
- Bathrooms: 2
- Full bathrooms: 2
- Main level bedrooms: 2
Bedroom 1
- Area: 224 Square Feet
- Dimensions: 16x14
Bedroom 2
- Area: 144 Square Feet
- Dimensions: 12x12
Primary bathroom
- Features: Ceramic
- Level: Ceramic
Den
- Features: Bookcases
- Level: Bookcases
- Area: 192 Square Feet
- Dimensions: 16x12
Dining room
- Area: 77 Square Feet
- Dimensions: 11x7
Kitchen
- Area: 128 Square Feet
- Dimensions: 16x8
Living room
- Area: 238 Square Feet
- Dimensions: 17x14
Heating
- Central, Heat Pump, Natural Gas
Cooling
- Central Air
Appliances
- Included: Electric Range, Dishwasher, Disposal, Dryer, Ice Maker, Microwave, Refrigerator, Washer
Features
- Ceiling Fan(s), Walk-In Closet(s)
- Flooring: Laminate, Tile
- Basement: None
- Number of fireplaces: 1
- Fireplace features: Gas
Interior area
- Total structure area: 1,400
- Total interior livable area: 1,400 sqft
- Finished area above ground: 1,400
Video & virtual tour
Property
Parking
- Total spaces: 2
- Parking features: Detached, Concrete
- Carport spaces: 2
Features
- Levels: One
- Stories: 1
- Patio & porch: Patio
- Pool features: Association
Lot
- Size: 1,306 Square Feet
Details
- Parcel number: 142050C00100CO
- Special conditions: Standard
Construction
Type & style
- Home type: Condo
- Architectural style: Cottage
- Property subtype: Single Family Residence, Residential, Condominium
- Attached to another structure: Yes
Materials
- Brick, Hardboard Siding
- Roof: Asphalt
Condition
- New construction: No
- Year built: 1976
Utilities & green energy
- Sewer: Public Sewer
- Water: Public
- Utilities for property: Natural Gas Available, Water Available
Green energy
- Energy efficient items: Water Heater, Doors
Community & HOA
Community
- Security: Smoke Detector(s)
- Subdivision: River Plantation
HOA
- Has HOA: Yes
- Amenities included: Clubhouse, Park, Playground, Pool
- HOA fee: $350 monthly
- Second HOA fee: $500 one time
Location
- Region: Nashville
Financial & listing details
- Price per square foot: $263/sqft
- Tax assessed value: $336,300
- Annual tax amount: $2,339
- Date on market: 8/5/2026
Estimated market value
Not available
Estimated sales range
Not available
Not available
Price history
| Date | Event | Price |
|---|---|---|
| 8/8/2026 | Contingent | $368,000$263/sqft |
Source:  RealTracs MLS as distributed by MLS GRID #3333648 Report a problem RealTracs MLS as distributed by MLS GRID #3333648 Report a problem | ||
| 8/5/2026 | Listed for sale | $368,000+41.5%$263/sqft |
Source: RealTracs MLS as distributed by MLS GRID #3333648 Report a problem | ||
| 8/21/2018 | Sold | $260,000+0.2%$186/sqft |
Source: RealTracs MLS as distributed by MLS GRID #1945428 Report a problem | ||
| 6/29/2018 | Listed for sale | $259,500+135.9%$185/sqft |
Source: Zeitlin Sothebys International Realty #1945428 Report a problem | ||
| 8/5/2009 | Sold | $110,000$79/sqft |
Source: Public Record Report a problem | ||
Public tax history
| Year | Property taxes | Tax assessment |
|---|---|---|
| 2025 | $2,339 +25.1% | $84,075 +31.4% |
| 2024 | $1,869 | $63,975 |
| 2023 | $1,869 | $63,975 |
| 2022 | $1,869 -1% | $63,975 |
| 2021 | $1,889 +9.7% | $63,975 +40.7% |
| 2020 | $1,723 +37.5% | $45,475 |
| 2019 | $1,253 | $45,475 |
| 2018 | $1,253 | $45,475 |
| 2017 | $1,253 | $45,475 +38.6% |
| 2016 | $1,253 -2.7% | $32,800 |
| 2015 | $1,287 | $32,800 |
| 2014 | $1,287 | $32,800 |
| 2013 | -- | $32,800 -11.7% |
| 2012 | -- | $37,150 +104.7% |
| 2011 | -- | $18,150 -51.1% |
| 2010 | -- | $37,150 |
| 2009 | -- | $37,150 +8.6% |
| 2008 | -- | $34,200 |
| 2007 | -- | $34,200 |
| 2006 | -- | -- |
| 2005 | -- | -- |
| 2004 | -- | -- |
| 2003 | -- | -- |
| 2002 | -- | -- |
| 2001 | -- | -- |
| 2000 | -- | -- |
Find assessor info on the county website
Monthly payment
Est. payment
Payment breakdown
Explore the cost of this home by adjusting the details. Changes won't be saved.Climate risks
Neighborhood: River Plantation
Nearby schools
GreatSchools rating
- 6/10Westmeade Elementary SchoolGrades: K-5Distance: 3.5 mi
- 6/10Bellevue Middle SchoolGrades: 6-8Distance: 1 mi
- 5/10James Lawson High SchoolGrades: 9-12Distance: 1.5 mi
Schools provided by the listing agent
- Elementary: Harpeth Valley Elementary
- Middle: Bellevue Middle
- High: James Lawson High School
Source: RealTracs MLS as distributed by MLS GRID. This data may not be complete. We recommend contacting the local school district to confirm school assignments for this home.
- $392,8003 bd3 ba1.7k sqft1061 Todd Preis Dr, Nashville, TN 37221Off Market

- $331,7004 bd2 ba1.7k sqft1060 Todd Preis Dr, Nashville, TN 37221Off Market
- $338,8003 bd2 ba1.7k sqft1059 Todd Preis Dr, Nashville, TN 37221Off Market
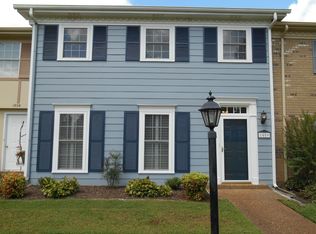
- $347,8003 bd2 ba1.7k sqft1059 Todd Preis Dr #1059, Nashville, TN 37221Off Market

- $315,0002 bd2 ba1.1k sqft1058 Todd Preis Dr, Nashville, TN 37221Sold
- $366,5003 bd2 ba1.5k sqft1057 Todd Preis Dr, Nashville, TN 37221Off Market
- $325,0002 bd2 ba1.3k sqft1044 Todd Preis Dr, Nashville, TN 37221Sold
- $336,9002 bd2 ba1.3k sqft1045 Todd Preis Dr, Nashville, TN 37221Sold
A local agent can set up tours, give advice and negotiate with sellers.
Similar homes
- $375,0004 bd3 ba1.9k sqft1338 General George Patton Rd, Nashville, TN 37221For Sale

 MLS ID #3500914, JONATHAN HARRIS. RealTracs MLS as distributed by MLS GRID
 - $329,9003 bd2 ba1.4k sqft968 Todd Preis Dr, Nashville, TN 37221For Sale
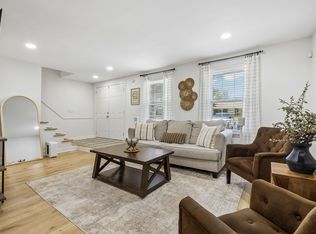 MLS ID #3336186, Gharib Haji. RealTracs MLS as distributed by MLS GRID
 - $312,5002 bd3 ba1.2k sqft3387 Harpeth Springs Dr, Nashville, TN 37221For Sale
 MLS ID #3510206, Brooks Spellings. RealTracs MLS as distributed by MLS GRID
 - $429,9003 bd2 ba1.2k sqft904 Harpeth Bend Dr, Nashville, TN 37221For Sale
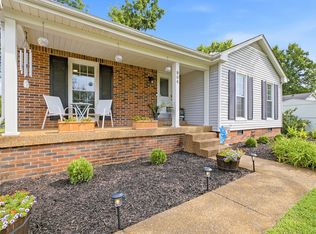 MLS ID #3330537, Allen Huggins. RealTracs MLS as distributed by MLS GRID
 - $413,9004 bd3 ba1.7k sqft8207 Sawyer Brown Rd APT J7, Nashville, TN 37221For SaleMLS ID #3146428, Meredith Smith. RealTracs MLS as distributed by MLS GRID
- $374,9992 bd3 ba1.2k sqft615 Old Hickory Blvd #720, Nashville, TN 37209For SaleMLS ID #11931203, Michael Szakos, Your Home Sold Guaranteed Realty TEN. My State MLS
- $275,0002 bd2 ba1.1k sqft312 Westfield Dr, Nashville, TN 37221For SaleMLS ID #3216125, Elliott Graffice. RealTracs MLS as distributed by MLS GRID
- $255,0002 bd2 ba1.3k sqft209 Wynbrook Ct, Nashville, TN 37221For SaleMLS ID #3232062, Ben Jasek. RealTracs MLS as distributed by MLS GRID
- $349,9002 bd3 ba1.2k sqft1130 Woodbury Falls Ct, Nashville, TN 37221For SaleMLS ID #3247009, Nancy Cleppe. RealTracs MLS as distributed by MLS GRID
- $445,0003 bd3 ba1.6k sqft525 Holt Valley Rd, Nashville, TN 37221For SaleMLS ID #3312147, Gary Ashton. RealTracs MLS as distributed by MLS GRID
- $299,0002 bd3 ba1.1k sqft8217 Coley Davis Rd, Nashville, TN 37221For SaleMLS ID #3303914, Josie Alayne Parsons. RealTracs MLS as distributed by MLS GRID
- $314,9002 bd2 ba1k sqft6952 Highway 70 S APT 129, Nashville, TN 37221For SaleMLS ID #3117544, Andy Watson. RealTracs MLS as distributed by MLS GRID
- $282,0002 bd2 ba1.1k sqft6820 Highway 70 S APT 203, Nashville, TN 37221For SaleMLS ID #3280950, Shira Sturm. RealTracs MLS as distributed by MLS GRID
- $480,0003 bd3 ba1.6k sqft1304 Scarcroft Ln, Nashville, TN 37221For SaleMLS ID #3501083, Dave Abbott ABR®MRP®. RealTracs MLS as distributed by MLS GRID
- $385,0002 bd3 ba1.9k sqft320 Old Hickory Blvd APT 2206, Nashville, TN 37221For SaleMLS ID #3148495, Dana Griscom. RealTracs MLS as distributed by MLS GRID
- $249,9993 bd2 ba1.2k sqft110 Bellevue Rd APT 12, Nashville, TN 37221For SaleMLS ID #3247242, Jordan Uselton. RealTracs MLS as distributed by MLS GRID
- $390,0002 bd2 ba1.4k sqft4487 Post Pl APT 139, Nashville, TN 37205For SaleMLS ID #3305376, Gary Ashton. RealTracs MLS as distributed by MLS GRID
- $425,0003 bd4 ba2k sqft1155 Woodbury Falls Ct, Nashville, TN 37221For SaleMLS ID #3263482, Kelly Kormos. RealTracs MLS as distributed by MLS GRID
- $359,9002 bd3 ba1.2k sqft1100 Lilly Valley Way, Nashville, TN 37209For SaleMLS ID #3251110, Bernie Gallerani. RealTracs MLS as distributed by MLS GRID
- $414,9003 bd2 ba1.3k sqft304 Leo Ct, Nashville, TN 37211For SaleMLS ID #3511206, Laurie Sheinkopf. RealTracs MLS as distributed by MLS GRID
