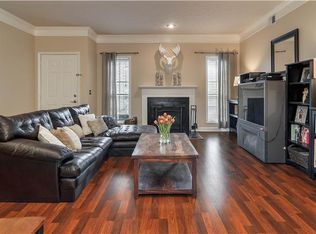
Significant price improvement! Rare opportunity to own one of Bellevue’s larger updated condo floor plans at this price point. Beautifully updated 2nd story condo in Bellevue’s desirable Wynbrooke community. This spacious split-bedroom floor plan features a large living room centered around a wood-burning fireplace, plus a versatile den with built-in shelving and wine rack that is ideal for a home office, reading room, or additional living space. A private rear deck overlooks mature trees, creating a peaceful setting rarely found in condo living. Features include 9-foot ceilings, crown molding, recessed lighting, luxury vinyl plank flooring throughout, and abundant storage. The updated kitchen offers white quartz countertops, tile backsplash, stainless appliances, and ample cabinet space. Both bathrooms have been tastefully updated, and the primary suite features two closets. Pride of ownership is evident throughout, with recent improvements including replacement windows (2021) and water heater (2023). Attached exterior storage room. Enjoy the private community pool and covered gathering area. Conveniently located near shopping, dining, parks, and everyday amenities with easy access to Nashville via I-40 and Hwy 70S. Offering an exceptional combination of space, updates, privacy, and value in today’s Bellevue market. Washer & dryer remain.
Active
Price cut: $24.9K (7/7)
$274,999
209 Wynbrook Ct, Nashville, TN 37221
2beds
1,301sqft
:
Get pre-qualified$2,027/mo
Apartment, Residential, Condominium
Built in 1987
-- sqft lot
$-- Zestimate®
$211/sqft
$330/mo HOA
What's special
Attached exterior storage roomAmple cabinet spaceSpacious split-bedroom floor planCovered gathering areaAbundant storageCommunity poolStainless appliances
- 48 days |
- 349 |
- 22 |
Zillow last checked:
Listing updated:
Listed by:
Ben Jasek 615-933-9336,
Berkshire Hathaway HomeServices Woodmont Realty 615-292-3552
Source: RealTracs MLS as distributed by MLS GRID,MLS#: 3232062
Facts & features
Interior
Bedrooms & bathrooms
- Bedrooms: 2
- Bathrooms: 2
- Full bathrooms: 2
- Main level bedrooms: 2
Bedroom 1
- Features: Suite
- Level: Suite
- Area: 169 Square Feet
- Dimensions: 13x13
Bedroom 2
- Features: Extra Large Closet
- Level: Extra Large Closet
- Area: 144 Square Feet
- Dimensions: 12x12
Primary bathroom
- Features: Primary Bedroom
- Level: Primary Bedroom
Den
- Features: Bookcases
- Level: Bookcases
- Area: 120 Square Feet
- Dimensions: 10x12
Kitchen
- Area: 81 Square Feet
- Dimensions: 9x9
Living room
- Features: Combination
- Level: Combination
- Area: 360 Square Feet
- Dimensions: 18x20
Heating
- Central
Cooling
- Central Air
Appliances
- Included: Electric Range, Dishwasher, Disposal, Dryer, Microwave, Refrigerator, Stainless Steel Appliance(s), Washer
- Laundry: Electric Dryer Hookup, Washer Hookup
Features
- Bookcases, Built-in Features, Extra Closets, High Ceilings, Pantry, Walk-In Closet(s)
- Flooring: Luxury Vinyl, Tile
- Basement: None
- Number of fireplaces: 1
- Fireplace features: Wood Burning
Interior area
- Total structure area: 1,301
- Total interior livable area: 1,301 sqft
- Finished area above ground: 1,301
Property
Parking
- Total spaces: 2
- Parking features: Asphalt, Unassigned
- Uncovered spaces: 2
Features
- Levels: One
- Stories: 1
- Patio & porch: Patio, Covered
- Exterior features: Balcony
- Pool features: Association
Lot
- Size: 1,306 Square Feet
Details
- Parcel number: 142070D20900CO
- Special conditions: Standard
Construction
Type & style
- Home type: Condo
- Property subtype: Apartment, Residential, Condominium
- Attached to another structure: Yes
Materials
- Brick, Vinyl Siding
- Roof: Asphalt
Condition
- New construction: No
- Year built: 1987
Utilities & green energy
- Sewer: Public Sewer
- Water: Public
- Utilities for property: Water Available
Community & HOA
Community
- Security: Security System, Smoke Detector(s)
- Subdivision: Wynbrook
HOA
- Has HOA: Yes
- Amenities included: Pool
- Services included: Maintenance Structure, Maintenance Grounds, Insurance, Recreation Facilities, Water
- HOA fee: $330 monthly
- Second HOA fee: $275 one time
Location
- Region: Nashville
Financial & listing details
- Price per square foot: $211/sqft
- Tax assessed value: $326,800
- Annual tax amount: $2,273
- Date on market: 6/7/2026
Estimated market value
Not available
Estimated sales range
Not available
Not available
Price history
| Date | Event | Price |
|---|---|---|
| 7/7/2026 | Price change | $274,999-8.3%$211/sqft |
Source:  RealTracs MLS as distributed by MLS GRID #3232062 Report a problem RealTracs MLS as distributed by MLS GRID #3232062 Report a problem | ||
| 6/19/2026 | Price change | $299,900-4.8%$231/sqft |
Source: RealTracs MLS as distributed by MLS GRID #3232062 Report a problem | ||
| 6/7/2026 | Listed for sale | $314,900+23.5%$242/sqft |
Source: RealTracs MLS as distributed by MLS GRID #3232062 Report a problem | ||
| 10/1/2020 | Sold | $255,000-1.9%$196/sqft |
Source: RealTracs MLS as distributed by MLS GRID #2166546 Report a problem | ||
| 7/18/2020 | Price change | $259,999-2.1%$200/sqft |
Source: McAlister & Young #2166546 Report a problem | ||
| 7/4/2020 | Listed for sale | $265,562+93.8%$204/sqft |
Source: McAlister & Young #2166546 Report a problem | ||
| 4/1/2020 | Sold | $137,000+26.3%$105/sqft |
Source: Public Record Report a problem | ||
| 12/4/2001 | Sold | $108,500+17.6%$83/sqft |
Source: Public Record Report a problem | ||
| 8/29/1997 | Sold | $92,300$71/sqft |
Source: Public Record Report a problem | ||
Public tax history
| Year | Property taxes | Tax assessment |
|---|---|---|
| 2025 | $2,273 +31.6% | $81,700 +38.2% |
| 2024 | $1,728 | $59,125 |
| 2023 | $1,728 | $59,125 |
| 2022 | $1,728 -1% | $59,125 |
| 2021 | $1,746 +17.5% | $59,125 +50.7% |
| 2020 | $1,486 +37.5% | $39,225 |
| 2019 | $1,081 | $39,225 |
| 2018 | $1,081 | $39,225 |
| 2017 | $1,081 | $39,225 +13.7% |
| 2016 | $1,081 -20.2% | $34,500 |
| 2015 | $1,354 | $34,500 |
| 2014 | $1,354 | $34,500 |
| 2013 | -- | $34,500 +7.1% |
| 2012 | -- | $32,225 |
| 2011 | -- | $32,225 |
| 2010 | -- | $32,225 |
| 2009 | -- | $32,225 +13% |
| 2008 | -- | $28,525 |
| 2007 | -- | $28,525 |
| 2006 | -- | -- |
| 2005 | -- | -- |
| 2004 | -- | -- |
| 2003 | -- | -- |
| 2002 | -- | -- |
Find assessor info on the county website
Monthly payment
Est. payment
Payment breakdown
Explore the cost of this home by adjusting the details. Changes won't be saved.Climate risks
Neighborhood: Wynbrook
Nearby schools
GreatSchools rating
- 6/10Westmeade Elementary SchoolGrades: K-5Distance: 2.4 mi
- 6/10Bellevue Middle SchoolGrades: 6-8Distance: 0.4 mi
- 5/10James Lawson High SchoolGrades: 9-12Distance: 2.8 mi
Schools provided by the listing agent
- Elementary: Westmeade Elementary
- Middle: Bellevue Middle
- High: James Lawson High School
Source: RealTracs MLS as distributed by MLS GRID. This data may not be complete. We recommend contacting the local school district to confirm school assignments for this home.
- $269,2002 bd2 ba1.3k sqft207 Wynbrook Ct, Franklin, TN 37221Off Market

- $254,3002 bd2 ba1.3k sqft207 Wynbrook Ct, Nashville, TN 37221Off Market
- $281,8002 bd2 ba1.3k sqft206 Wynbrook Ct, Nashville, TN 37221Off Market
- $263,5002 bd2 ba1.3k sqft208 Wynbrook Ct, Nashville, TN 37221Off Market
- $267,2002 bd2 ba1.3k sqft210 Wynbrook Ct, Nashville, TN 37221Off Market
- $293,0002 bd2 ba1.3k sqft203 Wynbrook Ct, Nashville, TN 37221Off Market
- $269,6002 bd2 ba1.3k sqft205 Wynbrook Ct, Nashville, TN 37221Off Market
- $296,6002 bd3 ba1.4k sqft211 Wynbrook Ct, Nashville, TN 37221Off Market
A local agent can set up tours, give advice and negotiate with sellers.
Similar homes
- $282,0002 bd2 ba1.1k sqft6820 Highway 70 S APT 203, Nashville, TN 37221For Sale

 MLS ID #3280950, Shira Sturm. RealTracs MLS as distributed by MLS GRID
 - $264,9002 bd2 ba1.2k sqft113 Westerly Dr, Nashville, TN 37221For Sale
 MLS ID #3239581, Sara Evers. RealTracs MLS as distributed by MLS GRID
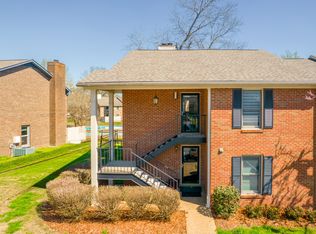
 - $285,0002 bd2 ba1.1k sqft312 Westfield Dr, Nashville, TN 37221For Sale
 MLS ID #3216125, Elliott Graffice. RealTracs MLS as distributed by MLS GRID
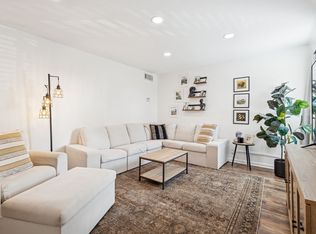
 - $255,0003 bd2 ba1.2k sqft110 Bellevue Rd APT 12, Nashville, TN 37221For Sale
 MLS ID #3247242, Jordan Uselton. RealTracs MLS as distributed by MLS GRID
 - $335,0002 bd3 ba1.3k sqft7241 Highway 70 S APT 214, Nashville, TN 37221For SaleMLS ID #3221872, Wesley Harvey. RealTracs MLS as distributed by MLS GRID
- $314,9002 bd1 ba1k sqft707 Albar Dr, Nashville, TN 37221For SaleMLS ID #3170616, Megan Garrett. RealTracs MLS as distributed by MLS GRID
- $319,0002 bd3 ba1.2k sqft328 Westfield Dr, Nashville, TN 37221For SaleMLS ID #3251200, Chari Pirtle. RealTracs MLS as distributed by MLS GRID
- $273,0004 bd2 ba1.4k sqft21 Vaughns Gap Rd APT 4, Nashville, TN 37205For SaleMLS ID #3285828, Brad Reynolds. RealTracs MLS as distributed by MLS GRID
- $260,0002 bd2 ba1k sqft21 Vaughns Gap Rd #88-F, Nashville, TN 37205For SaleMLS ID #3159730, MaryBeth Chawan. RealTracs MLS as distributed by MLS GRID
- $--2 bd3 ba1.2k sqft442 Flintlock Ct, Nashville, TN 37217AuctionAuction.com 2
- $339,9003 bd2 ba1.4k sqft968 Todd Preis Dr, Nashville, TN 37221For SaleMLS ID #3205481, Gharib Haji. RealTracs MLS as distributed by MLS GRID
- $399,9002 bd2 ba1.6k sqft120 Hicks Rd, Nashville, TN 37221For SaleMLS ID #3231338, Sharon Graham. RealTracs MLS as distributed by MLS GRID
- $354,9002 bd3 ba1.2k sqft1130 Woodbury Falls Ct, Nashville, TN 37221For SaleMLS ID #3247009, Nancy Cleppe. RealTracs MLS as distributed by MLS GRID
- $375,0003 bd3 ba1.7k sqft207 Plantation Ct, Nashville, TN 37221For SaleMLS ID #3271025, Stephen Delahoussaye. RealTracs MLS as distributed by MLS GRID
- $268,0002 bd2 ba1.4k sqft326 Ash Forge Dr, Antioch, TN 37013For SaleMLS ID #3242904, Gail Moore. RealTracs MLS as distributed by MLS GRID
- $289,9002 bd2 ba1.1k sqft3415 W End Ave #904, Nashville, TN 37212For SaleMLS ID #3148305, Sherry Bowman. RealTracs MLS as distributed by MLS GRID
- $400,0002 bd2 ba1.4k sqft4487 Post Pl APT 139, Nashville, TN 37205For SaleMLS ID #3305376, Gary Ashton. RealTracs MLS as distributed by MLS GRID
- $275,0002 bd3 ba1.2k sqft1938 Shaylin Loop, Antioch, TN 37013For SaleMLS ID #3182402, Molly Burns. RealTracs MLS as distributed by MLS GRID
- $297,0002 bd1 ba988 sqft4720 Brighton Village Dr #A-8, Nashville, TN 37211For SaleMLS ID #3248222, Gary Ashton. RealTracs MLS as distributed by MLS GRID
- $385,0003 bd3 ba1.8k sqft812 General George Patton Rd, Nashville, TN 37221For SaleMLS ID #3184902, Kristin Sanchez. RealTracs MLS as distributed by MLS GRID
