***Seller offers $10,000 toward buyer’s closing costs with accepted offer. Discover this stunning well-loved 4-bedroom, 2.5-bathroom contemporary brick home located in a welcoming neighborhood. Fresh interior paint, new landscape, new fridge, new HVAC unit. Master on main, lots of spaces in the finished basement and the second floor. Enjoy outdoor living in the fully fenced backyard, massive patio. Easy access to I-40, 15 minutes to downtown, close to Nashville West Shopping center, One Bellevue Place. With style, comfort, and convenience, this home is perfect for anyone seeking a peaceful lifestyle close to everything!
Active
Price cut: $5K (7/30)
$680,000
1736 Haleys Hope Ct, Nashville, TN 37209
4beds
3,196sqft
Single Family Residence, Residential
Built in 2013
7,405 Square Feet Lot
$-- Zestimate®
$213/sqft
$38/mo HOA
What's special
Fully fenced backyardNew landscapeFresh interior paintNew hvac unitMassive patioNew fridgeMaster on main
- 64 days |
- 314 |
- 20 |
Zillow last checked:
Listing updated:
Listed by:
Mai Thi Ngoc Lai 615-525-5531,
Benchmark Realty, LLC 615-432-2919
Source: RealTracs MLS as distributed by MLS GRID,MLS#: 3242742
Facts & features
Interior
Bedrooms & bathrooms
- Bedrooms: 4
- Bathrooms: 3
- Full bathrooms: 2
- 1/2 bathrooms: 1
- Main level bedrooms: 1
Bedroom 1
- Features: Walk-In Closet(s)
- Level: Walk-In Closet(s)
- Area: 196 Square Feet
- Dimensions: 14x14
Bedroom 2
- Features: Walk-In Closet(s)
- Level: Walk-In Closet(s)
- Area: 168 Square Feet
- Dimensions: 14x12
Bedroom 3
- Features: Extra Large Closet
- Level: Extra Large Closet
- Area: 132 Square Feet
- Dimensions: 11x12
Bedroom 4
- Area: 132 Square Feet
- Dimensions: 11x12
Primary bathroom
- Features: Double Vanity
- Level: Double Vanity
Kitchen
- Features: Eat-in Kitchen
- Level: Eat-in Kitchen
- Area: 204 Square Feet
- Dimensions: 17x12
Living room
- Features: Great Room
- Level: Great Room
- Area: 336 Square Feet
- Dimensions: 16x21
Other
- Features: Florida Room
- Level: Florida Room
- Area: 143 Square Feet
- Dimensions: 11x13
Recreation room
- Features: Basement Level
- Level: Basement Level
- Area: 187 Square Feet
- Dimensions: 17x11
Heating
- Central
Cooling
- Central Air, Electric
Appliances
- Included: Built-In Electric Oven, Cooktop, Dishwasher, Disposal, Microwave, Refrigerator
Features
- Flooring: Carpet, Wood, Tile
- Basement: Finished,Partial
- Number of fireplaces: 1
- Fireplace features: Living Room
Interior area
- Total structure area: 3,196
- Total interior livable area: 3,196 sqft
- Finished area above ground: 2,678
- Finished area below ground: 518
Property
Parking
- Total spaces: 2
- Parking features: Garage Faces Front
- Attached garage spaces: 2
Features
- Levels: Three Or More
- Stories: 3
- Patio & porch: Patio, Covered, Porch
- Fencing: Back Yard
Lot
- Size: 7,405 Square Feet
- Dimensions: 65 x 116
Details
- Parcel number: 114070B18800CO
- Special conditions: Standard
Construction
Type & style
- Home type: SingleFamily
- Architectural style: Contemporary
- Property subtype: Single Family Residence, Residential
Materials
- Brick, Stone
- Roof: Shingle
Condition
- New construction: No
- Year built: 2013
Utilities & green energy
- Sewer: Public Sewer
- Water: Public
- Utilities for property: Electricity Available, Water Available
Community & HOA
Community
- Subdivision: Westchase
HOA
- Has HOA: Yes
- HOA fee: $38 monthly
Location
- Region: Nashville
Financial & listing details
- Price per square foot: $213/sqft
- Tax assessed value: $639,500
- Annual tax amount: $4,448
- Date on market: 6/14/2026
- Electric utility on property: Yes
Estimated market value
Not available
Estimated sales range
Not available
Not available
Price history
| Date | Event | Price |
|---|---|---|
| 7/30/2026 | Price change | $680,000-0.7%$213/sqft |
Source:  RealTracs MLS as distributed by MLS GRID #3242742 Report a problem RealTracs MLS as distributed by MLS GRID #3242742 Report a problem | ||
| 6/14/2026 | Listed for sale | $685,000-0.6%$214/sqft |
Source: RealTracs MLS as distributed by MLS GRID #3242742 Report a problem | ||
| 5/26/2026 | Listing removed | $689,000$216/sqft |
Source: RealTracs MLS as distributed by MLS GRID #3147721 Report a problem | ||
| 5/3/2026 | Price change | $689,000-0.7%$216/sqft |
Source: RealTracs MLS as distributed by MLS GRID #3147721 Report a problem | ||
| 3/27/2026 | Price change | $694,000-0.7%$217/sqft |
Source: RealTracs MLS as distributed by MLS GRID #3147721 Report a problem | ||
| 3/12/2026 | Listed for sale | $699,000$219/sqft |
Source: RealTracs MLS as distributed by MLS GRID #3147721 Report a problem | ||
| 1/19/2026 | Listing removed | $699,000$219/sqft |
Source: RealTracs MLS as distributed by MLS GRID #2972813 Report a problem | ||
| 12/1/2025 | Listed for sale | $699,000$219/sqft |
Source: RealTracs MLS as distributed by MLS GRID #2972813 Report a problem | ||
| 11/16/2025 | Listing removed | $699,000$219/sqft |
Source: RealTracs MLS as distributed by MLS GRID #2972813 Report a problem | ||
| 8/15/2025 | Listed for sale | $699,000-1.5%$219/sqft |
Source: RealTracs MLS as distributed by MLS GRID #2972813 Report a problem | ||
| 7/21/2025 | Listing removed | $710,000$222/sqft |
Source: RealTracs MLS as distributed by MLS GRID #2883881 Report a problem | ||
| 5/14/2025 | Listed for sale | $710,000-3.9%$222/sqft |
Source: RealTracs MLS as distributed by MLS GRID #2883881 Report a problem | ||
| 5/13/2025 | Listing removed | $739,000$231/sqft |
Source: RealTracs MLS as distributed by MLS GRID #2782049 Report a problem | ||
| 4/1/2025 | Price change | $739,000-0.7%$231/sqft |
Source: RealTracs MLS as distributed by MLS GRID #2782049 Report a problem | ||
| 2/10/2025 | Price change | $744,000-0.7%$233/sqft |
Source: RealTracs MLS as distributed by MLS GRID #2782049 Report a problem | ||
| 1/24/2025 | Listed for sale | $749,000-1.2%$234/sqft |
Source: RealTracs MLS as distributed by MLS GRID #2782049 Report a problem | ||
| 11/13/2024 | Listing removed | $758,000-0.7%$237/sqft |
Source: RealTracs MLS as distributed by MLS GRID #2703245 Report a problem | ||
| 10/11/2024 | Price change | $763,000-0.7%$239/sqft |
Source: RealTracs MLS as distributed by MLS GRID #2703245 Report a problem | ||
| 9/19/2024 | Listed for sale | $768,000+175.1%$240/sqft |
Source: RealTracs MLS as distributed by MLS GRID #2703245 Report a problem | ||
| 6/13/2013 | Sold | $279,210+634.8%$87/sqft |
Source: Public Record Report a problem | ||
| 1/14/2013 | Sold | $38,000$12/sqft |
Source: Public Record Report a problem | ||
Public tax history
| Year | Property taxes | Tax assessment |
|---|---|---|
| 2025 | $4,448 +37.3% | $159,875 +44.2% |
| 2024 | $3,241 | $110,900 |
| 2023 | $3,241 | $110,900 |
| 2022 | $3,241 -1% | $110,900 |
| 2021 | $3,275 +1.8% | $110,900 +30.6% |
| 2020 | $3,216 +37.5% | $84,900 |
| 2019 | $2,339 | $84,900 |
| 2018 | $2,339 +0% | $84,900 |
| 2017 | $2,339 | $84,900 +30.4% |
| 2016 | $2,339 -8.5% | $65,125 |
| 2015 | $2,556 | $65,125 |
| 2014 | $2,556 | $65,125 +551.3% |
| 2013 | -- | $10,000 -20% |
| 2012 | -- | $12,500 |
| 2011 | -- | $12,500 |
| 2010 | -- | $12,500 |
| 2009 | -- | $12,500 +11.1% |
| 2008 | -- | $11,250 |
| 2007 | -- | $11,250 |
| 2006 | -- | -- |
Find assessor info on the county website
Monthly payment
Est. payment
Payment breakdown
Explore the cost of this home by adjusting the details. Changes won't be saved.Climate risks
Neighborhood: Westchase - Charlotte
Nearby schools
GreatSchools rating
- 6/10Gower Elementary SchoolGrades: PK-5Distance: 0.5 mi
- 5/10H G Hill Middle SchoolGrades: 6-8Distance: 3.6 mi
- 5/10James Lawson High SchoolGrades: 9-12Distance: 3.9 mi
Schools provided by the listing agent
- Elementary: Gower Elementary
- Middle: H. G. Hill Middle
- High: James Lawson High School
Source: RealTracs MLS as distributed by MLS GRID. This data may not be complete. We recommend contacting the local school district to confirm school assignments for this home.
- $543,2003 bd2 ba2.1k sqft1740 Haleys Hope Ct, Nashville, TN 37209Off Market

- $646,0004 bd4 ba3.4k sqft1732 Haleys Hope Ct, Nashville, TN 37209Off Market
- $506,3003 bd3 ba2.1k sqft1744 Haleys Hope Ct, Nashville, TN 37209Off Market

- $600,4004 bd3 ba3k sqft1728 Haleys Hope Ct, Nashville, TN 37209Off Market
- $1,500-- bd-- ba-- sqftHaleys Hope Ct, Nashville, TN 37209Off Market
- $1,500-- bd-- ba-- sqftHaleys Hope Ct, Nashville, TN 37209Off Market
- $582,7004 bd3 ba2.5k sqft1741 Haleys Hope Ct, Nashville, TN 37209Off Market
- $743,0006 bd4 ba4k sqft1737 Haleys Hope Ct, Nashville, TN 37209Sold
A local agent can set up tours, give advice and negotiate with sellers.
A local lender can help you make sure your offer is ready when you are.
Similar homes
- $485,0003 bd3 ba2k sqft2106 Traemoor Village Ct, Nashville, TN 37209For Sale
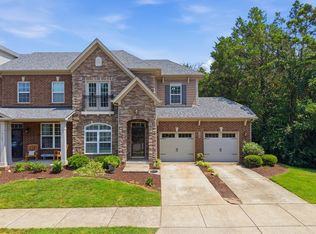
 MLS ID #3513065, Kim Song. RealTracs MLS as distributed by MLS GRID
 - $665,0004 bd3 ba3k sqft125 Sequoyah Ln, Nashville, TN 37221For Sale
 MLS ID #3501323, Olivia Mortensen. RealTracs MLS as distributed by MLS GRID
 - $648,0004 bd3 ba3.3k sqft1005 Valley Cove Ct, Nashville, TN 37221For Sale
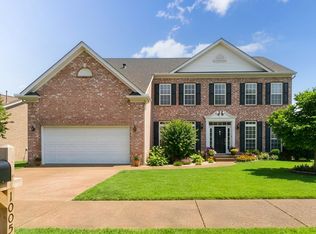 MLS ID #3256094, Melissa Eubanks. RealTracs MLS as distributed by MLS GRID
 - $639,9004 bd3 ba2.3k sqft309 Mill Run Cir, Nashville, TN 37221For Sale
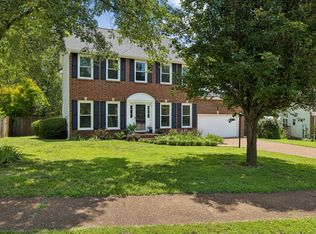 MLS ID #3249060, Kendra Nitz. RealTracs MLS as distributed by MLS GRID
 - $479,0003 bd3 ba1.9k sqft2043 Traemoor Village Dr, Nashville, TN 37209For SaleMLS ID #3251781, Allen DeCuyper. RealTracs MLS as distributed by MLS GRID
- $569,9004 bd3 ba2.7k sqft8408 Indian Hills Dr, Nashville, TN 37221For SaleMLS ID #3078829, Lance Fossick. RealTracs MLS as distributed by MLS GRID
- $640,0004 bd4 ba3.1k sqft636 Wolfeboro Ln, Nashville, TN 37221Off Market
- $675,0004 bd3 ba2.7k sqft7204 Affirmed Ct, Fairview, TN 37062For SaleMLS ID #3272279, Jacquelyn Scott. RealTracs MLS as distributed by MLS GRID
- $659,0004 bd4 ba2.5k sqft7407 Hemen Way, Fairview, TN 37062For SaleMLS ID #3510911, Laura Faber. RealTracs MLS as distributed by MLS GRID
- $644,0003 bd3 ba2.6k sqft1363 Greenstone Ln, Nashville, TN 37221For SaleMLS ID #3246524, Tina Keil. RealTracs MLS as distributed by MLS GRID
- $430,0003 bd4 ba1.7k sqft730 Old Hickory Blvd APT 104, Nashville, TN 37209For SaleMLS ID #3256500, Leigh Ann Emerson. RealTracs MLS as distributed by MLS GRID
- $575,0004 bd3 ba2.5k sqft506 Welshcrest Ct, Antioch, TN 37013For SaleMLS ID #3254985, Dai Za Mang. RealTracs MLS as distributed by MLS GRID
- $649,0003 bd3 ba2.8k sqft2860 Morgan Rd, Joelton, TN 37080For SaleMLS ID #3251370, Drew Christenson. RealTracs MLS as distributed by MLS GRID
- $649,9003 bd3 ba2.1k sqft2717 Rosedale Pl, Nashville, TN 37211For SaleMLS ID #3306276, Read Warner. RealTracs MLS as distributed by MLS GRID
- $629,9003 bd3 ba2.7k sqft7101 Sunnywood Dr, Nashville, TN 37211For SaleMLS ID #3508242, Kelly Gammer, Broker. RealTracs MLS as distributed by MLS GRID
- $499,9993 bd3 ba2.2k sqft745 Wolfeboro Ln, Nashville, TN 37221For SaleMLS ID #3336285, Allison Greiner. RealTracs MLS as distributed by MLS GRID
- $674,9004 bd4 ba2.7k sqft4925 Riverbank Dr, Hermitage, TN 37076For SaleMLS ID #3221534, Anthony Fletcher. RealTracs MLS as distributed by MLS GRID
- $729,9004 bd4 ba3.4k sqft7001 Stone Run Dr, Nashville, TN 37211For SaleMLS ID #3259830, Jarod Tanksley. RealTracs MLS as distributed by MLS GRID
- $725,0004 bd3 ba2.3k sqft4737 Sterling Cross, Nashville, TN 37211For SaleMLS ID #3271018, Janel Mallard. RealTracs MLS as distributed by MLS GRID
- $581,0004 bd3 ba3.2k sqft7612 Oakfield Way, Brentwood, TN 37027For SaleMLS ID #3509956, Tyler Forte. RealTracs MLS as distributed by MLS GRID
