Seller offering assistance with buyer’s closing costs or an interest rate buydown, subject to acceptable terms.
Move-in ready! All oak hardwood/tile downstairs and new carpet up. Priced to sell at $194/sq ft. Both HVAC units only 2 years old; architectural shingle roof 4 years old.
Beautiful 4 bed, 2.5 bath home in Boone Trace. This stunning home truly has it all! Step into a gorgeous granite foyer that leads to beautiful hardwood floors and large windows filling the home with natural light. The large family room flows seamlessly into a charming eat-in kitchen featuring granite countertops, rich solid cherry cabinetry, 36” Bosch induction cooktop, and a double oven—perfect for cooking and entertaining.
The spacious primary suite features a grand double-door entry, an oversized walk-in closet, and a luxurious en-suite bath with double vanities, a soaking tub, and a walk-in shower.
Additional highlights include: • Formal dining room • Versatile room downstairs perfect for kid’s playroom, office, or homeschooling • Front living room • Generously sized bedrooms • Ample closet space throughout • Deck has wonderful views of Beech Creek common area and surrounding hills • Large backyard ideal for outdoor activities and gatherings
Located in the desirable Boone Trace community, residents enjoy access to: Playground • Dog park • Walking trails • Access to the scenic Harpeth River
Location is convenient to Newsom Mill State Park, Hidden Lake State Park, and Narrows State Park, and shopping and restaurants at Bellevue One. 18 mi to downtown Nashville/Vanderbilt/Titans/Predators.
This home is made for both comfort and entertainment.
(Some photos have been virtually staged to help you envision your future space.)
Active
Price cut: $10K (8/3)
$648,000
1005 Valley Cove Ct, Nashville, TN 37221
4beds
3,344sqft
:
Get pre-qualified$3,933/mo
Single Family Residence, Residential
Built in 2005
9,147 Square Feet Lot
$-- Zestimate®
$194/sqft
$40/mo HOA
What's special
New carpet upGrand double-door entryGenerously sized bedroomsDouble ovenGranite countertopsGorgeous granite foyerBeautiful hardwood floors
- 39 days |
- 458 |
- 23 |
Likely to sell faster than
Zillow last checked:
Listing updated:
Listed by:
Melissa Eubanks 615-569-4296,
Benchmark Realty, LLC 615-510-3006
Source: RealTracs MLS as distributed by MLS GRID,MLS#: 3256094
Facts & features
Interior
Bedrooms & bathrooms
- Bedrooms: 4
- Bathrooms: 3
- Full bathrooms: 2
- 1/2 bathrooms: 1
Bedroom 1
- Features: Suite
- Level: Suite
- Area: 324 Square Feet
- Dimensions: 18x18
Bedroom 2
- Area: 143 Square Feet
- Dimensions: 13x11
Bedroom 3
- Features: Walk-In Closet(s)
- Level: Walk-In Closet(s)
- Area: 143 Square Feet
- Dimensions: 13x11
Bedroom 4
- Features: Bath
- Level: Bath
- Area: 143 Square Feet
- Dimensions: 13x11
Primary bathroom
- Features: Double Vanity
- Level: Double Vanity
Dining room
- Features: Formal
- Level: Formal
- Area: 154 Square Feet
- Dimensions: 14x11
Kitchen
- Features: Eat-in Kitchen
- Level: Eat-in Kitchen
- Area: 255 Square Feet
- Dimensions: 15x17
Living room
- Features: Formal
- Level: Formal
- Area: 143 Square Feet
- Dimensions: 13x11
Other
- Features: Office
- Level: Office
- Area: 154 Square Feet
- Dimensions: 14x11
Recreation room
- Features: Main Level
- Level: Main Level
- Area: 285 Square Feet
- Dimensions: 19x15
Heating
- Central, Heat Pump
Cooling
- Central Air
Appliances
- Included: Built-In Electric Oven, Double Oven, Cooktop, Dishwasher, Disposal, Microwave, Refrigerator
- Laundry: Electric Dryer Hookup, Washer Hookup
Features
- Flooring: Carpet, Wood
- Basement: Crawl Space
Interior area
- Total structure area: 3,344
- Total interior livable area: 3,344 sqft
- Finished area above ground: 3,344
Video & virtual tour
Property
Parking
- Total spaces: 2
- Parking features: Garage Faces Front
- Attached garage spaces: 2
Features
- Levels: Two
- Stories: 2
- Patio & porch: Deck
- Fencing: Back Yard
Lot
- Size: 9,147 Square Feet
- Dimensions: 108 x 123
Details
- Parcel number: 126150A30000CO
- Special conditions: Standard
Construction
Type & style
- Home type: SingleFamily
- Architectural style: Contemporary
- Property subtype: Single Family Residence, Residential
Materials
- Brick, Vinyl Siding
- Roof: Asphalt
Condition
- New construction: No
- Year built: 2005
Utilities & green energy
- Sewer: Public Sewer
- Water: Public
- Utilities for property: Water Available, Cable Connected
Community & HOA
Community
- Security: Security System, Smoke Detector(s)
- Subdivision: Boone Trace At Biltmore
HOA
- Has HOA: Yes
- Amenities included: Playground, Sidewalks
- HOA fee: $120 quarterly
Location
- Region: Nashville
Financial & listing details
- Price per square foot: $194/sqft
- Tax assessed value: $702,100
- Annual tax amount: $4,883
- Date on market: 7/1/2026
Estimated market value
Not available
Estimated sales range
Not available
Not available
Price history
| Date | Event | Price |
|---|---|---|
| 8/3/2026 | Price change | $648,000-1.5%$194/sqft |
Source:  RealTracs MLS as distributed by MLS GRID #3256094 Report a problem RealTracs MLS as distributed by MLS GRID #3256094 Report a problem | ||
| 7/10/2026 | Price change | $658,000-0.3%$197/sqft |
Source: RealTracs MLS as distributed by MLS GRID #3256094 Report a problem | ||
| 7/1/2026 | Listed for sale | $660,000-2.2%$197/sqft |
Source: RealTracs MLS as distributed by MLS GRID #3256094 Report a problem | ||
| 7/1/2026 | Listing removed | $675,000$202/sqft |
Source: RealTracs MLS as distributed by MLS GRID #3155271 Report a problem | ||
| 6/4/2026 | Price change | $675,000-0.6%$202/sqft |
Source: RealTracs MLS as distributed by MLS GRID #3155271 Report a problem | ||
| 5/16/2026 | Price change | $679,000-0.9%$203/sqft |
Source: RealTracs MLS as distributed by MLS GRID #3155271 Report a problem | ||
| 4/18/2026 | Price change | $684,900-2.2%$205/sqft |
Source: RealTracs MLS as distributed by MLS GRID #3155271 Report a problem | ||
| 3/20/2026 | Listed for sale | $699,999+141.5%$209/sqft |
Source: RealTracs MLS as distributed by MLS GRID #3155271 Report a problem | ||
| 7/6/2006 | Sold | $289,900+10.3%$87/sqft |
Source: Public Record Report a problem | ||
| 4/26/2005 | Sold | $262,900+447.7%$79/sqft |
Source: Public Record Report a problem | ||
| 3/10/2005 | Sold | $48,000$14/sqft |
Source: Public Record Report a problem | ||
| 12/29/2004 | Sold | $48,000$14/sqft |
Source: Public Record Report a problem | ||
Public tax history
| Year | Property taxes | Tax assessment |
|---|---|---|
| 2025 | $4,883 +49.7% | $175,525 +57.3% |
| 2024 | $3,261 | $111,600 |
| 2023 | $3,261 | $111,600 |
| 2022 | $3,261 -1% | $111,600 |
| 2021 | $3,296 -9.6% | $111,600 +16% |
| 2020 | $3,645 +37.5% | $96,225 |
| 2019 | $2,651 | $96,225 |
| 2018 | $2,651 | $96,225 |
| 2017 | $2,651 | $96,225 +31.7% |
| 2016 | $2,651 -7.5% | $73,050 |
| 2015 | $2,866 | $73,050 |
| 2014 | $2,866 | $73,050 |
| 2013 | -- | $73,050 -5.9% |
| 2012 | -- | $77,625 +114.1% |
| 2011 | -- | $36,250 -54.7% |
| 2010 | -- | $79,975 |
| 2009 | -- | $79,975 +13.1% |
| 2008 | -- | $70,700 |
| 2007 | -- | $70,700 |
| 2006 | -- | -- |
| 2005 | -- | -- |
| 2004 | -- | -- |
Find assessor info on the county website
Monthly payment
Est. payment
Payment breakdown
Explore the cost of this home by adjusting the details. Changes won't be saved.Climate risks
Neighborhood: Boon Trace
Nearby schools
GreatSchools rating
- 6/10Gower Elementary SchoolGrades: PK-5Distance: 5.7 mi
- 5/10H G Hill Middle SchoolGrades: 6-8Distance: 8.6 mi
- 5/10James Lawson High SchoolGrades: 9-12Distance: 2.1 mi
Schools provided by the listing agent
- Elementary: Gower Elementary
- Middle: H. G. Hill Middle
- High: James Lawson High School
Source: RealTracs MLS as distributed by MLS GRID. This data may not be complete. We recommend contacting the local school district to confirm school assignments for this home.
- $511,5003 bd2 ba2k sqft1009 Valley Cove Ct, Nashville, TN 37221Off Market
- $592,8004 bd3 ba2.7k sqft1001 Valley Cove Ct, Nashville, TN 37221Off Market
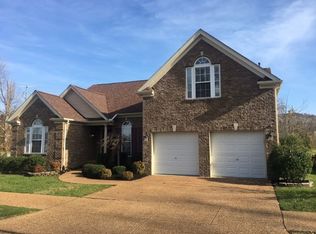
- $2,200-- bd-- ba-- sqft1004 Valley Cove Ct, Nashville, TN 37221Off Market
- $697,4004 bd2 ba3.5k sqft1013 Valley Cove Ct, Nashville, TN 37221Off Market
- $685,0005 bd3 ba4k sqft8417 Beautiful Valley Dr, Nashville, TN 37221Off Market
- $669,6003 bd3 ba2.4k sqft1537 Davidge Dr, Nashville, TN 37221Off Market
- $506,8003 bd2 ba2k sqft1017 Valley Cove Ct, Nashville, TN 37221Off Market
- $590,0004 bd2 ba2.7k sqft8421 Beautiful Valley Dr, Nashville, TN 37221Off Market
A local agent can set up tours, give advice and negotiate with sellers.
Similar homes
- $724,9004 bd3 ba3.1k sqft1637 Alayna Dr, Nashville, TN 37221For Sale

 MLS ID #3244686, Kitt Pupel. RealTracs MLS as distributed by MLS GRID
 - $674,9993 bd3 ba3k sqft921 Holgate Ct, Nashville, TN 37221For Sale
 MLS ID #3314679, Kamryn Pokorny. RealTracs MLS as distributed by MLS GRID
 - $650,0004 bd3 ba2.6k sqft301 Mill Run Cir, Nashville, TN 37221For Sale
 MLS ID #3243997, Jenny Newman. RealTracs MLS as distributed by MLS GRID
 - $534,9003 bd2 ba1.9k sqft1257 Scarcroft Ln, Nashville, TN 37221For Sale
 MLS ID #3320071, Adam Beach. RealTracs MLS as distributed by MLS GRID
 - $549,0003 bd2 ba2k sqft8225 Canoe Ct, Nashville, TN 37221For SaleMLS ID #3208508, Patrick O'Keefe. RealTracs MLS as distributed by MLS GRID
- $559,0003 bd3 ba2.3k sqft7412 Riverland Dr, Nashville, TN 37221For SaleMLS ID #3221632, Sarah Richardson. RealTracs MLS as distributed by MLS GRID
- $899,9004 bd4 ba3.5k sqft7813 Indian Springs Dr, Nashville, TN 37221For SaleMLS ID #3305037, Tiffini Lindsay. RealTracs MLS as distributed by MLS GRID
- $475,0003 bd3 ba2k sqft6896 Bridgewater Dr, Nashville, TN 37221For SaleMLS ID #3214989, Alan Worthy. RealTracs MLS as distributed by MLS GRID
- $825,0005 bd3 ba2.4k sqft7220 River Bend Rd, Nashville, TN 37221For SaleMLS ID #3283815, Leslie Li. RealTracs MLS as distributed by MLS GRID
- $680,0004 bd3 ba3.1k sqft1736 Haleys Hope Ct, Nashville, TN 37209For SaleMLS ID #3242742, Mai Thi Ngoc Lai. RealTracs MLS as distributed by MLS GRID
- $525,0003 bd2 ba2k sqft7208 Poplar Creek Trce, Nashville, TN 37221For SaleMLS ID #3276754, Stephanie Crawford. RealTracs MLS as distributed by MLS GRID
- $649,9004 bd4 ba2.8k sqft1010 Jacobs Valley Rd, Joelton, TN 37080For SaleMLS ID #3231357, Patty F. Kennedy. RealTracs MLS as distributed by MLS GRID
- $775,0004 bd3 ba3.1k sqft1012 Heathfield Cir, Brentwood, TN 37027For SaleMLS ID #3205719, Michael B McKee. RealTracs MLS as distributed by MLS GRID
- $829,9004 bd4 ba3.2k sqft8045 Still Spring Ridge Dr, Nashville, TN 37221For SaleMLS ID #3224776, TAMMY NAUMAN. RealTracs MLS as distributed by MLS GRID
- $549,0004 bd4 ba2.9k sqft1102 Smokewood Way, Nashville, TN 37221For SaleMLS ID #3184757, Guy Ferro. RealTracs MLS as distributed by MLS GRID
- $649,0003 bd3 ba2.8k sqft7409 Hemen Way, Fairview, TN 37062For SaleMLS ID #3309217, Becky Groves. RealTracs MLS as distributed by MLS GRID
- $649,0004 bd3 ba2.3k sqft408 Roma Ct, Nashville, TN 37211For SaleMLS ID #3190439, Janis J. Martin. RealTracs MLS as distributed by MLS GRID
- $689,9004 bd3 ba3.4k sqft106 Meadowood Loop, Burns, TN 37029For SaleMLS ID #3175738, R. Scott England. RealTracs MLS as distributed by MLS GRID
- $699,0003 bd3 ba2.7k sqft3841 Stevens Ln, Nashville, TN 37218For SaleMLS ID #3223169, Jeanette Nelson. RealTracs MLS as distributed by MLS GRID
- $649,7003 bd3 ba3.2k sqft932 Century Oak Dr, Nashville, TN 37211For SaleMLS ID #3250881, Davy Talley. RealTracs MLS as distributed by MLS GRID
