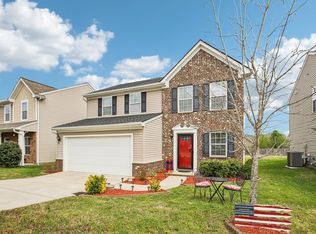
Put your stamp on this home and build your dream lifestyle in this West Nashville hidden gem. Nestled in the highly sought-after Riverwalk subdivision, this property presents the ultimate win-win: a blank canvas for families wanting to customize their forever home in a premier community. Take advantage of a high-demand resale market fueled by buyers flocking to Bellevue for its safety, community feel, and established value. The solid footprint allows for cosmetic updates or a full modern transformation to maximize your ROI. Minutes from stunning hiking trails, local parks, and endless outdoor activities—perfect for kids, pets, and weekend adventures. In addition to that, enjoy lighter, less chaotic traffic than the rest of Nashville, plus seamless, quick access to the interstate for an easy drive downtown. Only a few miles from One Bellevue Place, the area's premier mixed-use development, giving you instant access to vibrant restaurants, retail shopping, and family entertainment. Come settle down in Nashville's favorite outdoor-centric suburb, this property is your gateway. Schedule your private walkthrough today to see the potential for yourself!
Active
$499,000
6896 Bridgewater Dr, Nashville, TN 37221
3beds
2,056sqft
:
Get pre-qualified$3,053/mo
Single Family Residence, Residential
Built in 2003
7,405 Square Feet Lot
$-- Zestimate®
$243/sqft
$75/mo HOA
What's special
- 74 days |
- 364 |
- 28 |
Zillow last checked:
Listing updated:
Listed by:
Alan Worthy 615-818-8771,
eXp Realty 888-519-5113
Source: RealTracs MLS as distributed by MLS GRID,MLS#: 3214989
Facts & features
Interior
Bedrooms & bathrooms
- Bedrooms: 3
- Bathrooms: 3
- Full bathrooms: 2
- 1/2 bathrooms: 1
Bedroom 1
- Features: Walk-In Closet(s)
- Level: Walk-In Closet(s)
- Area: 304 Square Feet
- Dimensions: 19x16
Bedroom 2
- Features: Extra Large Closet
- Level: Extra Large Closet
- Area: 143 Square Feet
- Dimensions: 13x11
Bedroom 3
- Features: Extra Large Closet
- Level: Extra Large Closet
- Area: 121 Square Feet
- Dimensions: 11x11
Primary bathroom
- Features: Suite
- Level: Suite
Dining room
- Features: Combination
- Level: Combination
- Area: 119 Square Feet
- Dimensions: 17x7
Kitchen
- Area: 209 Square Feet
- Dimensions: 19x11
Living room
- Features: Separate
- Level: Separate
- Area: 256 Square Feet
- Dimensions: 16x16
Recreation room
- Features: Second Floor
- Level: Second Floor
- Area: 315 Square Feet
- Dimensions: 21x15
Heating
- Central, Electric
Cooling
- Ceiling Fan(s), Central Air, Electric
Appliances
- Included: Built-In Electric Oven, Electric Range, Dishwasher, Disposal, Microwave
- Laundry: Electric Dryer Hookup, Washer Hookup
Features
- Ceiling Fan(s), Entrance Foyer, Extra Closets, High Ceilings, Open Floorplan, Pantry, Walk-In Closet(s), Kitchen Island
- Flooring: Carpet, Wood, Laminate
- Basement: None
- Number of fireplaces: 1
- Fireplace features: Family Room, Gas
Interior area
- Total structure area: 2,056
- Total interior livable area: 2,056 sqft
- Finished area above ground: 2,056
Property
Parking
- Total spaces: 2
- Parking features: Garage Faces Front
- Attached garage spaces: 2
Features
- Levels: Two
- Stories: 2
- Patio & porch: Porch, Covered, Patio
- Pool features: Association
- Fencing: Back Yard
Lot
- Size: 7,405 Square Feet
- Dimensions: 29 x 134
- Features: Cul-De-Sac
- Topography: Cul-De-Sac
Details
- Parcel number: 126160A17300CO
- Special conditions: Standard
- Other equipment: Air Purifier
Construction
Type & style
- Home type: SingleFamily
- Property subtype: Single Family Residence, Residential
Materials
- Brick
- Roof: Shingle
Condition
- New construction: No
- Year built: 2003
Utilities & green energy
- Sewer: Private Sewer
- Water: Public
- Utilities for property: Electricity Available, Water Available, Underground Utilities
Community & HOA
Community
- Subdivision: Riverwalk
HOA
- Has HOA: Yes
- Amenities included: Clubhouse, Playground, Pool, Sidewalks, Underground Utilities, Trail(s)
- Services included: Maintenance Grounds, Recreation Facilities
- HOA fee: $75 monthly
Location
- Region: Nashville
Financial & listing details
- Price per square foot: $243/sqft
- Tax assessed value: $531,900
- Annual tax amount: $3,699
- Date on market: 5/17/2026
- Electric utility on property: Yes
Estimated market value
Not available
Estimated sales range
Not available
Not available
Price history
| Date | Event | Price |
|---|---|---|
| 5/17/2026 | Listed for sale | $499,000+100.4%$243/sqft |
Source:  RealTracs MLS as distributed by MLS GRID #3214989 Report a problem RealTracs MLS as distributed by MLS GRID #3214989 Report a problem | ||
| 6/18/2024 | Sold | $249,000+16.4%$121/sqft |
Source: Public Record Report a problem | ||
| 6/27/2005 | Sold | $213,900$104/sqft |
Source: Public Record Report a problem | ||
Public tax history
| Year | Property taxes | Tax assessment |
|---|---|---|
| 2025 | $3,699 +68.2% | $132,975 +76.7% |
| 2024 | $2,199 | $75,250 |
| 2023 | $2,199 | $75,250 |
| 2022 | $2,199 -1% | $75,250 |
| 2021 | $2,222 -11.9% | $75,250 +13% |
| 2020 | $2,523 +37.5% | $66,600 |
| 2019 | $1,835 | $66,600 |
| 2018 | $1,835 | $66,600 |
| 2017 | $1,835 | $66,600 +34.2% |
| 2016 | $1,835 -5.8% | $49,625 |
| 2015 | $1,947 | $49,625 |
| 2014 | $1,947 | $49,625 |
| 2013 | -- | $49,625 -2.7% |
| 2012 | -- | $51,025 |
| 2011 | -- | $51,025 |
| 2010 | -- | $51,025 |
| 2009 | -- | $51,025 +2.5% |
| 2008 | -- | $49,800 |
| 2007 | -- | $49,800 |
| 2006 | -- | -- |
| 2005 | -- | -- |
| 2004 | -- | -- |
| 2003 | -- | -- |
Find assessor info on the county website
Monthly payment
Est. payment
Payment breakdown
Explore the cost of this home by adjusting the details. Changes won't be saved.Climate risks
Neighborhood: Riverwalk
Getting around
0 / 100
Car-DependentNearby schools
GreatSchools rating
- 6/10Gower Elementary SchoolGrades: PK-5Distance: 5.1 mi
- 5/10H G Hill Middle SchoolGrades: 6-8Distance: 8 mi
- 5/10James Lawson High SchoolGrades: 9-12Distance: 1.6 mi
Schools provided by the listing agent
- Elementary: Gower Elementary
- Middle: H. G. Hill Middle
- High: James Lawson High School
Source: RealTracs MLS as distributed by MLS GRID. This data may not be complete. We recommend contacting the local school district to confirm school assignments for this home.
- $533,0003 bd2 ba1.8k sqft6892 Bridgewater Dr, Nashville, TN 37221Off Market
- $495,4003 bd2 ba2k sqft6877 Bridgewater Dr, Nashville, TN 37221Off Market
- $478,7003 bd2 ba1.8k sqft6888 Bridgewater Dr, Nashville, TN 37221Off Market

- $521,8003 bd2 ba2.2k sqft6873 Bridgewater Dr, Nashville, TN 37221Off Market
- $552,5003 bd3 ba2.4k sqft6869 Bridgewater Dr, Nashville, TN 37221Off Market
- $545,5003 bd3 ba2.2k sqft6884 Bridgewater Dr, Nashville, TN 37221Off Market
- $532,3003 bd3 ba2.3k sqft6865 Bridgewater Dr, Nashville, TN 37221Off Market
- $447,0003 bd2 ba1.6k sqft6880 Bridgewater Dr, Nashville, TN 37221Off Market
A local agent can set up tours, give advice and negotiate with sellers.
Similar homes
- $509,0003 bd3 ba1.9k sqft1641 Harpeth Run Dr, Nashville, TN 37221For Sale

 MLS ID #3207965, Travis Linthicum. RealTracs MLS as distributed by MLS GRID
 - $480,0003 bd3 ba1.7k sqft1268 Scarcroft Ln, Nashville, TN 37221For Sale
 MLS ID #3228420, Ali Terry. RealTracs MLS as distributed by MLS GRID
 - $559,0003 bd3 ba2.3k sqft7412 Riverland Dr, Nashville, TN 37221For Sale
 MLS ID #3221632, Sarah Richardson. RealTracs MLS as distributed by MLS GRID
 - $535,0003 bd2 ba2k sqft7208 Poplar Creek Trce, Nashville, TN 37221For Sale
 MLS ID #3276754, Stephanie Crawford. RealTracs MLS as distributed by MLS GRID
 - $524,9003 bd4 ba2k sqft624 Parkvue Place Dr, Nashville, TN 37221For SaleMLS ID #3190994, Jerome Pillow. RealTracs MLS as distributed by MLS GRID
- $459,9903 bd4 ba1.9k sqft320 Old Hickory Blvd APT 608, Nashville, TN 37221For SaleMLS ID #3225520, Bonnie Anderson. RealTracs MLS as distributed by MLS GRID
- $645,0004 bd3 ba2.3k sqft309 Mill Run Cir, Nashville, TN 37221For SaleMLS ID #3249060, Kendra Nitz. RealTracs MLS as distributed by MLS GRID
- $479,9002 bd3 ba2.3k sqft320 Old Hickory Blvd APT 2210, Nashville, TN 37221For SaleMLS ID #3179082, Kimberly Davis. RealTracs MLS as distributed by MLS GRID
- $535,0003 bd3 ba2.3k sqft815 Silkwood Dr, Nashville, TN 37221For SaleMLS ID #3183976, Reenie Sanders. RealTracs MLS as distributed by MLS GRID
- $525,0003 bd2 ba1.9k sqft1264 W Running Brook Rd, Nashville, TN 37209For SaleMLS ID #3185589, Mai Thi Ngoc Lai. RealTracs MLS as distributed by MLS GRID
- $650,0004 bd3 ba2.6k sqft301 Mill Run Cir, Nashville, TN 37221For SaleMLS ID #3243997, Jenny Newman. RealTracs MLS as distributed by MLS GRID
- $487,0003 bd2 ba1.9k sqft7500 Cherokee Hills Rd, Fairview, TN 37062For SaleMLS ID #3225531, Julie Hasley Coone. RealTracs MLS as distributed by MLS GRID
- $415,0003 bd4 ba1.9k sqft7252 Highway 70 S APT 1501, Nashville, TN 37221For SaleMLS ID #3250952, Katherine Reynolds. RealTracs MLS as distributed by MLS GRID
- $480,0002 bd3 ba1.5k sqft766 Harpeth Trace Dr, Nashville, TN 37221For SaleMLS ID #3262740, Marcie Nash. RealTracs MLS as distributed by MLS GRID
- $399,9003 bd3 ba1.8k sqft7252 Highway 70 S APT 503, Nashville, TN 37221For SaleMLS ID #3202591, Richard F Bryan. RealTracs MLS as distributed by MLS GRID
- $429,9994 bd2 ba1.8k sqft1211 General George Patton Rd, Nashville, TN 37221For SaleMLS ID #3244120, Lisa Otey. RealTracs MLS as distributed by MLS GRID
- $584,9003 bd3 ba2.5k sqft918 Silkwood Cir, Nashville, TN 37221For SaleMLS ID #3245787, Allen DeCuyper. RealTracs MLS as distributed by MLS GRID
- $549,9003 bd3 ba2k sqft1229 Old Eastside Rd, Burns, TN 37029For SaleMLS ID #3261095, Jody Derrick. RealTracs MLS as distributed by MLS GRID
- $549,0004 bd4 ba2.9k sqft1102 Smokewood Way, Nashville, TN 37221For SaleMLS ID #3184757, Guy Ferro. RealTracs MLS as distributed by MLS GRID
- $483,9004 bd3 ba2.2k sqft647 Durrett Dr, Nashville, TN 37211For SaleMLS ID #3191869, Chris F. Harwell. RealTracs MLS as distributed by MLS GRID
